First time on market in Poulsbo's best-kept secret! Welcome to Heron Pond Lane - only 2.5 miles from downtown Poulsbo, yet most locals don't know this neighborhood exists! Follow the hidden tree-lined road into your secluded 3.66-acre oasis. 3 bedrooms PLUS a separate bonus room, shower, and bathroom attached to garage as an additional living space. The spacious main level boasts large windows with stunning views of the trees. Natural light fills the oversized great room, exposed wood beams, and wood-burning fireplace. Enjoy an abundance of storage with a utility room and HUGE walk-through pantry. The primary bedroom offers TWO walk-in closets and a balcony facing your private forest. Fiber internet already installed! The land includes fruit trees, raspberry bushes, a sport court w/ basketball hoop, covered storage shed, flat grassy pasture, and LOTS of beautiful trees. Enjoy all the beauty Poulsbo has to offer!
Pending
Listed by: Windermere RE West Sound Inc • Lena Musselman
$795,000
2723 NE Heron Pond Lane, Poulsbo, WA 98370
3beds
2,578sqft
Single Family Residence
Built in 1985
3.66 Acres Lot
$800,300 Zestimate®
$308/sqft
$-- HOA
What's special
Wood-burning fireplaceFruit treesRaspberry bushesExposed wood beamsFlat grassy pastureHuge walk-through pantryLots of beautiful trees
- 31 days |
- 234 |
- 13 |
Likely to sell faster than
Zillow last checked:
Listing updated:
Listed by:
Lena Musselman,
Windermere RE West Sound Inc
Source: NWMLS as distributed by MLS GRID,MLS#: 2557657
Facts & features
Interior
Bedrooms & bathrooms
- Bedrooms: 3
- Bathrooms: 3
- Full bathrooms: 1
- 3/4 bathrooms: 2
- Main level bathrooms: 2
Primary bedroom
- Level: Second
Bedroom
- Level: Second
Bedroom
- Level: Second
Bathroom full
- Level: Second
Bathroom three quarter
- Level: Main
Bonus room
- Level: Main
Family room
- Level: Main
Kitchen with eating space
- Level: Main
Living room
- Level: Main
Utility room
- Level: Main
Heating
- Fireplace, Forced Air, Wall Furnace, Electric, Propane, Wood
Cooling
- Has cooling: Yes
Appliances
- Included: Dishwasher, Dryer, Microwave, Refrigerator, Stove(s)/Range(s), Washer, Dishwasher(s), Dryer(s), Microwave(s), Refrigerator(s), Washer(s), Water Heater: Tank, Water Heater Location: Utility Rm & Bonus Rm
Features
- Pantry
- Flooring: Ceramic Tile, Vinyl Plank, Carpet
- Doors: French Doors
- Basement: None
- Number of fireplaces: 1
- Fireplace features: Wood Burning, Main Level: 1, Fireplace
Interior area
- Total structure area: 2,578
- Total interior livable area: 2,578 sqft
Property
Parking
- Total spaces: 1
- Parking features: Driveway, Attached Garage
- Has attached garage: Yes
- Covered spaces: 1
Features
- Levels: Two
- Stories: 2
- Patio & porch: Fireplace, French Doors, Pantry, Vaulted Ceiling(s), Walk-In Closet(s), Water Heater
- Has view: Yes
- View description: Territorial
Lot
- Size: 3.66 Acres
- Features: Dead End Street, Secluded, Athletic Court, Cable TV, Deck, Fenced-Partially, High Speed Internet, Outbuildings, Propane
- Residential vegetation: Fruit Trees, Garden Space, Pasture, Wooded
Details
- Parcel number: 19260230282005
- Special conditions: Standard
- Other equipment: Leased Equipment: Propane Tank
Construction
Type & style
- Home type: SingleFamily
- Architectural style: 2 Story
- Property subtype: Single Family Residence
Materials
- Wood Products
- Roof: Composition
Condition
- Year built: 1985
- Major remodel year: 1985
Utilities & green energy
- Electric: Company: PSE
- Sewer: Septic Tank, Company: Septic
- Water: Community, Company: Group B
- Utilities for property: Fiber
Community & HOA
Community
- Features: CCRs
- Subdivision: Poulsbo
Location
- Region: Poulsbo
Financial & listing details
- Price per square foot: $308/sqft
- Tax assessed value: $701,950
- Annual tax amount: $6,364
- Date on market: 7/22/2026
- Cumulative days on market: 32 days
- Listing terms: Conventional,FHA,VA Loan
- Inclusions: Dishwasher(s), Dryer(s), Leased Equipment, Microwave(s), Refrigerator(s), Stove(s)/Range(s), Washer(s)
- Road surface type: Dirt
Estimated market value
$800,300
$760,000 - $840,000
$3,970/mo
Price history
| Date | Event | Price |
|---|---|---|
| 7/26/2026 | Pending sale | $795,000$308/sqft |
Source:  NWMLS as distributed by MLS GRID #2557657 Report a problem NWMLS as distributed by MLS GRID #2557657 Report a problem | ||
| 7/22/2026 | Listed for sale | $795,000+112%$308/sqft |
Source: NWMLS as distributed by MLS GRID #2557657 Report a problem | ||
| 2/24/2021 | Listing removed | -- |
Source: Owner Report a problem | ||
| 6/21/2020 | Listing removed | $2,850$1/sqft |
Source: Owner Report a problem | ||
| 6/18/2020 | Listed for rent | $2,850$1/sqft |
Source: Owner Report a problem | ||
| 7/28/2019 | Listing removed | $2,850$1/sqft |
Source: TurboTenant Report a problem | ||
| 7/2/2019 | Price change | $2,850-8.1%$1/sqft |
Source: Owner Report a problem | ||
| 6/24/2019 | Price change | $3,100-7.5%$1/sqft |
Source: Owner Report a problem | ||
| 6/11/2019 | Listed for rent | $3,350$1/sqft |
Source: Owner Report a problem | ||
| 5/15/2019 | Sold | $375,000$145/sqft |
Source: Public Record Report a problem | ||
Public tax history
| Year | Property taxes | Tax assessment |
|---|---|---|
| 2025 | $6,226 +2.3% | $701,950 |
| 2024 | $6,085 -2.4% | $701,950 -5.6% |
| 2023 | $6,238 -1.7% | $743,550 |
| 2022 | $6,345 +19.5% | $743,550 +25.7% |
| 2021 | $5,311 +6.3% | $591,480 +15.1% |
| 2020 | $4,995 +9.4% | $513,680 +11.4% |
| 2019 | $4,565 +4.4% | $461,030 +24.8% |
| 2018 | $4,371 | $369,370 |
| 2017 | $4,371 +4.1% | $369,370 +11.8% |
| 2016 | $4,198 +2.8% | $330,460 |
| 2015 | $4,083 | $330,460 +3.5% |
| 2014 | $4,083 +0.7% | $319,340 |
| 2013 | $4,055 -1.8% | $319,340 -10.5% |
| 2012 | $4,130 +5.8% | $356,990 |
| 2011 | $3,904 -0.7% | $356,990 -7.7% |
| 2010 | $3,929 -2.2% | $386,630 -10.7% |
| 2009 | $4,018 +19.2% | $432,910 +12.8% |
| 2008 | $3,371 +6.5% | $383,720 +10.6% |
| 2007 | $3,166 -1.8% | $346,870 +33.5% |
| 2005 | $3,226 | $259,810 +14.1% |
| 2002 | -- | $227,650 |
Find assessor info on the county website
Monthly payment
Est. payment
Payment breakdown
Explore the cost of this home by adjusting the details. Changes won't be saved.Climate risks
Neighborhood: 98370
Nearby schools
GreatSchools rating
- 4/10Suquamish Elementary SchoolGrades: PK-5Distance: 2.1 mi
- 3/10Kingston Middle SchoolGrades: 6-8Distance: 5.8 mi
- 9/10Kingston High SchoolGrades: 9-12Distance: 6.2 mi
- $979,9003 bd3 ba4.2k sqft3779 NE Wagon Wheel Ln, Poulsbo, WA 98370Sold
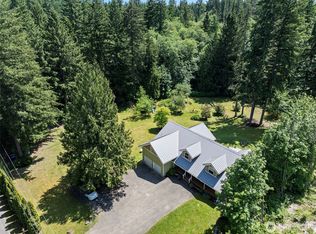
- $1,200,0003 bd4 ba3.4k sqft2787 NE Heron Pond Ln, Poulsbo, WA 98370Sold
- $665,0003 bd2 ba2.1k sqft4000 NE Kedros Dr, Poulsbo, WA 98370Sold

- $725,0005 bd4 ba2.3k sqft4005 NE Kedros Dr, Poulsbo, WA 98370Sold
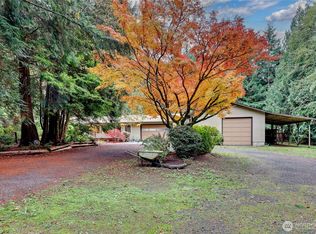
- $1,175,0005 bd6 ba4.5k sqft18517 Sawgrass Dr NE, Poulsbo, WA 98370Sold
- $723,2544 bd3 ba2.8k sqft18537 Horse Tail Pl NE, Poulsbo, WA 98370Sold
- $826,3584 bd3 ba2.8k sqft18528 Sawgrass Dr NE #58, Poulsbo, WA 98370Sold
- $894,9005 bd4 ba3.2k sqft18526 Sawgrass Dr NE #57, Poulsbo, WA 98370Sold
A local agent can set up tours, give advice and negotiate with sellers.
Similar homes
- $825,0005 bd4 ba2.7k sqft21611 Port Gamble Road NE, Poulsbo, WA 98370Active
 MLS ID #2561418, Carly McGraw. NWMLS as distributed by MLS GRID
 - $810,0003 bd2 ba1.7k sqft21337 Eagle Sky Place, Poulsbo, WA 98370Active
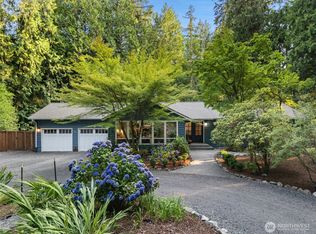 MLS ID #2564049, Shannon Perez. NWMLS as distributed by MLS GRID
 - $800,0003 bd3 ba2.8k sqft635 NE Stenman Lane, Poulsbo, WA 98370Active
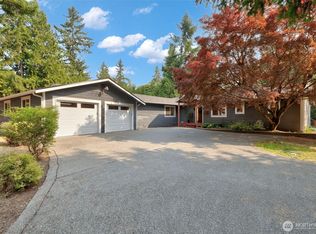 MLS ID #2565597, Dezirae Marie McCann. NWMLS as distributed by MLS GRID
 - $799,0003 bd3 ba2.5k sqftPheasant Bluff, Poulsbo, WA 98370Active
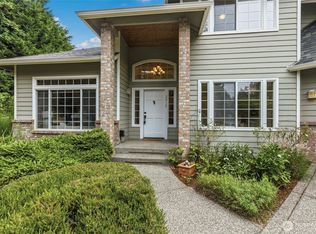 MLS ID #2561331, George Lane. NWMLS as distributed by MLS GRID
 - $748,8004 bd3 ba2.5k sqftKnutson Place, Poulsbo, WA 98370ActiveMLS ID #2565660, Tara Scouten. NWMLS as distributed by MLS GRID
- $875,0003 bd4 ba3.6k sqft23978 Stottlemeyer Road NE, Poulsbo, WA 98370ActiveMLS ID #2538229, Regan Antig. NWMLS as distributed by MLS GRID
- $950,0003 bd2 ba2.4k sqft16406 Thorpe Road NE, Poulsbo, WA 98370ActiveMLS ID #2567784, Rebecca Gore-Clark. NWMLS as distributed by MLS GRID
- $840,0004 bd3 ba2.9k sqftOstroms Villa Tracts, Port Orchard, WA 98366ActiveMLS ID #2570072, Dana Soyat. NWMLS as distributed by MLS GRID
- $1,139,0004 bd3 ba2.8k sqft7400201, Poulsbo, WA 98370ActiveMLS ID #2564663, Kimberly Coletti. NWMLS as distributed by MLS GRID
- $749,9004 bd3 ba2.3k sqft19545 Park Boulevard NE, Suquamish, WA 98392ActiveMLS ID #2519714, Lauren Keehn. NWMLS as distributed by MLS GRID
- $749,0003 bd2 ba2.7k sqft7264 NE Little Harbor Lane, Bainbridge Island, WA 98110ActiveMLS ID #2562340, Jim Ritchie. NWMLS as distributed by MLS GRID
- $1,149,9003 bd3 ba2k sqft1038 NE Blue Ridge Drive, Poulsbo, WA 98370ActiveMLS ID #2512449, Jana Salmans. NWMLS as distributed by MLS GRID
- $829,0003 bd3 ba2.3k sqft8937 Genesis Lane SE, Port Orchard, WA 98367ActiveMLS ID #2567603, Woody Munk. NWMLS as distributed by MLS GRID
- $865,0003 bd3 ba2.8k sqft143 Fern Gully, Port Ludlow, WA 98365ActiveMLS ID #2562159, Romelle Gosselin. NWMLS as distributed by MLS GRID
- $898,0003 bd2 ba1.7k sqft8960 NE Day Road, Bainbridge Island, WA 98110ActiveMLS ID #2563597, Beckey Anderson. NWMLS as distributed by MLS GRID
- $759,9003 bd3 ba2k sqft4782 NW Grover Lane, Bremerton, WA 98312ActiveMLS ID #2560565, Betsy Tarpley. NWMLS as distributed by MLS GRID
- $759,9993 bd3 ba2.2k sqft3858 Quiet Drive NW, Bremerton, WA 98312ActiveMLS ID #2521990, Janet Lovett. NWMLS as distributed by MLS GRID
- $850,0003 bd3 ba3.1k sqft241 Gustavson Road, Quilcene, WA 98376ActiveMLS ID #2537768, Liz Tracy. NWMLS as distributed by MLS GRID
- $795,0004 bd3 ba2.6k sqftSouthwood, Port Orchard, WA 98367ActiveMLS ID #2553417, Donna Cryder. NWMLS as distributed by MLS GRID
- $840,0004 bd3 ba2.6k sqft8725 SE Yeshua Lane, Port Orchard, WA 98367ActiveMLS ID #2561880, Doug Miller. NWMLS as distributed by MLS GRID
