Skip main navigation
Off market
  • Price Unknown

    193 Eden Oak Trl, Kitchener, ON N2A 0H6

    4beds
    Townhouse
    Built in 2015
    -- sqft lot
    $-- Zestimate®
    C$--/sqft
    C$3,037 Estimated rent

    Home value

    Not available

    Estimated sales range

    Not available

    Not available

    Loading
    Loading...

    Owner options

    List your home for rent

    C$3,037/mo

    Rent Zestimate®

    Find your next renter with Zillow Rental Manager. Plus, with online applications, you can quickly screen prospective tenants – for free.

    Learn more

    C$3,037/mo

    Rent Zestimate®

    Refinance and save

    Refinancing to a lower rate could help reduce your monthly payments and save thousands over the life of the loan.

    See today's rates

    Explore your selling options

    Work with a Zillow partner agent

    Leverage their expertise and Zillow's premium Showcase listings to get your home seen by more buyers.

    Get started

    List with your own agent

    Get your home in front of millions of buyers by listing it on Zillow.

    Learn how to do it

    Sell it yourself

    Take full control of how buyers see your home on Zillow by listing For Sale by Owner (FSBO).

    List your home

    What's special

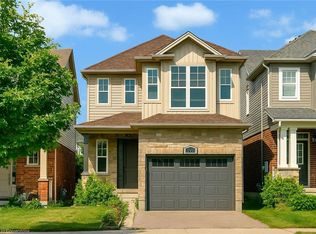
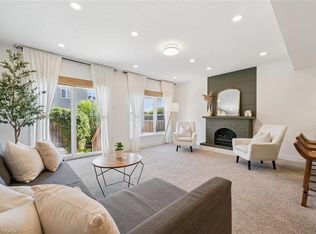
    Simply Splendid, 6 year freehold end unit 4 bedroom, 4 bath townhome in the East end of Kitchener. Convenient to the 401, parks, Grand River trails and great schools. The enhancements are noticeable from the outside, with a double wide concrete driveway, in addition to the fenced yard and elevated back deck with sun sail posts awaiting your summer afternoons. The inside impresses immediately, with a walk in coat check off the front hall, across from the pristine 2 pc bathroom. The living room is a welcoming space with side windows, only afforded by an end unit, plus offers routes to the garage via the handsome and efficient laundry room. Down the stairs there is a finished basement boasting a bedroom with walk-in closet, large rec room, study area plus a full 4pc bathroom as well. The large and bright white eat in Kitchen with stainless steel appliance set, quartz countertops and pot lights, opens out to the elevated rear deck via large sliders by the dining area. Upstairs there is the main bath, plus three large bedrooms, including the impressive master suite with his and hers walk in closets, vaulted details and a luxury bathroom retreat with separate glass shower and luxury soaker tub, to help make a tough day fade away. You wont be disappointed , Expect to be impressed. Possession May 7 to 14

    This property is off market, which means it's not currently listed for sale or rent on Zillow. This may be different from what's available on other websites or public sources.
    Facts & features

    Interior

    Bedrooms & bathrooms
    • Bedrooms: 4
    • Bathrooms: 4
    • Full bathrooms: 3
    • 1/2 bathrooms: 1
    Appliances
    • Laundry: In-Suite
    Features
    • Auto Garage Door Remote(s), Water Softener

    Construction

    Type & style
    • Home type: Townhouse
    • Architectural style: 2 Storey
    Condition
    • Year built: 2015

    Utilities & green energy

    • Sewer: Sewer (Municipal)

    Community & neighborhood

    Location
    • Region: Kitchener

    Other

    Other facts
    • Property Type: Residential
    • Roof: Asphalt Shing
    • Cooling: Central Air
    • Features Area Influences: Schools, Trails
    • Sewer: Sewer (Municipal)
    • Heating: Gas, Forced Air
    • Laundry Features: In-Suite
    • Architectural Style: 2 Storey
    • Location: Urban
    • Interior Features: Auto Garage Door Remote(s), Water Softener

    Price history

    DateEventPrice
    2/7/2021Listed for saleC$699,900
    Source: RE/MAX SOLID GOLD REALTY (II) LTD. #40063093 Report a problem

    Public tax history

    Tax history is unavailable.

    Neighborhood: Grand River South

    Nearby schools

    GreatSchools rating

    No schools nearby

    We couldn't find any schools near this home.