Imagine a BRAND NEW construction ranch home that you could make your own!
Still under construction, this Bellmeade home offers a unique opportunity to personalize your finishing touches and select final fixtures depending on the stage of construction when an agreement is reached. The thoughtfully designed floor plan features an open concept living room and kitchen highlighted by a vaulted ceiling that creates a bright, spacious feel. Beautiful brown shaker style cabinets are scheduled to be installed soon, adding a timeless, modern touch to the heart of the home. The primary bedroom secluded on its own side of the house features a private ensuite and walk in closet. The additional 2 bedrooms and another full bath are located on the opposite side of the home for ultimate privacy. An attached two car garage provides plenty of room for parking or additional storage while main floor laundry makes everyday living a breeze. The finished basement is going to give that extra living space to really set this home apart completed with the 3rd full bathroom.
Whether you're looking to downsize, purchase your first home, or enjoy the ease of one story living, this brand new ranch is just waiting for you. Don't miss your chance to make this home your own and enjoy the amazing benefits of a new construction. Call the listing agent for additinal details on items still to be completed by the builder.
For sale
$425,000
193 Frederick Rd, Altoona, PA 16602
3beds
2,300sqft
Single Family Residence
Built in 2026
0.47 Acres Lot
$-- Zestimate®
$185/sqft
$-- HOA
What's special
Private ensuiteWalk in closet
- 15 days
- 1,023
- 43
Zillow last checked:
Listing updated:
Listed by:
Jannell McKinney 814-932-2119,
Re/max Results Realty Group 814-946-9355
Source: AHAR,MLS#: 81513
Facts & features
Interior
Bedrooms & bathrooms
- Bedrooms: 3
- Bathrooms: 3
- Full bathrooms: 3
Primary bedroom
- Description: Features Ensuite And Walk In Closet
- Level: Main
- Area: 143 Square Feet
- Dimensions: 13 x 11
Bedroom 2
- Level: Main
- Area: 110 Square Feet
- Dimensions: 11 x 10
Bedroom 3
- Level: Main
- Area: 121 Square Feet
- Dimensions: 11 x 11
Bathroom 1
- Description: Primary Ensuite With Walk In Closet
- Level: Main
- Area: 77 Square Feet
- Dimensions: 11 x 7
Bathroom 2
- Description: Full Bath
- Level: Main
- Area: 63 Square Feet
- Dimensions: 7 x 9
Bathroom 3
- Description: Full Bath In Finished Basemennt
- Level: Basement
- Area: 36 Square Feet
- Dimensions: 6 x 6
Family room
- Level: Basement
- Area: 900 Square Feet
- Dimensions: 45 x 20
Kitchen
- Description: Eat In- Shaker Cabinets, Granite Counters
- Level: Main
- Area: 210 Square Feet
- Dimensions: 21 x 10
Laundry
- Description: Mud Room & Laundry
- Level: Main
- Area: 54 Square Feet
- Dimensions: 9 x 6
Living room
- Description: Stone Gas Fireplace
- Level: Main
- Area: 252 Square Feet
- Dimensions: 21 x 12
Heating
- Forced Air, Natural Gas
Cooling
- Central Air
Appliances
- Included: Dishwasher, Oven, Refrigerator
Features
- Eat-in Kitchen, Walk-In Closet(s)
- Flooring: Carpet, Luxury Vinyl
- Windows: Insulated Windows
- Basement: Full,Finished
- Number of fireplaces: 1
- Fireplace features: Gas Starter
Interior area
- Total structure area: 2,300
- Total interior livable area: 2,300 sqft
- Finished area above ground: 2,300
Video & virtual tour
Property
Parking
- Total spaces: 2
- Parking features: Asphalt, Driveway, Garage, Garage Door Opener
- Garage spaces: 2
Features
- Levels: One
- Patio & porch: Deck
- Exterior features: Rain Gutters
- Pool features: None
- Fencing: None
Lot
- Size: 0.47 Acres
- Features: Cleared
Details
- Parcel number: 14.0023..065.17000
- Special conditions: Standard
- Other equipment: None
Construction
Type & style
- Home type: SingleFamily
- Architectural style: Ranch
- Property subtype: Single Family Residence
Materials
- Vinyl Siding
- Foundation: Concrete Perimeter
- Roof: Shingle
Condition
- Year built: 2026
Utilities & green energy
- Sewer: Public Sewer
- Water: Public
- Utilities for property: Electricity Connected, Sewer Connected
Community & HOA
Community
- Subdivision: Bellemeade
HOA
- Has HOA: No
Location
- Region: Altoona
Financial & listing details
- Price per square foot: $185/sqft
- Tax assessed value: $31,500
- Annual tax amount: $474
- Date on market: 10/13/2026
- Listing terms: Cash,Conventional,FHA,PHFA,VA Loan
- Inclusions: To be installed: stove, refrigerator, dishwasher, microwave.
Estimated market value
Not available
Estimated sales range
Not available
Not available
Price history
| Date | Event | Price |
|---|---|---|
| 10/13/2026 | Listed for sale | $425,000$185/sqft |
Source:  AHAR #81513 Report a problem | ||
Public tax history
Tax history is unavailable.
Monthly payment
Est. payment
Payment breakdown
Explore the cost of this home by adjusting the details. Changes won't be saved.Climate risks
Neighborhood: 16602
Similar homes
- $399,5004 bd3 ba3.1k sqft1871 Dixie Ln, Altoona, PA 16602For Sale
 MLS ID #81163, Jeffrey Holtz, Holtz And Associates Real Estate LLC. AHAR
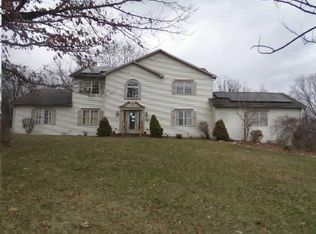
- $--4 bd2 ba2.7k sqft510 N 20th St, Altoona, PA 16601Auction
 ServiceLink Auction
- $300,0003 bd2 ba1.7k sqft1761 Princeton Rd, Altoona, PA 16602For Sale
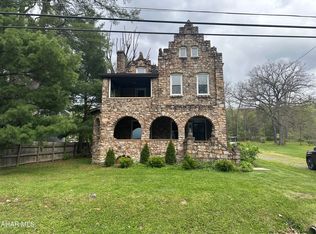 MLS ID #80091, Kathryn Seymore, Coldwell Banker Town & Country R.E.. AHAR
- $410,0005 bd3 ba2.6k sqft637 Hartwood Ln, Altoona, PA 16601For Sale
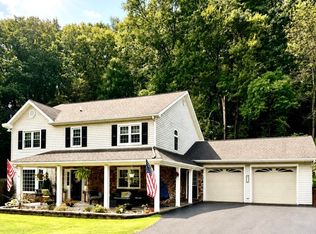 MLS ID #81181, Mahki Barnes, Perry Wellington Realty, LLC. AHAR
- $249,9002 bd2 ba2.7k sqft519 S Dartmouth Ln, Altoona, PA 16602For Sale
 MLS ID #PABR2016306, Tracy Wilt, Re/Max Results Realty Group. Bright MLS
