Welcome to 193 Lawrence Avenue - a rare mid-century modern home in Orillia’s sought-after North Ward. Inspired by Frank Lloyd Wright design, this spacious 3+2 bedroom, 2 bath residence features vaulted ceilings, exposed beams, oversized windows, and a stunning double-sided, WETT-certified wood-burning fireplace connecting the living and dining rooms. The home offers 2,483 sqft across a thoughtfully planned layout. The main level showcases a bright, open-concept flow, warm hardwood floors, and three generous bedrooms with signature clerestory windows. The fully finished lower level adds two additional bedrooms, a recreation room, office/den, updated laundry room, and large storage/workshop spaces. Over the years, the home has seen many thoughtful updates, some of which include a freshly painted interior, updated bathroom plumbing, new light fixtures, and professional servicing to ensure the long-lasting membrane flat roof remains in excellent condition. A screened-in sunroom and brand-new deck extend your living space outdoors, overlooking a large, private backyard perfect for kids, pets, entertaining, or quiet relaxation. The generous front yard enhances curb appeal and offers additional outdoor enjoyment. A large paved driveway and attached carport provide ample parking and protected, snow-free coverage during winter. Offering the ideal blend of comfort, character, and future potential, this home is move-in ready while still inviting personalization over time. For added flexibility, the seller is open to offering a Vendor Take-Back mortgage of up to 20% to qualified buyers - an excellent opportunity for those seeking creative financing options. A rare find in an exceptional neighbourhood. This is a home worth experiencing in person -don’t miss it!
Sold for $685,000
C$685,000
193 Lawrence Ave, Orillia, ON L3V 5M2
5beds
1,313sqft
Single Family Residence, Residential
Built in 1958
0.27 Acres Lot
$-- Zestimate®
C$522/sqft
C$2,474 Estimated rent
Home value
Not available
Estimated sales range
Not available
Not available
Owner options
List your home for rent
C$2,474/mo
Rent Zestimate®
Find your next renter with Zillow Rental Manager. Plus, with online applications, you can quickly screen prospective tenants – for free.
C$2,474/mo
Rent Zestimate®
Refinance and save
C$2,896/mo
Est. payment
Refinancing to a lower rate could help reduce your monthly payments and save thousands over the life of the loan.
C$2,896/mo
Est. payment
Explore your selling options
Work with a Zillow partner agent
Leverage their expertise and Zillow's premium Showcase listings to get your home seen by more buyers.
Get startedList with your own agent
Get your home in front of millions of buyers by listing it on Zillow.
Learn how to do itSell it yourself
Take full control of how buyers see your home on Zillow by listing For Sale by Owner (FSBO).
List your homeWhat's special
Vaulted ceilingsExposed beamsOversized windowsBright open-concept flowWarm hardwood floorsFully finished lower levelRecreation room
Zillow last checked:
Listing updated:
Listed by:
Sue Nori, Salesperson,
One Percent Realty Ltd. Brokerage
Source: ITSO,MLS®#: 40787723Originating MLS®#: Barrie & District Association of REALTORS® Inc.
Facts & features
Interior
Bedrooms & bathrooms
- Bedrooms: 5
- Bathrooms: 2
- Full bathrooms: 2
- Main level bathrooms: 1
- Main level bedrooms: 3
Bedroom
- Level: Main
Bedroom
- Level: Main
Bedroom
- Level: Main
Other
- Level: Lower
Bedroom
- Level: Lower
Bathroom
- Features: 3-Piece
- Level: Main
Other
- Features: 3-Piece
- Level: Lower
Dining room
- Level: Main
Foyer
- Level: Main
Kitchen
- Level: Main
Laundry
- Level: Lower
Living room
- Level: Main
Other
- Level: Lower
Other
- Level: Lower
Storage
- Level: Lower
Heating
- Natural Gas, Radiator
Cooling
- None
Appliances
- Included: Water Softener, Dishwasher, Dryer, Refrigerator, Stove, Washer
- Laundry: Lower Level
Features
- High Speed Internet
- Basement: Full,Finished
- Number of fireplaces: 1
- Fireplace features: Wood Burning
Interior area
- Total structure area: 2,483
- Total interior livable area: 1,313 sqft
- Finished area above ground: 1,313
- Finished area below ground: 1,170
Property
Parking
- Total spaces: 7
- Parking features: Asphalt, Other, Carport, Private Drive Double Wide
- Uncovered spaces: 7
Features
- Stories: 1
- Patio & porch: Deck, Enclosed
- Frontage type: West
- Frontage length: 80.00
Lot
- Size: 0.27 Acres
- Dimensions: 80 x 150
- Features: Urban, Rectangular, Near Golf Course, Hospital, Library, Park, Place of Worship, Rec./Community Centre, Schools, Shopping Nearby
- Topography: Flat,Level
Details
- Additional structures: Shed(s)
- Parcel number: 586560022
- Zoning: R1
Construction
Type & style
- Home type: SingleFamily
- Architectural style: Bungalow
- Property subtype: Single Family Residence, Residential
Materials
- Brick
- Foundation: Block
- Roof: Flat, Membrane
Condition
- 51-99 Years
- New construction: No
- Year built: 1958
Utilities & green energy
- Sewer: Sewer (Municipal)
- Water: Municipal
- Utilities for property: Cable Connected, Electricity Connected, Garbage/Sanitary Collection, Natural Gas Connected, Recycling Pickup, Phone Connected
Community & HOA
Location
- Region: Orillia
Financial & listing details
- Price per square foot: C$522/sqft
- Annual tax amount: C$5,200
- Date on market: 11/25/2025
- Inclusions: Dishwasher, Dryer, Refrigerator, Stove, Washer, All Appliances - Refrigerator Dishwasher, Built In Microwave Wall Oven, Built In Cooktop, Washer Dryer. All Elf's.
- Exclusions: Curtains In All Rooms.
- Electric utility on property: Yes
Price history
| Date | Event | Price |
|---|---|---|
| 12/18/2025 | Sold | C$685,000C$522/sqft |
Source: ITSO #40787723 Report a problem | ||
Public tax history
Tax history is unavailable.
Neighborhood: L3V
Nearby homes
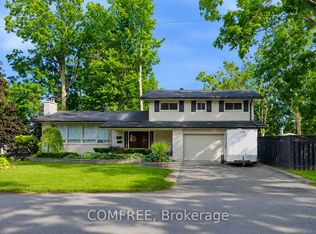
- C$899,9004 bd3 ba-- sqft77 June Dr, Orillia, ON L3V3P8For Sale
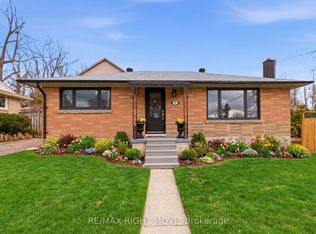
- C$749,9004 bd3 ba-- sqft220 Belmoral Dr, Orillia, ON L3V5R1For Sale

- C$759,9003 bd2 ba-- sqft84 Brant St W, Orillia, ON L3V3N9For Sale
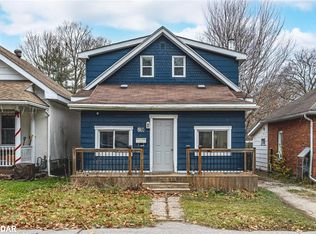
- C$461,0003 bd1 ba1.3k sqft138 Cameron St, Orillia, ON L3V5R9Sold
- C$699,9994 bd2 ba-- sqft26 Dalton Cres N, Orillia, ON L3V5J5For Sale
- C$2,4903 bd1 ba-- sqft89 North St W, Orillia, ON L3V3S7For Rent
- C$599,0003 bd2 ba-- sqft93 North St W, Orillia, ON L3V3S7For Sale
- C$724,9003 bd4 ba-- sqft80 Coldwater Rd W, Orillia, ON L3V3L4For Sale
Nearby schools
GreatSchools rating
No schools nearby
We couldn't find any schools near this home.
Schools provided by the listing agent
- Elementary: Lions Oval /Secondary-Odcvi
Source: ITSO. This data may not be complete. We recommend contacting the local school district to confirm school assignments for this home.
- Ontario
- Simcoe County
- Orillia
- L3V 5M2
- 193 Lawrence Ave
Nearby cities
Nearby zip codes
Other Orillia Topics
