Discover the charm and potential of The Ole Red Barn, a well-established wedding and reception venue nestled on just under 10 beautiful acres in Hanover, Indiana. This unique property offers an exceptional opportunity to continue an established event business, expand its offerings, or create your own vision for a commercial/residential destination.
The beautifully appointed barn accommodates 200+ guests and is handicap accessible, making it ideal for weddings, receptions, celebrations, and other special events. The property is designed with the needs of both wedding parties and guests in mind, including a dedicated bride's room with a styling chair and preparation area and a separate groom's room for wedding-day preparations.
Outdoor features add to the property's appeal, including an almost one-acre pond complete with a waterfall, dock, and deck, creating a picturesque setting for ceremonies, photographs, and memorable gatherings. Ample on-site parking accommodates 60+ vehicles.
Also included is a 2,500+ sq. ft. residence, offering the possibility of living on-site, providing accommodations for an owner/operator, or exploring additional residential possibilities.
The Ole Red Barn has been operated by the sellers primarily as a hobby, leaving significant potential for a new owner to expand the business, increase event offerings, add additional revenue opportunities, and develop the property to its full potential. This property is cross listed as Commercial MLS #2026011959
For sale
Price cut: $190K (10/19)
$1,400,000
193 N Music Drive, Hanover, IN 47243
4beds
2,508sqft
Farm
Built in 1900
9.7 Acres Lot
$1,277,700 Zestimate®
$558/sqft
$-- HOA
What's special
Beautifully appointed barnHandicap accessible
- 45 days
- 442
- 14
Zillow last checked:
Listing updated:
Listed by:
John Harrell,
Coldwell Banker Harrell & Asso
Source: SIRA,MLS#: 2026011951 Originating MLS: Southern Indiana REALTORS Association
Facts & features
Interior
Bedrooms & bathrooms
- Bedrooms: 4
- Bathrooms: 3
- Full bathrooms: 3
Rooms
- Room types: Family Room
Bedroom
- Description: Flooring: Wood
- Level: First
- Dimensions: 12 x 14.2
Bedroom
- Description: Flooring: Wood
- Level: Second
- Dimensions: 14.1 x 17.1
Bedroom
- Description: Flooring: Wood
- Level: Second
- Dimensions: 17.1 x 18.2
Bedroom
- Description: Flooring: Wood
- Level: Second
- Dimensions: 14.5 x 17
Dining room
- Description: Flooring: Wood
- Level: First
- Dimensions: 17.1 x 18
Kitchen
- Description: Flooring: Wood
- Level: First
- Dimensions: 11.2 x 18.1
Living room
- Description: Flooring: Wood
- Level: First
- Dimensions: 17.2 x 19.2
Heating
- Forced Air
Cooling
- Central Air
Appliances
- Included: Dryer, Dishwasher, Oven, Range, Refrigerator, Washer
- Laundry: Main Level, Laundry Room
Features
- Separate/Formal Dining Room, Bath in Primary Bedroom, Main Level Primary, Natural Woodwork
- Has basement: Yes
- Number of fireplaces: 2
- Fireplace features: Decorative
Interior area
- Total structure area: 2,508
- Total interior livable area: 2,508 sqft
- Finished area above ground: 2,508
- Finished area below ground: 0
Property
Parking
- Total spaces: 6
- Parking features: Detached, Garage, Off Street, Garage Door Opener
- Garage spaces: 6
- Details: Off Street
Features
- Levels: Two
- Stories: 2
- Patio & porch: Covered, Porch
- Exterior features: Fence, Porch
- Fencing: Yard Fenced
- Has view: Yes
- View description: Panoramic
- Frontage length: 200
Lot
- Size: 9.7 Acres
- Features: Dead End
Details
- Additional structures: Barn(s), Garage(s)
- Additional parcels included: 390831000037003006
- Parcel number: 390831000030000006
- Zoning: Agri/ Residential
- Zoning description: Agri/ Residential
Construction
Type & style
- Home type: SingleFamily
- Architectural style: Two Story
- Property subtype: Farm
Materials
- Frame
- Foundation: Stone, Cellar
- Roof: Shingle
Condition
- New construction: No
- Year built: 1900
Utilities & green energy
- Water: Connected, Public
Community & HOA
Location
- Region: Hanover
Financial & listing details
- Price per square foot: $558/sqft
- Tax assessed value: $306,300
- Annual tax amount: $2,833
- Date on market: 9/21/2026
- Cumulative days on market: 46 days
- Listing terms: Cash,Conventional
- Road surface type: Paved
Estimated market value
$1,277,700
$1.21M - $1.34M
$2,341/mo
Price history
| Date | Event | Price |
|---|---|---|
| 10/19/2026 | Price change | $1,400,000-11.9%$558/sqft |
Source:  SIRA #2026011951 Report a problem | ||
| 9/21/2026 | Listed for sale | $1,590,000$634/sqft |
Source: SIRA #2026011951 Report a problem | ||
Public tax history
| Year | Property taxes | Tax assessment |
|---|---|---|
| 2025 | $2,786 +0.1% | $306,300 +14.1% |
| 2024 | $2,784 +2.2% | $268,500 +0.9% |
| 2023 | $2,723 +11.9% | $266,100 +7.2% |
| 2022 | $2,434 +15.4% | $248,200 +10% |
| 2021 | $2,109 +3.4% | $225,600 +9.7% |
| 2020 | $2,041 +4.5% | $205,600 -0.9% |
| 2019 | $1,952 +2.1% | $207,400 -0.1% |
| 2018 | $1,912 +5.3% | $207,700 +0.3% |
| 2017 | $1,816 -5.6% | $207,100 -0.4% |
| 2016 | $1,924 +20.1% | $208,000 +10.9% |
| 2014 | $1,602 -2.2% | $187,500 +1% |
| 2013 | $1,637 -5.9% | $185,700 +0.5% |
| 2012 | $1,740 +42% | $184,800 +19.5% |
| 2011 | $1,226 -10.9% | $154,700 -2.5% |
| 2010 | $1,375 +8.9% | $158,600 +0.1% |
| 2009 | $1,262 -13% | $158,400 +0.1% |
| 2007 | $1,451 -22.5% | $158,300 +2.2% |
| 2006 | $1,872 | $154,900 |
Find assessor info on the county website
Monthly payment
Est. payment
Payment breakdown
Explore the cost of this home by adjusting the details. Changes won't be saved.Climate risks
Neighborhood: 47243
Similar homes
- $1,400,0005 bd3 ba3.7k sqft96 McKinney Ln, Bedford, KY 40006For Sale

 MLS ID #1721960, Justin M Clifford, Realty ONE Group River Valley. Metro Search Inc. LLC DBA Apex MLS
- $1,475,0003 bd2 ba1.7k sqft10570 E New London Road, Lexington, IN 47138For Sale
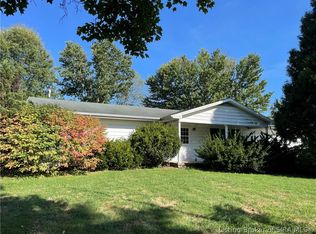 MLS ID #2026011779, Debbie Hardy, Century 21 River Valley. SIRA
- $1,000,0003 bd2 ba1.2k sqft2933 S Saluda Hill Rd, Hanover, IN 47243Active
 MLS ID #22103135, Brad Garrison, Whitetail Properties. MIBOR as distributed by MLS GRID
- $829,0004 bd3 ba3k sqft13528 W State Road 56, Lexington, IN 47138For Sale
 MLS ID #202608611, Jesse Allen, SEGREST FLAHERTY REAL ESTATE G. SIRA
- $870,0002 bd-- ba1.3k sqft405 Tennessee Walking Ln, Milton, KY 40045For SaleMLS ID #1719751, Alana K Doll, KY Homes and Farms Real Estate. Metro Search Inc. LLC DBA Apex MLS
