This single-story home offers 3 bedrooms and 2 bathrooms with crown molding throughout. The kitchen features rich cherry cabinetry, granite countertops, a subway tile backsplash, a large island, and hardwood floors. The living room boasts hardwood floors, a stone fireplace, and a ceiling fan. The dining room includes pendant lighting and hardwood floors. Carpeted bedrooms feature ceiling fans and natural light from multiple windows. Bathrooms include tile flooring and a tiled walk-in shower. A dedicated laundry room with cabinetry and a utility sink adds convenience.
Pending
$265,000
193 Williams Ln, Dyersburg, TN 38024
3beds
1,493sqft
Single Family Residence
Built in 1977
0.36 Acres Lot
$260,400 Zestimate®
$177/sqft
$-- HOA
What's special
Large islandStone fireplaceTile flooringSubway tile backsplashCeiling fanPendant lightingGranite countertops
- 15 days |
- 910 |
- 48 |
Likely to sell faster than
Zillow last checked:
Listing updated:
Listed by:
Brian Hinson,
Fisher Realty & Auction 731-286-0090
Source: CWTAR,MLS#: 2603623
Facts & features
Interior
Bedrooms & bathrooms
- Bedrooms: 3
- Bathrooms: 2
- Full bathrooms: 2
- Main level bathrooms: 2
- Main level bedrooms: 3
Primary bedroom
- Level: Main
- Area: 203.5
- Dimensions: 18.5 x 11.0
Bedroom
- Level: Main
- Area: 129.7
- Dimensions: 12.11 x 10.71
Bedroom
- Level: Main
- Area: 99.61
- Dimensions: 10.53 x 9.46
Primary bathroom
- Level: Main
- Area: 49.85
- Dimensions: 6.05 x 8.24
Bathroom
- Level: Main
- Area: 34.86
- Dimensions: 4.22 x 8.26
Dining room
- Level: Main
- Area: 89.23
- Dimensions: 11.21 x 7.96
Kitchen
- Level: Main
- Area: 175.88
- Dimensions: 12.59 x 13.97
Laundry
- Level: Main
- Area: 100.07
- Dimensions: 13.56 x 7.38
Living room
- Level: Main
- Area: 340.75
- Dimensions: 23.5 x 14.5
Appliances
- Included: Dishwasher, Refrigerator
Features
- Granite Counters
- Flooring: Carpet, Ceramic Tile, Hardwood
Interior area
- Total interior livable area: 1,493 sqft
Property
Parking
- Total spaces: 4
- Parking features: Carport
- Carport spaces: 1
Features
- Levels: One
- Has private pool: Yes
- Pool features: In Ground, Private
- Fencing: Back Yard,Privacy,Wood
Lot
- Size: 0.36 Acres
- Dimensions: 104.51 x 147.8 IRR
- Features: Corner Lot
Details
- Additional structures: Shed(s)
- Parcel number: 114P A 020.00
- Special conditions: Standard
- Other equipment: Call Listing Agent
Construction
Type & style
- Home type: SingleFamily
- Property subtype: Single Family Residence
Materials
- Brick
Condition
- false
- New construction: No
- Year built: 1977
Community & HOA
Community
- Security: Carbon Monoxide Detector(s), Smoke Detector(s)
- Subdivision: Bishop
Location
- Region: Dyersburg
Financial & listing details
- Price per square foot: $177/sqft
- Tax assessed value: $187,300
- Annual tax amount: $824
- Date on market: 8/1/2026
- Road surface type: Asphalt
Estimated market value
$260,400
$247,000 - $273,000
$1,490/mo
Price history
| Date | Event | Price |
|---|---|---|
| 8/14/2026 | Pending sale | $265,000$177/sqft |
Source:  CWTAR #2603623 Report a problem CWTAR #2603623 Report a problem | ||
| 8/1/2026 | Listed for sale | $265,000+194.4%$177/sqft |
Source: CWTAR #2603623 Report a problem | ||
| 12/22/2005 | Sold | $90,000$60/sqft |
Source: Public Record Report a problem | ||
Public tax history
| Year | Property taxes | Tax assessment |
|---|---|---|
| 2025 | $824 +0.8% | $46,825 +40.9% |
| 2024 | $817 -4.5% | $33,225 -4.5% |
| 2023 | $856 +3.8% | $34,800 |
| 2022 | $825 | $34,800 |
| 2021 | $825 | $34,800 |
| 2020 | $825 +6.1% | $34,800 +18.4% |
| 2019 | $778 | $29,400 |
| 2018 | $778 +5.4% | $29,400 +5.4% |
| 2017 | $738 | $27,900 |
| 2016 | $738 +5.8% | $27,900 |
| 2015 | $698 | $27,900 |
| 2014 | $698 | $27,900 |
| 2013 | -- | $27,900 +0.8% |
| 2012 | $692 +0% | $27,675 |
| 2011 | $692 +17% | $27,675 +17% |
| 2010 | $591 +6.4% | $23,650 |
| 2009 | $556 | $23,650 |
| 2008 | $556 | $23,650 |
| 2007 | -- | $23,650 +6.7% |
| 2006 | $572 +5.6% | $22,175 +5.6% |
| 2005 | $542 | $21,000 |
| 2004 | $542 | $21,000 |
| 2003 | $542 | $21,000 +0.1% |
| 2001 | -- | $20,986 -72.8% |
| 2000 | -- | $77,217 |
Find assessor info on the county website
Monthly payment
Est. payment
Payment breakdown
Explore the cost of this home by adjusting the details. Changes won't be saved.Climate risks
Neighborhood: 38024
Nearby schools
GreatSchools rating
- 6/10Holice Powell Elementary SchoolGrades: PK-5Distance: 1.7 mi
- 7/10Three Oaks Middle SchoolGrades: 6-8Distance: 4.4 mi
- 8/10Dyer County High SchoolGrades: 9-12Distance: 9.6 mi
Schools provided by the listing agent
- District: Dyer County Schools
Source: CWTAR. This data may not be complete. We recommend contacting the local school district to confirm school assignments for this home.
- $182,900-- bd1 ba1.5k sqft175 Williams Ln, Dyersburg, TN 38024Off Market
- $115,300-- bd1 ba1.1k sqft128 Fowlkes Rd, Dyersburg, TN 38024Off Market
- $230,0005 bd2 ba1.9k sqft112 Fowlkes Rd, Dyersburg, TN 38024Sold
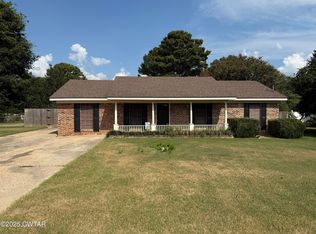
- $174,700-- bd1 ba1.4k sqft127 Fowlkes Rd, Dyersburg, TN 38024Off Market
- $187,4003 bd2 ba1.2k sqft184 Williams Ln, Dyersburg, TN 38024Off Market
- $166,900-- bd2 ba1.3k sqft155 Williams Ln, Dyersburg, TN 38024Off Market
- $170,300-- bd1 ba1.6k sqft162 Perry Dr, Dyersburg, TN 38024Off Market
- $217,1003 bd2 ba1.6k sqft164 Williams Ln, Dyersburg, TN 38024Off Market
A local agent can set up tours, give advice and negotiate with sellers.
Similar homes
- $270,0003 bd2 ba1.4k sqft900 Sir James Ave, Dyersburg, TN 38024For Sale
 MLS ID #10228522, Jaleya Rodgers, Exit Wise Master-Builders Real. MAAR
 - $264,9003 bd2 ba1.6k sqft105 Benjamin Dr, Dyersburg, TN 38024For Sale
 MLS ID #2603781, Barbara R. Pickens, Professional Real Estate Group. CWTAR
 - $239,9003 bd2 ba2k sqft1001 Sam Davis Rd, Dyersburg, TN 38024For Sale
 MLS ID #2602570, Michelle Countess, Professional Real Estate Group. CWTAR
 - $234,9003 bd2 ba1.4k sqft1837 Sam Houston Dr, Dyersburg, TN 38024For Sale
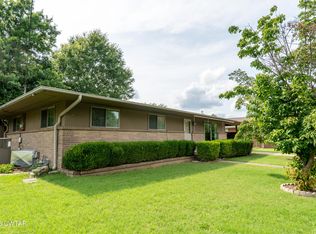 MLS ID #2602982, Edie Smith, Tennessee Realty. CWTAR
 - $279,0003 bd2 ba1.9k sqft216 Auburn Ave, Dyersburg, TN 38024For Sale By Owner
- $310,0003 bd2 ba1.7k sqft248 Delta Pine Ave, Dyersburg, TN 38024For SaleMLS ID #2601268, Toni Alexander, Coldwell Banker Southern Realty. CWTAR
- $239,9003 bd2 ba1.3k sqft98 Reagan Rd, Dyersburg, TN 38024For SaleMLS ID #2602062, Seth Rodgers, Renshaw Company, REALTORS®. CWTAR
- $320,0003 bd2 ba1.7k sqft950 Sandra St, Dyersburg, TN 38024For SaleMLS ID #10217009, Dan Demers, Sell Your Home Services, LLC. MAAR
- $225,0004 bd3 ba2k sqft1827 Jim Bowie Rd, Dyersburg, TN 38024For SaleMLS ID #46096, ABBEY MCWHERTER, CENTURY 21 GOLDEN SERVICE REALTY. RRAR as distributed by MLS GRID
- $244,0003 bd2 ba1.4k sqft2645 Clifton Dr, Dyersburg, TN 38024For SaleMLS ID #10224101, Vinh Le, BEST Real Estate Company. MAAR
- $199,9003 bd2 ba1.2k sqft508 Starlight Dr, Dyersburg, TN 38024For SaleMLS ID #2602526, Melissa T Thurmond, Professional Real Estate Group. CWTAR
- $345,0003 bd2 ba1.9k sqft2294 Fairfield Dr, Dyersburg, TN 38024For SaleMLS ID #2603404, Mary Virginia Parker, Fisher Realty & Auction. CWTAR
- $199,9003 bd2 ba1.4k sqft433 Burgies Chapel Rd, Dyersburg, TN 38024For SaleMLS ID #2502532, Lee Ann Hunsley, Professional Real Estate Group. CWTAR
- $159,9003 bd2 ba1.1k sqft153 Ross Ave, Dyersburg, TN 38024For Sale
 MLS ID #3335348, Melissa Meyer. RealTracs MLS as distributed by MLS GRID
 - $175,0003 bd1 ba1.7k sqft1002 Tucker St, Dyersburg, TN 38024For SaleMLS ID #10222206, Keri Jayroe, Epique Realty. MAAR
- $189,9003 bd1 ba1.6k sqft716 Revell Rd, Dyersburg, TN 38024For SaleMLS ID #2602853, Eli Walker, Walker Realty, LLC. CWTAR
- $190,0003 bd2 ba1.1k sqft70 Joshua Cir, Dyersburg, TN 38024For SaleMLS ID #2603605, Gavin Lambert, Tennessee Realty. CWTAR
- $270,0003 bd2 ba1.4k sqft767 Wilkes Rd, Gates, TN 38037For SaleMLS ID #10225108, Jennifer Gitchell, Crye-Leike, Inc., REALTORS. MAAR
- $212,0003 bd2 ba1.7k sqft202 College St, Dyersburg, TN 38024For SaleMLS ID #2602914, Eliza Edwards, Blue Suede Realty. CWTAR
- $139,9003 bd2 ba1.3k sqft420 Bell Ave, Dyersburg, TN 38024For SaleMLS ID #3320894, Bryan Jones. RealTracs MLS as distributed by MLS GRID
