This home is SOLD but you can build one just like it! The Columbia floorplan blends timless curb appeal with a smart, open layout, enhanced by a 2-foot extension for added living space. The first floor features an open study off of the foyer, a half bath, and a spacious great room open to the kitchen and nook. The kitchen has beautiful quartz countertops, engineered hardwood flooring, stainless steel appliances, a gas cooktop, and a walk in pantry. There is also a mud room, storage closet and laundry room conveniently located off the attached two car garage. Upstairs, a loft and four bedrooms provide ample space, including a generous primary suite, with a luxurious bath featuring a tiled shower, large linen closet, and plenty of room to unwind. The walkout basement brings in natural light, creating a bright and inviting lower level that is just waiting to be finished! This desirable community is conveniently located south off Geddes Road, west of Prospect Road, providing quiet, rural living within easy access to plentiful shopping, dining, and entertainment opportunities in Ann Arbor, Canton, and Plymouth. We include 10 Year Structural & Basement Waterproofing Warranties! Until the home is complete, photos will show similar home. Our Sales Center is located onsite.
Pending
$579,843
1930 Elizabeth Ln, Ypsilanti, MI 48198
4beds
2,818sqft
:
Get pre-qualified$4,400/mo
Single Family Residence
Built in 2026
8,712 Square Feet Lot
$580,000 Zestimate®
$206/sqft
$77/mo HOA
What's special
Storage closetBeautiful quartz countertopsLarge linen closetGenerous primary suiteAttached two car garageMud roomOpen layout
- 16 days |
- 0 |
- 0 |
Zillow last checked:
Listing updated:
Listed by:
Anthony Lombardo 248-416-1462,
Lombardo Realty 248-416-1462
Source: Realcomp II,MLS#: 20261038840
Facts & features
Interior
Bedrooms & bathrooms
- Bedrooms: 4
- Bathrooms: 3
- Full bathrooms: 2
- 1/2 bathrooms: 1
Primary bedroom
- Level: Second
- Area: 304
- Dimensions: 19 X 16
Bedroom
- Level: Second
- Area: 182
- Dimensions: 13 X 14
Bedroom
- Level: Second
- Area: 143
- Dimensions: 13 X 11
Bedroom
- Level: Second
- Area: 165
- Dimensions: 15 X 11
Primary bathroom
- Level: Second
Other
- Level: Second
Other
- Level: Entry
Other
- Level: Entry
- Area: 160
- Dimensions: 10 X 16
Great room
- Level: Entry
- Area: 300
- Dimensions: 15 X 20
Kitchen
- Level: Entry
- Area: 280
- Dimensions: 14 X 20
Laundry
- Level: Entry
- Area: 42
- Dimensions: 7 X 6
Library
- Level: Entry
- Area: 144
- Dimensions: 12 X 12
Loft
- Level: Second
- Area: 153
- Dimensions: 17 X 9
Heating
- Forced Air, Natural Gas
Cooling
- Central Air
Appliances
- Included: Built In Electric Oven, Dishwasher, Disposal, Gas Cooktop, Humidifier, Microwave, Self Cleaning Oven, Stainless Steel Appliances, Vented Exhaust Fan
- Laundry: Gas Dryer Hookup, Laundry Room, Washer Hookup
Features
- Entrance Foyer, High Speed Internet, Programmable Thermostat
- Basement: Bath Stubbed,Full,Interior Entry,Unfinished,Walk Out Access
- Has fireplace: Yes
- Fireplace features: Gas, Great Room
Interior area
- Total interior livable area: 2,818 sqft
- Finished area above ground: 2,818
Property
Parking
- Total spaces: 2
- Parking features: Two Car Garage, Attached, Direct Access, Driveway, Electricityin Garage, Garage Faces Front
- Attached garage spaces: 2
Features
- Levels: Two
- Stories: 2
- Entry location: GroundLevelwSteps
- Patio & porch: Covered, Porch
- Pool features: None
Lot
- Size: 8,712 Square Feet
- Dimensions: 66 x 130
Details
- Parcel number: 1033110046
- Special conditions: Agent Owned,Short Sale No
Construction
Type & style
- Home type: SingleFamily
- Architectural style: Colonial
- Property subtype: Single Family Residence
Materials
- Brick, Vinyl Siding
- Foundation: Basement, Poured, Sump Pump
- Roof: Asphalt
Condition
- New Construction
- New construction: Yes
- Year built: 2026
Details
- Warranty included: Yes
Utilities & green energy
- Sewer: Public Sewer
- Water: Public
- Utilities for property: Cable Available, Underground Utilities
Community & HOA
Community
- Features: Sidewalks
- Security: Carbon Monoxide Detectors, Smoke Detectors
HOA
- Has HOA: Yes
- HOA fee: $230 quarterly
- HOA phone: 734-368-9845
Location
- Region: Ypsilanti
Financial & listing details
- Price per square foot: $206/sqft
- Date on market: 5/28/2026
- Listing agreement: Exclusive Right To Sell
- Listing terms: Cash,Conventional,FHA,Va Loan
Estimated market value
$580,000
$551,000 - $609,000
$3,844/mo
Price history
| Date | Event | Price |
|---|---|---|
| 5/28/2026 | Pending sale | $579,843$206/sqft |
Source:  Realcomp II #20261038840 Report a problem Realcomp II #20261038840 Report a problem | ||
| 5/28/2026 | Listed for sale | $579,843$206/sqft |
Source: Realcomp II #20261038840 Report a problem | ||
Public tax history
Tax history is unavailable.
Monthly payment
Est. payment
Payment breakdown
Explore the cost of this home by adjusting the details. Changes won't be saved.Climate risks
Neighborhood: 48198
Getting around
0 / 100
No Nearby TransitNearby schools
GreatSchools rating
- 2/10Holmes Elementary Learning CenterGrades: K-6Distance: 1.8 mi
- 3/10Estabrook SchoolGrades: PK,1-8Distance: 2.4 mi
- 2/10AC Tech High SchoolGrades: 9-12Distance: 2.7 mi
- $503,4904 bd3 ba2.4k sqft1940 Elizabeth Ln, Ypsilanti, MI 48198New Construction
- $576,6073 bd2 ba1.6k sqft1931 Elizabeth Ln, Ypsilanti, MI 48198Sold

- $558,7053 bd2 ba1.7k sqft1933 Maggie Ln, Ypsilanti, MI 48198Sold
- $517,4904 bd3 ba2.7k sqft1948 Elizabeth Ln, Ypsilanti, MI 48198New Construction
- $723,0705 bd4 ba3.3k sqft1951 Elizabeth Ln, Ypsilanti, MI 48198Sold
- $712,2213 bd3 ba2.5k sqft1921 Elizabeth Ln, Ypsilanti, MI 48198Pending
- $464,4903 bd2 ba1.5k sqft1974 Elizabeth Dr, Ypsilanti, MI 48198New Construction
- $570,0004 bd3 ba2.9k sqft1957 Maggie Ln, Ypsilanti, MI 48198Sold
A local agent can set up tours, give advice and negotiate with sellers.
Similar homes
- from $525,4854 bd3 ba2.7k sqftAustin Plan, Prospect Pointe West, Ypsilanti, MI 48198New Construction
 Lombardo Homes
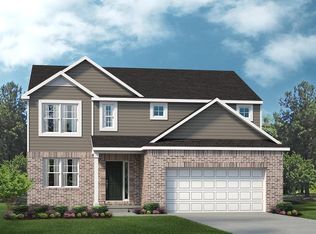
 - from $504,9854 bd3 ba2.5k sqftColumbia Plan, Prospect Pointe West, Ypsilanti, MI 48198New Construction
 Lombardo Homes
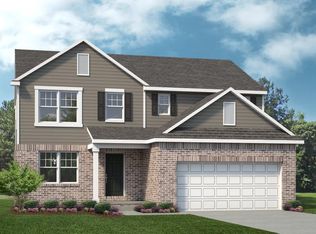
 - from $483,8853 bd3 ba2.2k sqftBloomington Plan, Prospect Pointe West, Ypsilanti, MI 48198New Construction
 Lombardo Homes
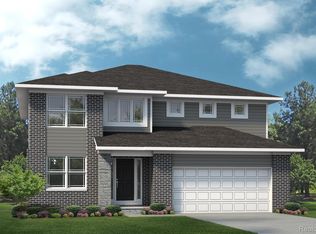
 - $581,4904 bd3 ba2.7k sqft6397 Tarr Rd, Ypsilanti, MI 48197New Construction
 Realcomp II
 - $616,9904 bd3 ba2.8k sqft6352 Marsh Rd, Ypsilanti, MI 48197New ConstructionRealcomp II
- $579,9905 bd3 ba2.6k sqft6227 Marsh Rd, Ypsilanti, MI 48197New ConstructionRealcomp II
- from $595,9904 bd3 ba3.2k sqftWoodside Plan, Willowcrest, Ypsilanti, MI 48197New ConstructionPulte
- $616,4904 bd3 ba3.1k sqft6414 Tarr Rd, Ypsilanti, MI 48197New ConstructionRealcomp II
- from $622,9854 bd3 ba3.2k sqftHampton Plan, Willowcrest, Ypsilanti, MI 48197New ConstructionLombardo Homes
- $579,9904 bd3 ba2.4k sqft26726 Starters Way, South Lyon, MI 48178New ConstructionRealcomp II
- from $597,9904 bd3 ba3.1k sqftWillwood Plan, Willowcrest, Ypsilanti, MI 48197New ConstructionPulte
- $684,9904 bd4 ba3.4k sqft6439 Tarr Rd, Ypsilanti, MI 48197New ConstructionRealcomp II
- $511,9904 bd3 ba2.6k sqft6275 Marsh Rd, Ypsilanti, MI 48197New ConstructionRealcomp II
- $593,9604 bd3 ba2.4k sqft27117 Silo Dr, Saline, MI 48176New ConstructionRealcomp II
- from $605,9904 bd3 ba3.3k sqftCastleton Plan, Willowcrest, Ypsilanti, MI 48197New ConstructionPulte
- from $631,5854 bd3 ba3.1k sqftPrinceton Plan, Willowcrest, Ypsilanti, MI 48197New ConstructionLombardo Homes
- $599,9903 bd3 ba2.4k sqft59588 Schuss Gully Dr, Lyon Township, MI 48165New ConstructionRealcomp II
- $569,9904 bd3 ba2.3k sqft59592 Schuss Gully Dr, Lyon Township, MI 48165New ConstructionRealcomp II
- $675,9904 bd4 ba3.4k sqft6366 Marsh, Ypsilanti, MI 48197New ConstructionMLS ID #20261034932, Heather S Shaffer, PH Relocation Services LLC. Realcomp II
- $579,9003 bd3 ba2.3k sqft4568 Paradise Pkwy, Milford, MI 48381For SaleMLS ID #20261026540, Hari K Kakumanu, Community Choice Realty Associates, LLC. Realcomp II
