Wake up to ocean views and wind down with breathtaking evening sunsets from your expansive wrap-around deck — the perfect setting for entertaining or simply savoring the coastal lifestyle you've earned.
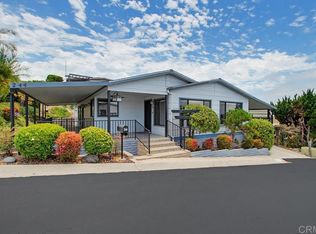
This thoughtfully updated 2-bedroom, 2-bath home offers 1,920 square feet of comfortable, move-in-ready living. Inside, you'll find a bright and welcoming layout featuring laminate flooring in the main living areas, plush carpet in the bedrooms, and a cozy brick fireplace that anchors the living room. The kitchen has dual ovens, tile countertops, and recessed lighting — everything you need for effortless cooking and hosting.
The generous primary suite includes a walk-in closet and a spa-inspired bath with a soaking tub, tiled shower, and dual vanities. Additional updates throughout include dual-pane windows with blinds and stylish 6-panel doors.
Step outside to a fully fenced yard with turf grass — a wonderful low-maintenance retreat for your four-legged companions.
Palomar Estates West is a rent-controlled 55+ community featuring a beautiful clubhouse and resort-style amenities, all just minutes from premier shopping, dining, and our beloved local beaches.
Space Rent: Approx $775/month
Under contract
Listed by: Keller Williams Realty Irvine • Rosanne Nitti • Contact: 949-315-9104
Price increase: $31K (6/29)
$510,000
1930 W San Marcos Blvd Space 194, San Marcos, CA 92078
2beds
1,920sqft
Manufactured Home
Built in 1982
3,999 Square Feet Lot
$510,300 Zestimate®
$266/sqft
$-- HOA
What's special
- 27 days |
- 264 |
- 22 |
Zillow last checked:
Listing updated:
Listed by:
Rosanne Nitti DRE #01810310 949-315-9104,
Keller Williams Realty Irvine
Source: CRMLS,MLS#: OC26141256 Originating MLS: California Regional MLS
Originating MLS: California Regional MLSFacts & features
Interior
Bedrooms & bathrooms
- Bedrooms: 2
- Bathrooms: 2
- Full bathrooms: 2
Rooms
- Room types: Bedroom, Laundry, Living Room, Primary Bathroom, Primary Bedroom, Office, Other
Primary bedroom
- Features: Main Level Primary
Primary bedroom
- Features: Primary Suite
Bedroom
- Features: All Bedrooms Down
Bedroom
- Features: Bedroom on Main Level
Bathroom
- Features: Bathtub, Separate Shower
Kitchen
- Features: Butler's Pantry
Other
- Features: Walk-In Closet(s)
Heating
- Central
Cooling
- Central Air
Appliances
- Included: Built-In Range, Double Oven, Dishwasher, Electric Oven, Electric Range, Disposal, Gas Oven, Gas Range
- Laundry: Laundry Room
Features
- Beamed Ceilings, Built-in Features, Balcony, Ceiling Fan(s), Living Room Deck Attached, Pantry, Bar, All Bedrooms Down, Bedroom on Main Level, Main Level Primary, Primary Suite, Walk-In Closet(s)
- Windows: Bay Window(s), Screens
Interior area
- Total interior livable area: 1,920 sqft
Property
Parking
- Parking features: Attached Carport, Carport
- Has carport: Yes
Features
- Entry location: Side
- Patio & porch: Deck, Enclosed
- Pool features: Community, Association
- Has view: Yes
- View description: Ocean
- Has water view: Yes
- Water view: Ocean
- Park: Palomar Estates West
Lot
- Size: 3,999 Square Feet
- Features: Close to Clubhouse
Details
- Additional structures: Shed(s)
- Parcel number: 7722103549
- On leased land: Yes
- Lease amount: $775
- Special conditions: Standard
Construction
Type & style
- Home type: MobileManufactured
- Property subtype: Manufactured Home
Condition
- Turnkey
- Year built: 1982
Utilities & green energy
- Sewer: Sewer Tap Paid
- Water: Public
- Utilities for property: Cable Available, Electricity Connected, Sewer Connected, Water Connected
Community & HOA
Community
- Features: Biking, Dog Park, Street Lights, Pool
- Senior community: Yes
- Subdivision: San Marcos
HOA
- Amenities included: Clubhouse, Pool, Spa/Hot Tub, Tennis Court(s)
Location
- Region: San Marcos
Financial & listing details
- Price per square foot: $266/sqft
- Tax assessed value: $183,588
- Annual tax amount: $2,005
- Date on market: 6/29/2026
- Cumulative days on market: 27 days
- Listing terms: Cash,Cash to New Loan,Conventional
- Road surface type: Gravel
- Body type: Triple Wide
Estimated market value
$510,300
$485,000 - $536,000
$3,240/mo
Price history
| Date | Event | Price |
|---|---|---|
| 7/3/2026 | Contingent | $510,000$266/sqft |
Source:  CRMLS #OC26141256 Report a problem CRMLS #OC26141256 Report a problem | ||
| 6/29/2026 | Price change | $510,000+6.5%$266/sqft |
Source: CRMLS #OC26141256 Report a problem | ||
| 5/9/2022 | Pending sale | $479,000$249/sqft |
Source: CRMLS #NDP2204335 Report a problem | ||
| 5/4/2022 | Listed for sale | $479,000$249/sqft |
Source: CRMLS #NDP2204335 Report a problem | ||
Public tax history
| Year | Property taxes | Tax assessment |
|---|---|---|
| 2025 | $2,005 +5.7% | $183,588 +2% |
| 2024 | $1,897 +1.6% | $179,989 +2% |
| 2023 | $1,867 +159.1% | $176,460 +145.1% |
| 2022 | $721 +6.2% | $72,000 +5.9% |
| 2021 | $678 -0.1% | $68,000 |
| 2020 | $679 -0.9% | $68,000 |
| 2019 | $685 +1.3% | $68,000 |
| 2018 | $676 -9% | $68,000 -8.1% |
| 2017 | $743 +5.8% | $74,000 +5.7% |
| 2016 | $702 +39.9% | $70,000 +34.6% |
| 2015 | $502 +0.4% | $52,000 |
| 2014 | $500 | $52,000 |
| 2013 | -- | $52,000 -56.5% |
| 2012 | -- | $119,677 +2% |
| 2011 | -- | $117,331 +0.8% |
| 2010 | -- | $116,455 -0.2% |
| 2009 | -- | $116,732 +2% |
| 2008 | -- | $114,444 +2% |
| 2007 | -- | $112,200 +2% |
| 2006 | -- | $110,000 +124.9% |
| 2005 | -- | $48,916 +2% |
| 2004 | -- | $47,957 +1.9% |
| 2003 | -- | $47,079 |
Find assessor info on the county website
Monthly payment
Climate risks
Neighborhood: 92078
Nearby schools
GreatSchools rating
- 2/10La Mirada AcademyGrades: K-8Distance: 0.8 mi
- 8/10San Marcos High SchoolGrades: 9-12Distance: 0.6 mi
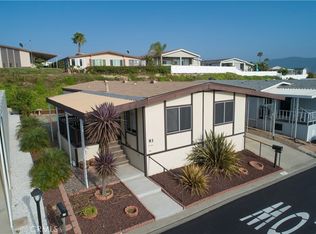
- $325,0002 bd2 ba1.3k sqft1930 W San Marcos Blvd SPC 93, San Marcos, CA 92078Sold
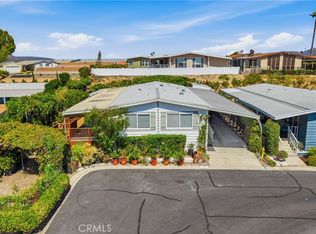
- $430,0003 bd2 ba1.9k sqft1930 W San Marcos Blvd SPACE 95, San Marcos, CA 92078For Sale
- $414,9002 bd2 ba1.6k sqft1930 W San Marcos Blvd SPC 309, San Marcos, CA 92078Off Market
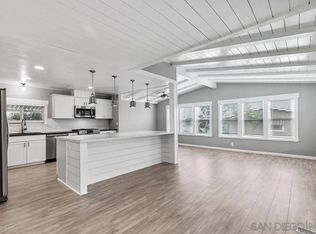
- $450,0002 bd2 ba1.6k sqft1930 W San Marcos Blvd SPACE 306, San Marcos, CA 92078Sold
- $400,0003 bd2 ba1.4k sqft650 S Rancho Santa Fe Rd SPACE 280, San Marcos, CA 92078Sold
- $360,0003 bd2 ba1.4k sqft650 S Rancho Santa Fe Rd SPACE 347, San Marcos, CA 92078Sold
- $425,0002 bd2 ba1.4k sqft1930 W San Marcos Blvd SPACE 295, San Marcos, CA 92078Sold
- $390,0002 bd2 ba1.5k sqft1930 W San Marcos Blvd SPACE 235, San Marcos, CA 92078Sold
A local agent can set up tours, give advice and negotiate with sellers.
Similar homes
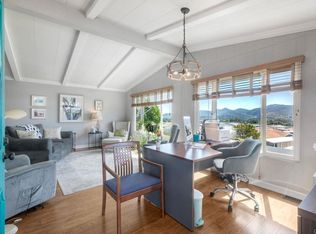
- $464,9992 bd2 ba1.8k sqft1930 W San Marcos Blvd Spc 10, San Marcos, CA 92078For Sale
 MLS ID #NDP2603959, Jacob Flowers, HomeSmart Realty West. CRMLS
 - $399,9002 bd2 ba2.1k sqft1930 W San Marcos Blvd Space 168A, San Marcos, CA 92078For Sale
 MLS ID #NDP2602776, Michelle Ferry-Cronin, eXp Realty of Southern CA. CRMLS
 - $399,0002 bd2 ba2k sqft1930 W San Marcos Blvd Space 244, San Marcos, CA 92078For Sale
 MLS ID #NDP2606058, Liz Bishop, Allison James Estates & Homes. CRMLS
 - $399,0002 bd2 ba1.4k sqft650 S Rancho Santa Fe Rd Space 251, San Marcos, CA 92078For Sale
 MLS ID #NDP2606148, Liz Bishop, Allison James Estates & Homes. CRMLS
 - $394,9002 bd2 ba1.3k sqft1930 W San Marcos Blvd Space 204, San Marcos, CA 92078For SaleMLS ID #NDP2601068, Michael Fox, Real Brokerage Technologies. CRMLS
- $339,0002 bd2 ba1.3k sqft650 S Rancho Santa Fe Rd Space 167, San Marcos, CA 92078For SaleMLS ID #NDP2605432, Liz Bishop, Allison James Estates & Homes. CRMLS
- $299,0002 bd2 ba1.3k sqft650 S Rancho Santa Fe Rd Space 256, San Marcos, CA 92078For SaleMLS ID #NDP2606806, Leah Cole, Leah Cole Realty. CRMLS
- $450,0002 bd2 ba1.4k sqft1175 La Moree Rd Space 85, San Marcos, CA 92078For SaleMLS ID #NDP2606222, Suzanne Stacy, Coldwell Banker Realty. CRMLS
- $419,9003 bd2 ba1.3k sqftSan Marcos Mobile Estates, San Marcos, CA 92078For SaleMLS ID #260017743, Cyd Panaccione, Brush Realty. SDMLS
- $399,0002 bd2 ba1.3k sqft3535 Linda Vista Dr Space 207, San Marcos, CA 92078For SaleMLS ID #NDP2604418, Mike Haas, AARE. CRMLS
- $355,0002 bd2 ba1.2k sqft1930 W San Marcos Blvd Space 231, San Marcos, CA 92078For SaleMLS ID #NDP2603908, Janet Moynihan, eXp Realty of California, Inc. CRMLS
- $255,0002 bd2 ba1.3k sqft3535 Linda Vista Dr Spc 202, San Marcos, CA 92078For SaleMLS ID #NDP2606321, Leah Cole, Leah Cole Realty. CRMLS
- $305,0002 bd2 ba1.4k sqft3535 Linda Vista Dr Spc 58, San Marcos, CA 92078For SaleMLS ID #NDP2606311, Leah Cole, Leah Cole Realty. CRMLS
- $400,0002 bd2 ba1.4k sqftCasitas Del Amigos, San Marcos, CA 92078For SaleMLS ID #260014347, Niel Mamerto, Redfin Corporation. SDMLS
- $425,0002 bd2 ba1.4k sqft909 Richland Rd Space 4, San Marcos, CA 92069For SaleMLS ID #NDP2605461, Yvette Gonzales, Excel Preferred Realty. CRMLS
- $324,5002 bd2 ba1.4k sqft1145 E Barham Dr Spc 71, San Marcos, CA 92078For SaleMLS ID #NDP2606476, Sean Feeney, Pacific Homes RE. CRMLS
- $499,0002 bd2 ba1.4k sqft8975 Lawrence Welk Dr Spc 366, Escondido, CA 92026For SaleMLS ID #NDP2605465, Joanne Hansen, Champagne Real Estate. CRMLS
- $505,0002 bd2 ba1.3k sqft4650 Dulin Rd Space 156, Fallbrook, CA 92028For SaleMLS ID #NDP2606033, Jan Carver, Realty ONE Group Pacific. CRMLS
- $280,0002 bd2 ba1.2k sqftThe Cascadians Inc, Vista, CA 92084For SaleMLS ID #260018072, Thomas D Lux, eXp Realty of California, Inc.. SDMLS
- $579,0002 bd2 ba1.1k sqft926 Lupine Hills Dr Unit 15, Vista, CA 92081For SaleMLS ID #SW26134995, Maurice Paschall, Square One Realtor Group, Inc. CRMLS
Local buyer's agents are ready to help
