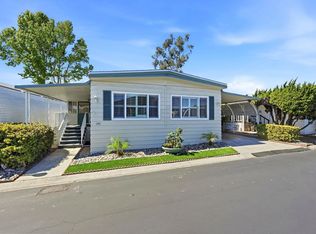
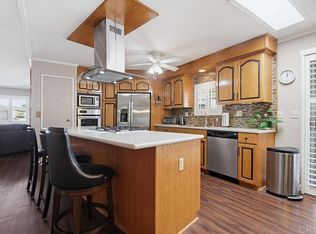
Welcome Home!!! Palomar Estates West, spc. 231. Beautiful 5-star Resort Living, Rent Controlled 55+ Community. This wonderful home is bright, great quality laminate flooring through-out, except carpet in both bedrooms. Double pane windows, shutters, central air/heating, gas stove & oven, gas washer/ dryer. All appliances convey. Enjoy the wonderful ocean breeze on the over-sized covered porch/patio. Spacious shed w/work bench & bright fluorescent lighting & built-in shelving. Low maintenance yard w/orange tree. Community amenities include - heated pool year-round, spa, sauna, billiard rm, card rm, library, clubhouse, shuffleboard, bocce ball, table tennis, darts, gym, pickleball, tennis, putting green, dog park, carwash & laundry mat. Land Lease - $739.95 Mo. Verify S/F COE. Park Approval Required.
For sale
Listed by: eXp Realty of California, Inc • Janet Moynihan • Contact: jltimian@gmail.com
Price cut: $30K (7/9)
$355,000
1930 W San Marcos Blvd Space 231, San Marcos, CA 92078
2beds
1,248sqft
Manufactured Home
Built in 1983
3,999 Square Feet Lot
$351,400 Zestimate®
$284/sqft
$-- HOA
What's special
Gas stove and ovenCarpet in both bedroomsAll appliances conveyDouble pane windows
- 95 days |
- 422 |
- 10 |
Zillow last checked:
Listing updated:
Listed by:
Janet Moynihan DRE #01351805 jltimian@gmail.com,
eXp Realty of California, Inc
Source: CRMLS,MLS#: NDP2603908 Originating MLS: California Regional MLS (North San Diego County & Pacific Southwest AORs)
Originating MLS: California Regional MLS (North San Diego County & Pacific Southwest AORs)Facts & features
Interior
Bedrooms & bathrooms
- Bedrooms: 2
- Bathrooms: 2
- 3/4 bathrooms: 2
Rooms
- Room types: Bedroom, Kitchen, Laundry, Living Room, Primary Bathroom, Primary Bedroom
Primary bedroom
- Features: Main Level Primary
Bedroom
- Features: All Bedrooms Down
Bedroom
- Features: Bedroom on Main Level
Bathroom
- Features: Bathtub, Closet, Separate Shower, Tub Shower
Kitchen
- Features: Kitchen/Family Room Combo
Heating
- Central
Cooling
- Central Air, Gas
Appliances
- Included: Built-In, Dishwasher, Gas Cooktop, Disposal, Gas Oven, Gas Water Heater, Refrigerator, Range Hood, Vented Exhaust Fan, Water Heater, Dryer, Washer
- Laundry: Laundry Room
Features
- Built-in Features, Ceiling Fan(s), Storage, All Bedrooms Down, Bedroom on Main Level, Main Level Primary
- Flooring: Carpet, Laminate
- Doors: Mirrored Closet Door(s)
- Windows: Double Pane Windows, Shutters
Interior area
- Total interior livable area: 1,248 sqft
Video & virtual tour
Property
Parking
- Total spaces: 2
- Parking features: Carport
- Carport spaces: 2
Features
- Levels: One
- Stories: 1
- Entry location: Front
- Patio & porch: Concrete, Covered, Deck, Front Porch, Open, Patio, Wood
- Exterior features: Rain Gutters
- Pool features: Community, Heated, In Ground
- Has spa: Yes
- Has view: Yes
- View description: Neighborhood
- Park: Palomar Estates West
Lot
- Size: 3,999 Square Feet
- Features: Corner Lot, Yard
Details
- Additional structures: Shed(s)
- Parcel number: 7722103645
- On leased land: Yes
- Lease amount: $740
- Special conditions: Standard
Construction
Type & style
- Home type: MobileManufactured
- Architectural style: Patio Home
- Property subtype: Manufactured Home
Materials
- Copper Plumbing
- Foundation: Pier Jacks
Condition
- Turnkey
- Year built: 1983
Utilities & green energy
- Electric: Electricity - On Property
- Sewer: Public Sewer
- Utilities for property: Electricity Connected
Community & HOA
Community
- Features: Dog Park, Gutter(s), Street Lights, Pool
- Senior community: Yes
Location
- Region: San Marcos
Financial & listing details
- Price per square foot: $284/sqft
- Tax assessed value: $79,633
- Annual tax amount: $825
- Date on market: 4/23/2026
- Cumulative days on market: 95 days
- Listing terms: Cash,Conventional
- Road surface type: Paved
Estimated market value
$351,400
$334,000 - $369,000
$2,896/mo
Price history
| Date | Event | Price |
|---|---|---|
| 7/9/2026 | Price change | $355,000-7.8%$284/sqft |
Source: eXp Realty #NDP2603908 Report a problem | ||
| 4/23/2026 | Listed for sale | $385,000$308/sqft |
Source:  CRMLS #NDP2603908 Report a problem CRMLS #NDP2603908 Report a problem | ||
Public tax history
| Year | Property taxes | Tax assessment |
|---|---|---|
| 2025 | $825 +5.8% | $79,633 +2% |
| 2024 | $780 +1.7% | $78,072 +2% |
| 2023 | $766 +1.6% | $76,542 +2% |
| 2022 | $754 +1.9% | $75,042 +2% |
| 2021 | $740 +1.1% | $73,571 +1% |
| 2020 | $733 +1.3% | $72,817 +2% |
| 2019 | $723 +3.5% | $71,390 +2% |
| 2018 | $698 +2.2% | $69,991 +2% |
| 2017 | $683 +1.7% | $68,619 +2% |
| 2016 | $671 +1.7% | $67,274 +1.5% |
| 2015 | $660 +2.6% | $66,264 +2% |
| 2014 | $644 | $64,966 +0.5% |
| 2013 | -- | $64,673 +2% |
| 2012 | -- | $63,405 +2% |
| 2011 | -- | $62,162 +0.8% |
| 2010 | -- | $61,698 -0.2% |
| 2009 | -- | $61,845 +2% |
| 2008 | -- | $60,633 +2% |
| 2007 | -- | $59,445 +2% |
| 2006 | -- | $58,280 +2% |
| 2005 | -- | $57,138 +2% |
| 2004 | -- | $56,018 +16.7% |
| 2003 | -- | $48,000 |
Find assessor info on the county website
Monthly payment
Climate risks
Neighborhood: 92078
Nearby schools
GreatSchools rating
- 2/10La Mirada AcademyGrades: K-8Distance: 0.8 mi
- 8/10San Marcos High SchoolGrades: 9-12Distance: 0.7 mi
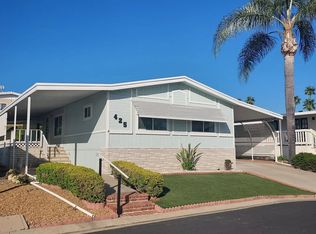
- $320,0003 bd2 ba1.3k sqft1930 W San Marcos Blvd SPACE 425, San Marcos, CA 92078Sold
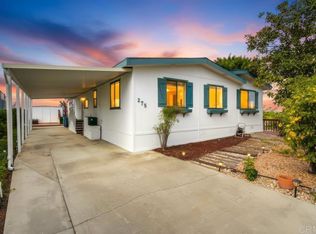
- $225,0002 bd2 ba1.8k sqft1930 W San Marcos Blvd SPACE 275, San Marcos, CA 92078Sold
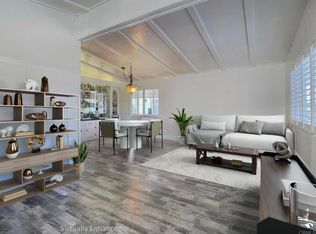
- $395,0002 bd2 ba1.7k sqft1930 W San Marcos Blvd SPACE 88, San Marcos, CA 92078Sold
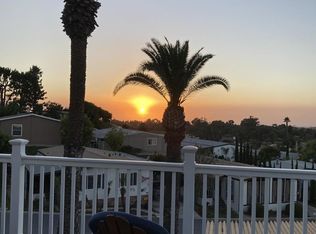
- $475,0002 bd2 ba1.8k sqft1930 W San Marcos Blvd SPACE 152, San Marcos, CA 92078Sold
- $360,0002 bd2 ba1.2k sqft1930 W San Marcos Blvd SPACE 96, San Marcos, CA 92078Sold
- $399,0002 bd3 ba1.7k sqft1930 W San Marcos Blvd SPC 100, San Marcos, CA 92078Pending
- $300,0002 bd2 ba1.4k sqft1930 W San Marcos Blvd SPACE 108, San Marcos, CA 92078Sold
- $386,1602 bd2 ba1.4k sqft1930 W San Marcos Blvd SPACE 237, San Marcos, CA 92078Sold
A local agent can set up tours, give advice and negotiate with sellers.
Similar homes
- $334,9002 bd2 ba1.4k sqftRancho Vallecitos, San Marcos, CA 92078For Sale
 MLS ID #260016664, CJ Cobb, Inception Homes Inc. SDMLS
 - $339,0002 bd2 ba1.3k sqft650 S Rancho Santa Fe Rd Space 167, San Marcos, CA 92078For Sale
 MLS ID #NDP2605432, Liz Bishop, Allison James Estates & Homes. CRMLS
 - $299,0002 bd2 ba1.3k sqft650 S Rancho Santa Fe Rd Space 256, San Marcos, CA 92078For Sale
 MLS ID #NDP2606806, Leah Cole, Leah Cole Realty. CRMLS
 - $399,0002 bd2 ba1.4k sqft650 S Rancho Santa Fe Rd Space 251, San Marcos, CA 92078For Sale
 MLS ID #NDP2606148, Liz Bishop, Allison James Estates & Homes. CRMLS
 - $394,9002 bd2 ba1.3k sqft1930 W San Marcos Blvd Space 204, San Marcos, CA 92078For SaleMLS ID #NDP2601068, Michael Fox, Real Brokerage Technologies. CRMLS
- $399,0003 bd2 ba1.3k sqft3535 Linda Vista Dr Space 67, San Marcos, CA 92078For SaleMLS ID #NDP2606084, Leah Cole, Leah Cole Realty. CRMLS
- $305,0002 bd2 ba1.4k sqft3535 Linda Vista Dr Spc 58, San Marcos, CA 92078For SaleMLS ID #NDP2606311, Leah Cole, Leah Cole Realty. CRMLS
- $429,0002 bd2 ba1.7k sqft650 S Rancho Santa Fe Rd Space 138, San Marcos, CA 92078For SaleMLS ID #NDP2603395, OB Juncal, ERA Ranch & Sea Realty. CRMLS
- $355,0003 bd2 ba1.6k sqft1145 E Barham Dr Space 256, San Marcos, CA 92078For SaleMLS ID #PTP2605033, Alicia Pedroza-Loera, Century 21 Affiliated. CRMLS
- $255,0002 bd2 ba1.3k sqft3535 Linda Vista Dr Spc 202, San Marcos, CA 92078For SaleMLS ID #NDP2606321, Leah Cole, Leah Cole Realty. CRMLS
- $368,0002 bd2 ba1k sqft1664 Circa Del Lago Unit E105, San Marcos, CA 92078For SaleMLS ID #NDP2600672, Janice Davidson, Radius Agent. CRMLS
- $464,9992 bd2 ba1.8k sqft1930 W San Marcos Blvd Spc 10, San Marcos, CA 92078For SaleMLS ID #NDP2603959, Jacob Flowers, HomeSmart Realty West. CRMLS
- $419,9003 bd2 ba1.3k sqftSan Marcos Mobile Estates, San Marcos, CA 92078For SaleMLS ID #260017743, Cyd Panaccione, Brush Realty. SDMLS
- $249,9002 bd2 ba1.1k sqft3535 Linda Vista Dr Space 144, San Marcos, CA 92078For SaleMLS ID #NDP2603133, Leah Cole, Leah Cole Realty. CRMLS
- $259,0002 bd2 ba1.4k sqft3535 Linda Vista Dr Space 59, San Marcos, CA 92078For SaleMLS ID #NDP2604109, Leah Cole, Leah Cole Realty. CRMLS
- $400,0002 bd2 ba1.4k sqftCasitas Del Amigos, San Marcos, CA 92078For SaleMLS ID #260014347, Niel Mamerto, Redfin Corporation. SDMLS
- $449,9003 bd2 ba1.8k sqft3535 Linda Vista Dr Space 183, San Marcos, CA 92078For SaleMLS ID #NDP2605568, Leah Cole, Leah Cole Realty. CRMLS
- $450,0002 bd2 ba1.4k sqft1175 La Moree Rd Space 85, San Marcos, CA 92078For SaleMLS ID #NDP2606222, Suzanne Stacy, Coldwell Banker Realty. CRMLS
- $280,0002 bd2 ba1.2k sqftThe Cascadians Inc, Vista, CA 92084For SaleMLS ID #260018072, Thomas D Lux, eXp Realty of California, Inc.. SDMLS
- $349,9002 bd2 ba1k sqftRancho Calevero, Oceanside, CA 92056For SaleMLS ID #260011081, Scott J Marquette, Brush Realty. SDMLS
Local buyer's agents are ready to help
