This incredible early 1900's home has the charm and warmth of original, with the convenience of modern updates and finishes. From the oversized front screened porch, elegant stained glass accent windows, beautiful hardwood floors, to the original hardwood window casings and trim. Passing through the kitchen, you'll notice the beautiful cabinetry, granite countertops, sleek black appliances, and a wonderful center island. The main level is rounded out by a full shower bathroom, a sun-soaked 4 seasons room full of windows, & a rear entryway with laundry and pantry storage. Upstairs are three hardwood bedrooms with ample closet space, and an updated full hall bath with tile overhead shower and clawfoot tub. The unfinished basement offers extra storage, tankless water heater, and walkout access to the backyard greenhouse. As you make way through the greenhouse, you exit into the fully fenced backyard and are greeted by sprawling garden landscaping and lush greenspace. Lastly you will enjoy the benefit of the oversized 2 car garage and alleyway access.
Closed
$201,500
1931 Farnam St, Davenport, IA 52803
3beds
1,688sqft
Single Family Residence
Built in 1909
0.28 Acres Lot
$220,700 Zestimate®
$119/sqft
$1,611 Estimated rent
Home value
$220,700
$210,000 - $234,000
$1,611/mo
Zestimate® history
Owner options
List your home for rent
$1,611/mo
Rent Zestimate®
Find your next renter with Zillow Rental Manager. Plus, with online applications, you can quickly screen prospective tenants – for free.
$1,611/mo
Rent Zestimate®
Refinance and save
$1,404/mo
Est. payment
Refinancing to a lower rate could help reduce your monthly payments and save thousands over the life of the loan.
$1,404/mo
Est. payment
Explore your selling options
Work with a Zillow partner agent
Leverage their expertise and Zillow's premium Showcase listings to get your home seen by more buyers.
Get startedList with your own agent
Get your home in front of millions of buyers by listing it on Zillow.
Learn how to do itSell it yourself
Take full control of how buyers see your home on Zillow by listing For Sale by Owner (FSBO).
List your homeWhat's special
Zillow last checked:
Listing updated:
Listed by:
Chris Holvoet 563-505-8140,
3% Listing Company, LLC
Bought with:
Steven Sutton-Gordon
Ruhl&Ruhl REALTORS Davenport
Source: MRED as distributed by MLS GRID,MLS#: QC4246846
Facts & features
Interior
Bedrooms & bathrooms
- Bedrooms: 3
- Bathrooms: 2
- Full bathrooms: 2
Rooms
- Room types: Enclosed Porch, Screened Porch
Primary bedroom
- Features: Flooring (Hardwood)
- Level: Second
- Area: 270 Square Feet
- Dimensions: 15x18
Bedroom 2
- Features: Flooring (Hardwood)
- Level: Second
- Area: 144 Square Feet
- Dimensions: 12x12
Bedroom 3
- Features: Flooring (Hardwood)
- Level: Second
- Area: 126 Square Feet
- Dimensions: 14x9
Other
- Features: Flooring (Carpet)
- Level: Main
- Area: 176 Square Feet
- Dimensions: 8x22
Other
- Features: Flooring (Other)
- Level: Fourth
- Area: 140 Square Feet
- Dimensions: 7x20
Dining room
- Features: Flooring (Hardwood)
- Level: Main
- Area: 180 Square Feet
- Dimensions: 12x15
Family room
- Features: Flooring (Hardwood)
- Level: Main
- Area: 210 Square Feet
- Dimensions: 15x14
Kitchen
- Features: Kitchen (Island), Flooring (Vinyl)
- Level: Main
- Area: 120 Square Feet
- Dimensions: 8x15
Laundry
- Features: Flooring (Tile)
- Level: Main
- Area: 104 Square Feet
- Dimensions: 8x13
Living room
- Features: Flooring (Hardwood)
- Level: Main
- Area: 255 Square Feet
- Dimensions: 17x15
Heating
- Natural Gas, Forced Air
Cooling
- Central Air
Appliances
- Included: Dishwasher, Dryer, Range Hood, Range, Refrigerator, Washer, Gas Water Heater
Features
- Basement: Egress Window,Walk-Out Access
Interior area
- Total interior livable area: 1,688 sqft
Property
Parking
- Total spaces: 2
- Parking features: Gravel, Garage Door Opener, Detached, Guest, Garage
- Garage spaces: 2
- Has uncovered spaces: Yes
Features
- Patio & porch: Screened
Lot
- Size: 0.28 Acres
- Dimensions: 60x200
- Features: Level
Details
- Parcel number: C006207
Construction
Type & style
- Home type: SingleFamily
- Architectural style: Bungalow
- Property subtype: Single Family Residence
Materials
- Stucco
Condition
- New construction: No
- Year built: 1909
Utilities & green energy
- Sewer: Public Sewer
- Water: Public
- Utilities for property: Cable Available
Green energy
- Energy efficient items: Water Heater
Community & HOA
Community
- Subdivision: Lambrite
Location
- Region: Davenport
Financial & listing details
- Price per square foot: $119/sqft
- Tax assessed value: $182,240
- Annual tax amount: $2,450
- Date on market: 2/2/2026
- Listing terms: Conventional
Price history
| Date | Event | Price |
|---|---|---|
| 11/3/2023 | Sold | $201,500-4%$119/sqft |
Source:  MRED as distributed by MLS GRID #QC4246846 Report a problem MRED as distributed by MLS GRID #QC4246846 Report a problem | ||
| 10/5/2023 | Pending sale | $209,900$124/sqft |
Source:  RMLS Alliance as distributed by MLS GRID #QC4246846 Report a problem RMLS Alliance as distributed by MLS GRID #QC4246846 Report a problem | ||
| 9/28/2023 | Listed for sale | $209,900+74.9%$124/sqft |
Source: RMLS Alliance as distributed by MLS GRID #QC4246846 Report a problem | ||
| 12/22/2014 | Sold | $120,000-2.4%$71/sqft |
Source: Public Record Report a problem | ||
| 12/15/2011 | Sold | $123,000-7.2%$73/sqft |
Source: Public Record Report a problem | ||
| 11/8/2011 | Pending sale | $132,500$78/sqft |
Source: Mel Foster Co. Inc of Iowa #4127974 Report a problem | ||
| 10/21/2011 | Price change | $132,500-1.8%$78/sqft |
Source: Mel Foster Co. Inc of Iowa #4127974 Report a problem | ||
| 8/4/2011 | Listed for sale | $134,900$80/sqft |
Source: Mel Foster Co. Inc of Iowa #4127974 Report a problem | ||
Public tax history
| Year | Property taxes | Tax assessment |
|---|---|---|
| 2025 | $2,888 +14.5% | $182,240 +6.1% |
| 2024 | $2,522 +2.9% | $171,790 +10.8% |
| 2023 | $2,450 -0.4% | $155,020 +25.5% |
| 2022 | $2,460 -0.4% | $123,570 |
| 2021 | $2,470 -5.1% | $123,570 +3.2% |
| 2020 | $2,602 -3.2% | $119,780 |
| 2019 | $2,687 -1.3% | $119,780 |
| 2018 | $2,724 +11.6% | $119,780 |
| 2017 | $2,440 +0.3% | $119,780 |
| 2016 | $2,432 | $119,780 -1% |
| 2015 | $2,432 -2.5% | $121,020 |
| 2014 | $2,494 | $121,020 |
| 2013 | $2,494 +2% | -- |
| 2012 | $2,446 +23.9% | $112,870 +2.6% |
| 2009 | $1,974 +4.6% | $110,000 |
| 2008 | $1,888 -2.2% | $110,000 |
| 2007 | $1,930 -11.8% | -- |
| 2006 | $2,188 +14.8% | -- |
| 2005 | $1,906 +12.6% | -- |
| 2003 | $1,692 +1.3% | -- |
| 2002 | $1,670 +13.1% | -- |
| 2001 | $1,476 | -- |
Find assessor info on the county website
Neighborhood: 52803
Nearby homes
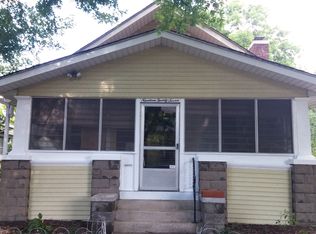
- $146,1003 bd1 ba1.3k sqft1927 Farnam St, Davenport, IA 52803Off Market
- $235,9006 bd2 ba3.1k sqft1941 Farnam St, Davenport, IA 52803Off Market
- $188,1503 bd2 ba2.4k sqft1921 Farnam St, Davenport, IA 52803Foreclosure

- $189,0004 bd2 ba2.1k sqft1919 Farnam St, Davenport, IA 52803Pending
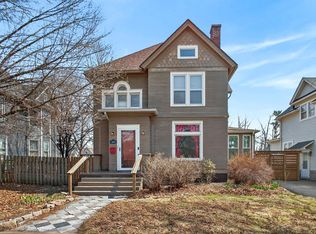
- $199,0004 bd2 ba2.7k sqft2005 Farnam St, Davenport, IA 52803Off Market
- $159,0003 bd1 ba1.5k sqft1934 Walling Ct, Davenport, IA 52803Off Market
- $195,0004 bd3 ba2k sqft1930 Walling Ct, Davenport, IA 52803Sold
- $176,4004 bd1 ba2.2k sqft1938 Walling Ct, Davenport, IA 52803Off Market
Nearby schools
GreatSchools rating
- 1/10Madison Elementary SchoolGrades: K-5Distance: 0.3 mi
- 4/10Sudlow Intermediate SchoolGrades: 6-8Distance: 0.6 mi
- 4/10Central High SchoolGrades: 9-12Distance: 0.7 mi
Schools provided by the listing agent
- Elementary: Davenport
- Middle: Davenport
- High: Davenport
Source: MRED as distributed by MLS GRID. This data may not be complete. We recommend contacting the local school district to confirm school assignments for this home.


Get pre-qualified for a loan
At Zillow Home Loans, we can pre-qualify you in as little as 5 minutes with no impact to your credit score.An equal housing lender. NMLS #10287.
Sell for more on Zillow
Get a Zillow Showcase℠ listing at no additional cost and you could sell for .
$220,700
2% more
+$4,414
With Zillow Showcase(estimated)
$225,114
- Iowa
- Scott County
- Davenport
- 52803
- 1931 Farnam St
Nearby cities
Nearby neighborhoods
Nearby zip codes
Other Davenport Topics
