Step back into time in this well-maintained 100+ year old, grand home. This 4 bedroom, 1 & 1/2 bath home has been preserved in so many ways: original hardwood floors (each with its own unique design), wood columns, fireplace, stained glass window, built-in wood cabinets, wooden carved staircase, stone floor in the sunroom. There is so much to admire in this one of a kind property. Relax by the fireplace, in the sunroom, on the backyard deck or even the bonus room that was originally the garage. What was once a garage has been converted to a studio/office/exercise area complete with its own chandelier. This area can be easily converted back to a garage if the new owner would choose to do so. Besides the 4 bedrooms, there is a loft area extension accessible from the 4th bedroom. You will be charmed with the "Harry Potter" closet under the wooden staircase leading to the 2nd floor. Primary bedroom has a walk-in closet. Laundry area is included in the full bath on the 2nd floor (original laundry hook-ups remain in the basement). All appliances to stay but are not warranted. Property to be sold "as is".
Pending
Price cut: $10.9K (5/29)
$189,000
1919 Farnam St, Davenport, IA 52803
4beds
2,174sqft
:
Get pre-qualified$1,362/mo
Single Family Residence
Built in 1896
4,356 Square Feet Lot
$184,700 Zestimate®
$87/sqft
$-- HOA
What's special
Relax by the fireplaceStained glass windowBackyard deckBuilt-in wood cabinetsWooden carved staircaseWood columnsAll appliances to stay
- 120 days |
- 531 |
- 44 |
Zillow last checked:
Listing updated:
Listed by:
Nancy Billups (563)333-4172,
Ruhl&Ruhl REALTORS Bettendorf
Source: MRED as distributed by MLS GRID,MLS#: 12599577
Facts & features
Interior
Bedrooms & bathrooms
- Bedrooms: 4
- Bathrooms: 2
- Full bathrooms: 1
- 1/2 bathrooms: 1
Rooms
- Room types: Loft, Heated Sun Room, Foyer, Deck, Bonus Room, Mud Room
Primary bedroom
- Features: Flooring (Hardwood)
- Level: Second
- Area: 156 Square Feet
- Dimensions: 13X12
Bedroom 2
- Features: Flooring (Hardwood)
- Level: Second
- Area: 132 Square Feet
- Dimensions: 12X11
Bedroom 3
- Features: Flooring (Hardwood)
- Level: Second
- Area: 132 Square Feet
- Dimensions: 12X11
Bedroom 4
- Features: Flooring (Hardwood)
- Level: Second
- Area: 77 Square Feet
- Dimensions: 11X7
Bonus room
- Features: Flooring (Other)
- Level: Main
- Area: 187 Square Feet
- Dimensions: 17X11
Deck
- Features: Flooring (Other)
- Level: Main
- Area: 120 Square Feet
- Dimensions: 12X10
Dining room
- Features: Flooring (Hardwood)
- Level: Main
- Area: 156 Square Feet
- Dimensions: 13X12
Foyer
- Level: Main
- Area: 99 Square Feet
- Dimensions: 11X9
Other
- Features: Flooring (Stone)
- Level: Main
- Area: 108 Square Feet
- Dimensions: 12X9
Kitchen
- Features: Flooring (Tile)
- Level: Main
- Area: 144 Square Feet
- Dimensions: 12X12
Laundry
- Features: Flooring (Tile)
- Level: Second
- Area: 56 Square Feet
- Dimensions: 8X7
Living room
- Features: Flooring (Hardwood)
- Level: Main
- Area: 325 Square Feet
- Dimensions: 25X13
Loft
- Features: Flooring (Laminate)
- Level: Attic
- Area: 77 Square Feet
- Dimensions: 11X7
Mud room
- Features: Flooring (Other)
- Level: Main
- Area: 36 Square Feet
- Dimensions: 9X4
Heating
- Natural Gas
Cooling
- Window Unit(s)
Appliances
- Included: Range, Refrigerator, Freezer, Washer, Dryer, Water Softener Owned
- Laundry: Upper Level, In Bathroom
Features
- Walk-In Closet(s)
- Flooring: Hardwood
- Basement: Unfinished,Full
- Attic: Full,Unfinished
- Number of fireplaces: 1
- Fireplace features: Wood Burning, Living Room
Interior area
- Total structure area: 3,164
- Total interior livable area: 2,174 sqft
- Finished area below ground: 0
Property
Parking
- Total spaces: 2
- Parking features: Concrete, Yes
Accessibility
- Accessibility features: No Disability Access
Features
- Stories: 2
Lot
- Size: 4,356 Square Feet
- Dimensions: 50x90
Details
- Parcel number: C006210
- Special conditions: None
Construction
Type & style
- Home type: SingleFamily
- Property subtype: Single Family Residence
Materials
- Wood Siding
Condition
- New construction: No
- Year built: 1896
Utilities & green energy
- Sewer: Public Sewer
- Water: Public
Community & HOA
HOA
- Services included: None
Location
- Region: Davenport
Financial & listing details
- Price per square foot: $87/sqft
- Tax assessed value: $179,110
- Annual tax amount: $2,818
- Date on market: 3/26/2026
- Ownership: Fee Simple
Estimated market value
$184,700
$175,000 - $194,000
$1,760/mo
Price history
| Date | Event | Price |
|---|---|---|
| 7/10/2026 | Pending sale | $189,000$87/sqft |
Source:  MRED as distributed by MLS GRID #12599577 Report a problem MRED as distributed by MLS GRID #12599577 Report a problem | ||
| 5/29/2026 | Price change | $189,000-5.5%$87/sqft |
Source: MRED as distributed by MLS GRID #12599577 Report a problem | ||
| 4/22/2026 | Price change | $199,900-8.7%$92/sqft |
Source: MRED as distributed by MLS GRID #12599577 Report a problem | ||
| 3/26/2026 | Listed for sale | $219,000-0.5%$101/sqft |
Source: MRED as distributed by MLS GRID #12599577 Report a problem | ||
| 3/23/2026 | Listing removed | -- |
Source: Owner Report a problem | ||
| 11/12/2025 | Listed for sale | $220,000+64.3%$101/sqft |
Source: Owner Report a problem | ||
| 11/27/2018 | Sold | $133,900+3.1%$62/sqft |
Source: MRED as distributed by MLS GRID #QC4193373 Report a problem | ||
| 10/31/2018 | Pending sale | $129,900$60/sqft |
Source: Mel Foster Co. Inc. of Iowa & Illinois - Mel Foster Co. Moline #4193373 Report a problem | ||
| 9/4/2018 | Price change | $129,900-3.7%$60/sqft |
Source: Mel Foster Co. Inc. of Iowa & Illinois - Mel Foster Co. Moline #4193373 Report a problem | ||
| 7/13/2018 | Listed for sale | $134,900$62/sqft |
Source: Mel Foster Co. Inc. of Iowa & Illinois - Mel Foster Co. Moline #4193373 Report a problem | ||
| 6/29/2018 | Pending sale | $134,900$62/sqft |
Source: Mel Foster Co. Inc. of Iowa & Illinois - Mel Foster Co. Moline #4193373 Report a problem | ||
| 6/12/2018 | Listed for sale | $134,900+1.4%$62/sqft |
Source: Mel Foster Co. I74 #4193373 Report a problem | ||
| 8/27/2007 | Sold | $133,000+33%$61/sqft |
Source: Public Record Report a problem | ||
| 3/5/2007 | Sold | $100,000$46/sqft |
Source: Public Record Report a problem | ||
Public tax history
| Year | Property taxes | Tax assessment |
|---|---|---|
| 2025 | $2,818 +2.6% | $179,110 +6.7% |
| 2024 | $2,746 -6.4% | $167,870 |
| 2023 | $2,934 -0.4% | $167,870 +14.8% |
| 2022 | $2,946 -2.6% | $146,280 |
| 2021 | $3,026 -3.8% | $146,280 +1% |
| 2020 | $3,146 -3.2% | $144,820 |
| 2019 | $3,249 -1.3% | $144,820 |
| 2018 | $3,293 +10.2% | $144,820 |
| 2017 | $2,988 +0.3% | $144,820 |
| 2016 | $2,980 | $144,820 +19.4% |
| 2015 | $2,980 +19.1% | $121,320 |
| 2014 | $2,502 +2% | $121,320 |
| 2013 | $2,454 | -- |
| 2012 | $2,454 +34.5% | $115,240 +2.6% |
| 2009 | $1,824 +5.2% | $112,310 |
| 2008 | $1,734 +6.1% | $112,310 |
| 2007 | $1,634 -1.3% | -- |
| 2003 | $1,656 +1.8% | -- |
| 2002 | $1,626 +15.5% | -- |
| 2001 | $1,408 | -- |
Find assessor info on the county website
Monthly payment
Est. payment
Payment breakdown
Explore the cost of this home by adjusting the details. Changes won't be saved.Climate risks
Neighborhood: 52803
Nearby schools
GreatSchools rating
- 1/10Madison Elementary SchoolGrades: K-5Distance: 0.3 mi
- 4/10Sudlow Intermediate SchoolGrades: 6-8Distance: 0.6 mi
- 4/10Central High SchoolGrades: 9-12Distance: 0.7 mi
Schools provided by the listing agent
- District: 1611
Source: MRED as distributed by MLS GRID. This data may not be complete. We recommend contacting the local school district to confirm school assignments for this home.
- $157,9002 bd2 ba1.4k sqft1911 Farnam St, Davenport, IA 52803Off Market
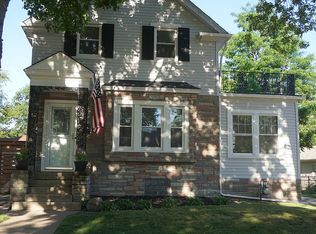
- $188,1503 bd2 ba2.4k sqft1921 Farnam St, Davenport, IA 52803Foreclosure

- $120,6002 bd1 ba1.3k sqft1907 Farnam St, Davenport, IA 52803Off Market
- $151,8003 bd3 ba1.7k sqft612 E Locust St, Davenport, IA 52803Off Market
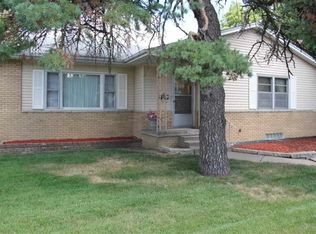
- $146,1003 bd1 ba1.3k sqft1927 Farnam St, Davenport, IA 52803Off Market
- $175,7003 bd2 ba1.7k sqft606 E Locust St, Davenport, IA 52803Off Market
- $--1 bd1 ba1.1k sqft618 E Locust St #618, Davenport, IA 52803Off Market
- $105,500-- bd-- ba-- sqft618 E Locust St, Davenport, IA 52803Sold
A local agent can set up tours, give advice and negotiate with sellers.
A local lender can help you make sure your offer is ready when you are.
Similar homes
- $185,0004 bd2 ba1.6k sqft1415 Main St, Davenport, IA 52803Active
 MLS ID #12691778, Kyle Robinson, Epique Realty. MRED as distributed by MLS GRID
 - $209,9004 bd2 ba1.8k sqft2350 Farnam St, Davenport, IA 52803Active
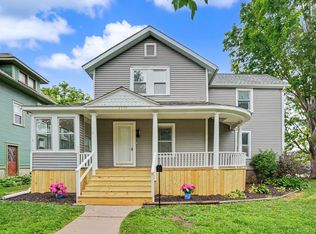 MLS ID #12678845, Brad Boeye, CRS,e-PRO, BUY SELL BUILD QC - Real Broker, LLC. MRED as distributed by MLS GRID
 - $185,9003 bd1 ba1.7k sqft825 E Central Park Ave, Davenport, IA 52803Active
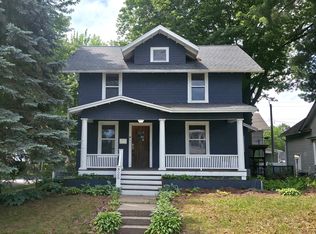 MLS ID #12582298, Cody Perreault, KW 1Advantage. MRED as distributed by MLS GRID
 - $214,9004 bd2 ba1.7k sqft2902 Fair Ave, Davenport, IA 52803Price Change
 MLS ID #12666354, Jinnie Riley, KW 1Advantage. MRED as distributed by MLS GRID
 - $219,9005 bd2 ba1.6k sqft2626 Brady St, Davenport, IA 52803ActiveMLS ID #12691766, Kyle Robinson, Epique Realty. MRED as distributed by MLS GRID
- $169,9003 bd1 ba1.5k sqft2123 Leclaire St, Davenport, IA 52803ActiveMLS ID #12599850, Marty Eilers, BUY SELL BUILD QC - Real Broker, LLC. MRED as distributed by MLS GRID
- $209,0006 bd3 ba2.2k sqft2664 Harrison St, Davenport, IA 52803Price ChangeMLS ID #12563020, Peter Voss, 3% Listing Company, LLC. MRED as distributed by MLS GRID
- $155,0004 bd1 ba1.5k sqft2111 Mississippi Ave, Davenport, IA 52803ActiveMLS ID #12680783, Bianca Abbott, The Riverview Group - Epique Realty. MRED as distributed by MLS GRID
- $160,0003 bd2 ba1.3k sqft1021 Oneida Ave, Davenport, IA 52803Price ChangeMLS ID #12688243, Leslie Roland, Ruhl&Ruhl REALTORS Moline. MRED as distributed by MLS GRID
- $145,0003 bd2 ba1.6k sqft1522 Bridge Ave, Davenport, IA 52803ActiveMLS ID #12688890, Scott Conklin, AHWD, Epique Realty. MRED as distributed by MLS GRID
- $124,9005 bd2 ba2.3k sqft325 Kirkwood Blvd, Davenport, IA 52803ActiveMLS ID #12571353, Kyle Condon, Epique Realty. MRED as distributed by MLS GRID
- $240,0003 bd2 ba1.7k sqft1009 Arlington Ct, Davenport, IA 52803ActiveMLS ID #12617730, Kyle Robinson, Epique Realty. MRED as distributed by MLS GRID
- $215,0003 bd1 ba1.4k sqft2511 Belle Ave, Davenport, IA 52803ActiveMLS ID #12612051, Tom Farrell, Prestige Realty QC. MRED as distributed by MLS GRID
- $225,0004 bd4 ba1.8k sqft1446 W High St, Davenport, IA 52804ActiveMLS ID #12617834, Kyle Robinson, Epique Realty. MRED as distributed by MLS GRID
- $199,9003 bd2 ba1.5k sqft3224 W Locust St, Davenport, IA 52804Price ChangeMLS ID #12669392, Geri Doyle, Mel Foster Co. Davenport. MRED as distributed by MLS GRID
- $225,0004 bd2 ba1.2k sqft2550 26th St, Rock Island, IL 61201NewMLS ID #12714354, Kyle Robinson, Epique Realty. MRED as distributed by MLS GRID
- $139,9003 bd2 ba1.3k sqft252 W 29th St, Davenport, IA 52803Price ChangeMLS ID #12571868, Ray McDevitt, Ruhl&Ruhl REALTORS Bettendorf. MRED as distributed by MLS GRID
- $165,0003 bd2 ba1k sqft2418 Washington St, Davenport, IA 52804Re-activatedMLS ID #12673887, Julie Gellerstedt, Mel Foster Co. Davenport. MRED as distributed by MLS GRID
- $235,0003 bd2 ba1.1k sqft1530 W George Washington Blvd, Davenport, IA 52804Price ChangeMLS ID #12706272, Stephanie Simmons, KW 1Advantage. MRED as distributed by MLS GRID
- $175,0004 bd2 ba1.5k sqft2501 20th Ave, Rock Island, IL 61201Price ChangeMLS ID #12607052, Brian Morrill, NextHome QC Realty. MRED as distributed by MLS GRID
