Lots of potential in this 2 story home with 3, possibly 4 bedrooms, 2 bath home. Floor plan includes a large foyer as you walk into the home and a living room, sunroom, formal dining room, kitchen, full bath and large enclosed porch all on the main level. The upper level has 3 bedrooms and a full bath. The walk up attic could serve as a 4th bedroom.
New
$188,150
1921 Farnam St, Davenport, IA 52803
3beds
2,463sqft
Single Family Residence
Built in 1915
9,583 Square Feet Lot
$249,300 Zestimate®
$76/sqft
$-- HOA
What's special
Formal dining roomLarge enclosed porchLarge foyer
- 2 days |
- 463 |
- 28 |
Zillow last checked:
Listing updated:
Listed by:
Gary Williams (309)743-8040,
Ruhl&Ruhl REALTORS Moline
Source: MRED as distributed by MLS GRID,MLS#: 12711118
Facts & features
Interior
Bedrooms & bathrooms
- Bedrooms: 3
- Bathrooms: 2
- Full bathrooms: 2
Rooms
- Room types: Sun Room, Enclosed Porch, Attic
Primary bedroom
- Features: Flooring (Hardwood)
- Level: Second
- Area: 169 Square Feet
- Dimensions: 13X13
Bedroom 2
- Features: Flooring (Hardwood)
- Level: Second
- Area: 110 Square Feet
- Dimensions: 10X11
Bedroom 3
- Features: Flooring (Hardwood)
- Level: Second
- Area: 143 Square Feet
- Dimensions: 13X11
Other
- Features: Flooring (Carpet)
- Level: Attic
- Area: 255 Square Feet
- Dimensions: 17X15
Dining room
- Features: Flooring (Hardwood)
- Level: Main
- Area: 195 Square Feet
- Dimensions: 15X13
Enclosed porch
- Features: Flooring (Other)
- Level: Main
- Area: 144 Square Feet
- Dimensions: 16X9
Kitchen
- Features: Flooring (Luxury Vinyl)
- Level: Main
- Area: 132 Square Feet
- Dimensions: 11X12
Laundry
- Level: Basement
- Area: 1 Square Feet
- Dimensions: 1X1
Living room
- Features: Flooring (Hardwood)
- Level: Main
- Area: 143 Square Feet
- Dimensions: 11X13
Sun room
- Features: Flooring (Hardwood)
- Level: Main
- Area: 120 Square Feet
- Dimensions: 10X12
Heating
- Natural Gas
Cooling
- Central Air
Appliances
- Included: Range, Microwave, Dishwasher
Features
- Basement: Unfinished,Partial
- Attic: Finished
Interior area
- Total structure area: 985
- Total interior livable area: 2,463 sqft
- Finished area below ground: 0
Property
Accessibility
- Accessibility features: No Disability Access
Features
- Stories: 2
- Fencing: Fenced
Lot
- Size: 9,583 Square Feet
- Dimensions: 50x199
Details
- Parcel number: 0000000000C006209
- Special conditions: Real Estate Owned
Construction
Type & style
- Home type: SingleFamily
- Property subtype: Single Family Residence
Materials
- Vinyl Siding
- Foundation: Block
- Roof: Asphalt
Condition
- New construction: No
- Year built: 1915
Utilities & green energy
- Sewer: Public Sewer
- Water: Public
Community & HOA
HOA
- Services included: None
Location
- Region: Davenport
Financial & listing details
- Price per square foot: $76/sqft
- Tax assessed value: $218,040
- Annual tax amount: $3,250
- Date on market: 7/21/2026
- Ownership: Fee Simple
Foreclosure details
Estimated market value
$249,300
$237,000 - $262,000
$1,615/mo
Price history
| Date | Event | Price |
|---|---|---|
| 5/24/2024 | Sold | $238,000+2.6%$97/sqft |
Source:  MRED as distributed by MLS GRID #QC4251769 Report a problem MRED as distributed by MLS GRID #QC4251769 Report a problem | ||
| 4/19/2024 | Pending sale | $232,000$94/sqft |
Source:  RMLS Alliance as distributed by MLS GRID #QC4251769 Report a problem RMLS Alliance as distributed by MLS GRID #QC4251769 Report a problem | ||
| 4/16/2024 | Listed for sale | $232,000+54.7%$94/sqft |
Source: RMLS Alliance as distributed by MLS GRID #QC4251769 Report a problem | ||
| 3/24/2021 | Listing removed | -- |
Source: Owner Report a problem | ||
| 11/14/2016 | Sold | $150,000-9.1%$61/sqft |
Source: Public Record Report a problem | ||
| 8/1/2016 | Price change | $165,000-2.9%$67/sqft |
Source: Owner Report a problem | ||
| 7/30/2016 | Listed for sale | $170,000$69/sqft |
Source: Owner Report a problem | ||
Public tax history
| Year | Property taxes | Tax assessment |
|---|---|---|
| 2025 | $3,250 +2.5% | $218,040 +19.9% |
| 2024 | $3,172 +3.1% | $181,870 |
| 2023 | $3,076 -0.5% | $181,870 +26.3% |
| 2022 | $3,090 -2.8% | $143,990 |
| 2021 | $3,180 +2.2% | $143,990 +0.6% |
| 2020 | $3,111 -3.5% | $143,190 |
| 2019 | $3,224 -1.3% | $143,190 -0.4% |
| 2018 | $3,267 +3.5% | $143,700 |
| 2017 | $3,156 +6.8% | $143,700 |
| 2016 | $2,956 | $143,700 -1.7% |
| 2015 | $2,956 -3.2% | $146,240 |
| 2014 | $3,054 +1.9% | $146,240 |
| 2013 | $2,998 | -- |
| 2012 | $2,998 +49.8% | $128,760 +7.9% |
| 2009 | $2,002 +4.6% | $119,370 |
| 2008 | $1,914 -2.1% | $119,370 |
| 2007 | $1,956 +3.3% | -- |
| 2006 | $1,894 -1.5% | -- |
| 2005 | $1,922 +8.8% | -- |
| 2003 | $1,766 +11.1% | -- |
| 2002 | $1,590 +15.4% | -- |
| 2001 | $1,378 | -- |
Find assessor info on the county website
Monthly payment
Climate risks
Neighborhood: 52803
Nearby schools
GreatSchools rating
- 1/10Madison Elementary SchoolGrades: K-5Distance: 0.3 mi
- 4/10Sudlow Intermediate SchoolGrades: 6-8Distance: 0.6 mi
- 4/10Central High SchoolGrades: 9-12Distance: 0.7 mi
Schools provided by the listing agent
- District: 1611
Source: MRED as distributed by MLS GRID. This data may not be complete. We recommend contacting the local school district to confirm school assignments for this home.
- $148,9003 bd1 ba1.3k sqft1927 Farnam St, Davenport, IA 52803Off Market
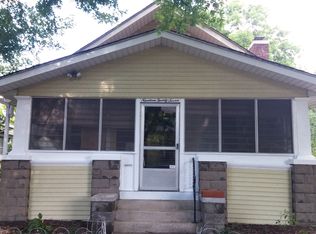
- $189,0004 bd2 ba2.1k sqft1919 Farnam St, Davenport, IA 52803Pending
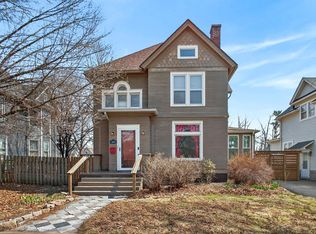
- $201,5003 bd2 ba1.6k sqft1931 Farnam St, Davenport, IA 52803Sold
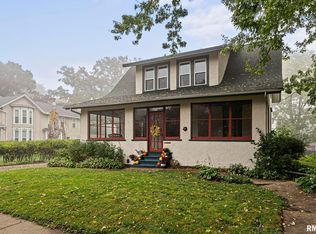
- $157,9002 bd2 ba1.4k sqft1911 Farnam St, Davenport, IA 52803Off Market
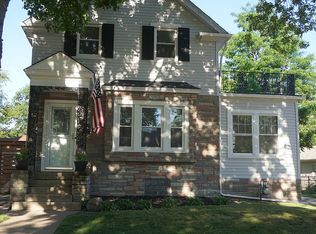
- $156,2003 bd3 ba1.7k sqft612 E Locust St, Davenport, IA 52803Off Market
- $--1 bd1 ba1.1k sqft618 E Locust St #618, Davenport, IA 52803Off Market
- $105,500-- bd-- ba-- sqft618 E Locust St, Davenport, IA 52803Sold
- $123,6002 bd1 ba1.3k sqft1907 Farnam St, Davenport, IA 52803Off Market
A local agent can set up tours, give advice and negotiate with sellers.
A local lender can help you make sure your offer is ready when you are.
Similar homes
- $185,0004 bd2 ba1.6k sqft1415 Main St, Davenport, IA 52803Active
 MLS ID #12691778, Kyle Robinson, Epique Realty. MRED as distributed by MLS GRID
 - $185,9003 bd1 ba1.7k sqft825 E Central Park Ave, Davenport, IA 52803Active
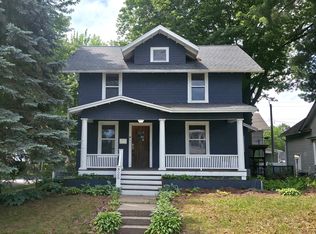 MLS ID #12582298, Cody Perreault, KW 1Advantage. MRED as distributed by MLS GRID
 - $169,9003 bd1 ba1.5k sqft2123 Leclaire St, Davenport, IA 52803Active
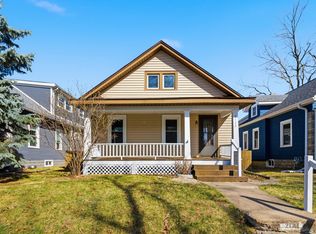 MLS ID #12599850, Marty Eilers, BUY SELL BUILD QC - Real Broker, LLC. MRED as distributed by MLS GRID
 - $160,0003 bd2 ba1.3k sqft1021 Oneida Ave, Davenport, IA 52803Price Change
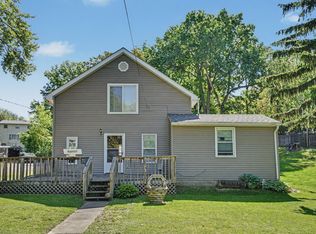 MLS ID #12688243, Leslie Roland, Ruhl&Ruhl REALTORS Moline. MRED as distributed by MLS GRID
 - $155,0004 bd1 ba1.5k sqft2111 Mississippi Ave, Davenport, IA 52803ActiveMLS ID #12680783, Bianca Abbott, The Riverview Group - Epique Realty. MRED as distributed by MLS GRID
- $165,0003 bd2 ba1.6k sqft501 W 8th St, Davenport, IA 52803ActiveMLS ID #12549326, Amy Johnson, Ruhl&Ruhl REALTORS Davenport. MRED as distributed by MLS GRID
- $209,0006 bd3 ba2.2k sqft2664 Harrison St, Davenport, IA 52803Price ChangeMLS ID #12563020, Peter Voss, 3% Listing Company, LLC. MRED as distributed by MLS GRID
- $145,0003 bd2 ba1.6k sqft1522 Bridge Ave, Davenport, IA 52803ActiveMLS ID #12688890, Scott Conklin, AHWD, Epique Realty. MRED as distributed by MLS GRID
- $--2 bd1 ba1.2k sqft2825 Sheridan St, Davenport, IA 52803AuctionServiceLink Auction
- $145,0004 bd2 ba1.9k sqft1210 Tremont Ave, Davenport, IA 52803ActiveMLS ID #12599409, Abby Shipman, KW 1Advantage. MRED as distributed by MLS GRID
- $250,0003 bd1 ba2.4k sqft2404 Pershing Ave, Davenport, IA 52803ActiveMLS ID #12697500, Mickey Turner, Mel Foster Co. Davenport. MRED as distributed by MLS GRID
- $225,0004 bd2 ba1.7k sqft2902 Fair Ave, Davenport, IA 52803ActiveMLS ID #12666354, Jinnie Riley, KW 1Advantage. MRED as distributed by MLS GRID
- $219,9005 bd2 ba1.6k sqft2626 Brady St, Davenport, IA 52803ActiveMLS ID #12691766, Kyle Robinson, Epique Realty. MRED as distributed by MLS GRID
- $145,0003 bd2 ba1.3k sqft1312 Farnam St, Davenport, IA 52803ActiveMLS ID #12627897, Sabrina Chandler, Ruhl&Ruhl REALTORS Davenport. MRED as distributed by MLS GRID
- $199,9004 bd2 ba1.3k sqft3444 19th Ave, Moline, IL 61265NewMLS ID #12668119, Tricia Shy, Haven. Real Estate. MRED as distributed by MLS GRID
- $150,0004 bd1 ba2.4k sqft1417 Belle Ave, Davenport, IA 52803ActiveMLS ID #12593820, Austin Woods, eXp Realty. MRED as distributed by MLS GRID
- $--3 bd1 ba1.4k sqft5503 31st Avenue Ct, Moline, IL 61265AuctionAuction.com 2
- $175,0003 bd2 ba1.3k sqft3215 11th Ave #C, Moline, IL 61265NewMLS ID #12651516, Emilie Lawrence, The Riverview Group - Epique Realty. MRED as distributed by MLS GRID
- $--3 bd2 ba2.1k sqft2128 24th St, Rock Island, IL 61201AuctionAuction.com 1
- $154,9004 bd2 ba1.5k sqft239 W Hayes St, Davenport, IA 52803ActiveMLS ID #12603526, Amy Johnson, Ruhl&Ruhl REALTORS Davenport. MRED as distributed by MLS GRID
