Move-in ready - all furnishings to remain (with accpetable offer) & waiting for you to make it home! This 4-bedroom home has had many recent updates and is located close to shopping, dining, recreation, & schools....plus only a few blocks from the historic East Village of Davenport, Iowa. The open concept of the combined dining & living area gives you room to gather & entertain many. The spacious kitchen offers plenty of cabinetry & countertop space to prep meals with plenty of space for the kitchen table as well. Enjoy the convenience of TWO main-floor bedrooms and an updated bath plus laundry hookups with a washer/dryer combo to stay. There is even a large family room that offers many options for use on the main level. Upstairs, you will find 2 additional bedrooms. The partially finished basement gives you space to expand with a recreation room and lots of storage space or space to finish as you choose. Relax in the large backyard with a deck that is also accessible from an alley entrance. UPDATES include: Roof 2022, High-Efficiency Furnace 2022 & AC 2023 Water Heater, Kitchen Countertops, Bathroom, Flooring, Light Fixtures, Front Porch & Rear Deck.
Contingent
$150,000
1417 Belle Ave, Davenport, IA 52803
4beds
2,488sqft
Single Family Residence
Built in 1900
9,600 Square Feet Lot
$144,400 Zestimate®
$60/sqft
$-- HOA
What's special
Rear deckUpdated bathTwo main-floor bedroomsFront porch
- 130 days |
- 903 |
- 47 |
Zillow last checked:
Listing updated:
Listed by:
Austin Woods (563)508-4676,
eXp Realty,
Lonna Woods 563-508-4676,
eXp Realty
Source: MRED as distributed by MLS GRID,MLS#: 12593820
Facts & features
Interior
Bedrooms & bathrooms
- Bedrooms: 4
- Bathrooms: 1
- Full bathrooms: 1
Rooms
- Room types: Recreation Room
Primary bedroom
- Features: Flooring (Hardwood)
- Level: Main
- Area: 130 Square Feet
- Dimensions: 13X10
Bedroom 2
- Features: Flooring (Carpet)
- Level: Main
- Area: 80 Square Feet
- Dimensions: 10X8
Bedroom 3
- Features: Flooring (Carpet)
- Level: Second
- Area: 169 Square Feet
- Dimensions: 13X13
Bedroom 4
- Features: Flooring (Carpet)
- Level: Second
- Area: 132 Square Feet
- Dimensions: 12X11
Family room
- Features: Flooring (Carpet)
- Level: Main
- Area: 209 Square Feet
- Dimensions: 19X11
Kitchen
- Features: Flooring (Vinyl)
- Level: Main
- Area: 220 Square Feet
- Dimensions: 20X11
Living room
- Features: Flooring (Carpet)
- Level: Main
- Area: 264 Square Feet
- Dimensions: 22X12
Recreation room
- Level: Basement
- Area: 176 Square Feet
- Dimensions: 16X11
Heating
- Natural Gas, Forced Air
Cooling
- Central Air
Appliances
- Laundry: Main Level
Features
- 1st Floor Bedroom
- Windows: Blinds
- Basement: Partially Finished,Full
Interior area
- Total structure area: 2,488
- Total interior livable area: 2,488 sqft
- Finished area below ground: 360
Property
Accessibility
- Accessibility features: No Disability Access
Features
- Stories: 1.5
Lot
- Size: 9,600 Square Feet
- Dimensions: 50x192
- Features: Level, Sloped
Details
- Parcel number: E001326
- Special conditions: None
Construction
Type & style
- Home type: SingleFamily
- Architectural style: Bungalow
- Property subtype: Single Family Residence
Materials
- Asbestos
- Roof: Asphalt
Condition
- New construction: No
- Year built: 1900
Utilities & green energy
- Sewer: Public Sewer
- Water: Public
Community & HOA
HOA
- Services included: None
Location
- Region: Davenport
Financial & listing details
- Price per square foot: $60/sqft
- Tax assessed value: $155,110
- Annual tax amount: $2,250
- Date on market: 4/9/2026
- Ownership: Fee Simple
Estimated market value
$144,400
$137,000 - $152,000
$1,665/mo
Price history
| Date | Event | Price |
|---|---|---|
| 8/13/2026 | Contingent | $150,000$60/sqft |
Source:  MRED as distributed by MLS GRID #12593820 Report a problem MRED as distributed by MLS GRID #12593820 Report a problem | ||
| 4/9/2026 | Listed for sale | $150,000+15.5%$60/sqft |
Source: MRED as distributed by MLS GRID #12593820 Report a problem | ||
| 5/21/2025 | Listing removed | -- |
Source: Owner Report a problem | ||
| 5/5/2025 | Pending sale | $129,900$52/sqft |
Source: Owner Report a problem | ||
| 3/20/2025 | Listed for sale | $129,900$52/sqft |
Source: Owner Report a problem | ||
| 1/1/2025 | Listing removed | $129,900$52/sqft |
Source:  MEL FOSTER CO. #QC4253605 Report a problem MEL FOSTER CO. #QC4253605 Report a problem | ||
| 9/19/2024 | Price change | $129,900-3.7%$52/sqft |
Source:  RMLS Alliance as distributed by MLS GRID #QC4253605 Report a problem RMLS Alliance as distributed by MLS GRID #QC4253605 Report a problem | ||
| 6/14/2024 | Listed for sale | $134,900+3.8%$54/sqft |
Source: RMLS Alliance as distributed by MLS GRID #QC4253605 Report a problem | ||
| 3/22/2024 | Listing removed | $129,900$52/sqft |
Source: MEL FOSTER CO. #QC4249026 Report a problem | ||
| 12/21/2023 | Listed for sale | $129,900$52/sqft |
Source: RMLS Alliance as distributed by MLS GRID #QC4249026 Report a problem | ||
Public tax history
| Year | Property taxes | Tax assessment |
|---|---|---|
| 2025 | $2,250 +45.2% | $155,110 +23.2% |
| 2024 | $1,550 -8.3% | $125,890 +41.6% |
| 2023 | $1,690 +2.7% | $88,930 +12.4% |
| 2022 | $1,646 -3.3% | $79,100 +3.2% |
| 2021 | $1,702 +2.2% | $76,680 |
| 2020 | $1,666 +3.4% | $76,680 |
| 2019 | $1,612 +3% | $76,680 +6.8% |
| 2018 | $1,564 +3.6% | $71,830 +4.4% |
| 2017 | $1,510 -3.3% | $68,800 |
| 2016 | $1,562 | $68,800 -1.2% |
| 2015 | $1,562 +15.4% | $69,630 |
| 2014 | $1,354 +2.1% | $69,630 |
| 2013 | $1,326 | -- |
| 2012 | $1,326 +35% | $64,120 +2.5% |
| 2009 | $982 +4.7% | $62,530 |
| 2008 | $938 +4.9% | $62,530 |
| 2007 | $894 -18.8% | -- |
| 2006 | $1,101 +32.3% | -- |
| 2005 | $832 -19.4% | -- |
| 2003 | $1,032 +20.6% | -- |
| 2002 | $856 +2.9% | -- |
| 2001 | $832 | -- |
Find assessor info on the county website
Monthly payment
Est. payment
Payment breakdown
Explore the cost of this home by adjusting the details. Changes won't be saved.Climate risks
Neighborhood: 52803
Nearby schools
GreatSchools rating
- 3/10McKinley Elementary SchoolGrades: K-6Distance: 0.4 mi
- 4/10Sudlow Intermediate SchoolGrades: 6-8Distance: 0.7 mi
- 4/10Central High SchoolGrades: 9-12Distance: 1.7 mi
Schools provided by the listing agent
- District: 1611
Source: MRED as distributed by MLS GRID. This data may not be complete. We recommend contacting the local school district to confirm school assignments for this home.
- $106,3002 bd1 ba1.2k sqft1415 Belle Ave, Davenport, IA 52803Off Market
- $163,0005 bd2 ba2.1k sqft1425 Belle Ave, Davenport, IA 52803Off Market
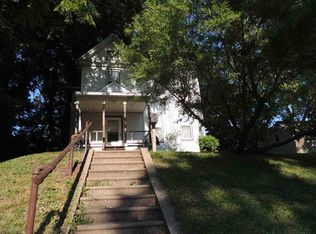
- $113,5003 bd1 ba1.2k sqft1409 Belle Ave, Davenport, IA 52803Off Market
- $75,0002 bd1 ba1.2k sqft1405 Belle Ave, Davenport, IA 52803Sold

- $127,6002 bd2 ba1.2k sqft1501 Belle Ave, Davenport, IA 52803Off Market
- $159,8003 bd1 ba1.4k sqft1401 Belle Ave, Davenport, IA 52803Off Market
- $135,1004 bd1 ba1.4k sqft1505 Belle Ave, Davenport, IA 52803Off Market
- $148,9003 bd1 ba1.6k sqft1335 Belle Ave, Davenport, IA 52803Off Market
A local agent can set up tours, give advice and negotiate with sellers.
A local lender can help you make sure your offer is ready when you are.
Similar homes
- $160,0003 bd2 ba1.3k sqft1021 Oneida Ave, Davenport, IA 52803Active
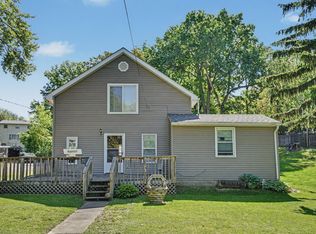 MLS ID #12688243, Leslie Roland, Ruhl&Ruhl REALTORS Moline. MRED as distributed by MLS GRID
 - $155,0004 bd1 ba1.5k sqft2111 Mississippi Ave, Davenport, IA 52803Active
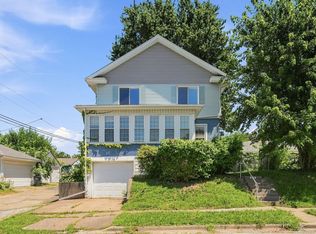 MLS ID #12680783, Bianca Abbott, The Riverview Group - Epique Realty. MRED as distributed by MLS GRID
 - $164,9003 bd1 ba2k sqft1927 Tremont Ave, Davenport, IA 52803Active
 MLS ID #12714608, Cassidy Huber, Haven. Real Estate. MRED as distributed by MLS GRID
 - $145,0003 bd2 ba1.6k sqft1522 Bridge Ave, Davenport, IA 52803Active
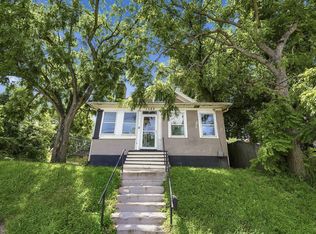 MLS ID #12688890, Scott Conklin, AHWD, Epique Realty. MRED as distributed by MLS GRID
 - $139,9004 bd3 ba1.5k sqft1012 Bridge Ave, Davenport, IA 52803ActiveMLS ID #QC4267347, Scott Ryder, EXIT Realty Fireside. MRED as distributed by MLS GRID
- $135,0003 bd2 ba1.3k sqft1312 Farnam St, Davenport, IA 52803ActiveMLS ID #12627897, Sabrina Chandler, Ruhl&Ruhl REALTORS Davenport. MRED as distributed by MLS GRID
- $152,9004 bd2 ba1.5k sqft239 W Hayes St, Davenport, IA 52803ActiveMLS ID #12603526, Amy Johnson, Ruhl&Ruhl REALTORS Davenport. MRED as distributed by MLS GRID
- $129,9003 bd1 ba1.4k sqft503 W 17th St, Davenport, IA 52803ActiveMLS ID #12674448, Sarah Perez, Currents and Keys Realty. MRED as distributed by MLS GRID
- $164,9003 bd2 ba1.5k sqft806 E Central Park Ave, Davenport, IA 52803Re-activatedMLS ID #12709808, Patricia Dywiak, eXp Realty. MRED as distributed by MLS GRID
- $199,0005 bd2 ba1.6k sqft2626 Brady St, Davenport, IA 52803NewMLS ID #12733403, Kyle Robinson, Epique Realty. MRED as distributed by MLS GRID
- $195,0006 bd3 ba2.2k sqft2664 Harrison St, Davenport, IA 52803ActiveMLS ID #12722831, Peter Voss, 3% Listing Company, LLC. MRED as distributed by MLS GRID
- $99,9004 bd2 ba2.8k sqft1549 W 14th St, Davenport, IA 52804ActiveMLS ID #12727781, Jennifer Johnston, Haven. Real Estate. MRED as distributed by MLS GRID
- $160,0004 bd3 ba2.6k sqft2915 24th Ave #A, Moline, IL 61265ActiveMLS ID #12699089, Craig Stiles, MPM Realty. MRED as distributed by MLS GRID
- $152,9004 bd2 ba2.2k sqft2046 W 2nd St, Davenport, IA 52802For Sale By Owner
- $149,9003 bd1 ba1.6k sqft1611 24th St, Rock Island, IL 61201NewMLS ID #12729825, Amanda Francis, NextHome QC Realty. MRED as distributed by MLS GRID
- $149,0003 bd2 ba2.4k sqft1516 21st Ave, Rock Island, IL 61201ActiveMLS ID #12724291, Stephanie Hoffstatter, Rainmaker Collective - Real Broker, LLC. MRED as distributed by MLS GRID
- $129,9005 bd2 ba2.3k sqft1155 12th Ave, Moline, IL 61265ActiveMLS ID #12622890, Sarah Perez, Currents and Keys Realty. MRED as distributed by MLS GRID
- $199,9004 bd2 ba1.8k sqft2350 Farnam St, Davenport, IA 52803ActiveMLS ID #12678845, Brad Boeye, CRS,e-PRO, BUY SELL BUILD QC - Real Broker, LLC. MRED as distributed by MLS GRID
- $139,9004 bd2 ba1.4k sqft1928 8th Ave, Rock Island, IL 61201ActiveMLS ID #12724916, Amanda Francis, NextHome QC Realty. MRED as distributed by MLS GRID
- $185,0004 bd2 ba1.6k sqft1415 Main St, Davenport, IA 52803ActiveMLS ID #12691778, Kyle Robinson, Epique Realty. MRED as distributed by MLS GRID
