Welcome home to this spacious 1 1/2-story home featuring a freshly painted interior and numerous updates throughout! Enjoy relaxing in the inviting front porch or bright four-season room, both accessed through beautiful French doors. The home offers refinished hardwood floors, a newer kitchen and updated bath, and a formal dining room perfect for entertaining. Maintenance-free siding and an oversized 2-car garage complete the package. Move-in ready and full of charm-this is a must-see! Close to Rock Island High School.
Contingent
$149,000
1516 21st Ave, Rock Island, IL 61201
3beds
2,415sqft
Single Family Residence
Built in 1928
7,405 Square Feet Lot
$146,400 Zestimate®
$62/sqft
$-- HOA
What's special
Freshly painted interiorBeautiful french doorsUpdated bathNewer kitchenBright four-season roomInviting front porchMaintenance-free siding
- 64 days
- 77
- 3
Zillow last checked:
Listing updated:
Listed by:
Stephanie Hoffstatter (309)269-9399,
Rainmaker Collective - Real Broker, LLC
Source: MRED as distributed by MLS GRID,MLS#: 12724291
Facts & features
Interior
Bedrooms & bathrooms
- Bedrooms: 3
- Bathrooms: 2
- Full bathrooms: 2
Rooms
- Room types: Attic, Enclosed Porch
Primary bedroom
- Features: Flooring (Hardwood)
- Level: Second
- Area: 230 Square Feet
- Dimensions: 23X10
Bedroom 2
- Features: Flooring (Hardwood)
- Level: Main
- Area: 120 Square Feet
- Dimensions: 12X10
Bedroom 3
- Features: Flooring (Hardwood)
- Level: Main
- Area: 150 Square Feet
- Dimensions: 15X10
Other
- Level: Second
- Area: 143 Square Feet
- Dimensions: 13X11
Dining room
- Features: Flooring (Hardwood)
- Level: Main
- Area: 144 Square Feet
- Dimensions: 12X12
Enclosed porch
- Level: Main
- Area: 91 Square Feet
- Dimensions: 13X7
Kitchen
- Features: Kitchen (Galley), Flooring (Linoleum)
- Level: Main
- Area: 117 Square Feet
- Dimensions: 13X9
Living room
- Features: Flooring (Hardwood)
- Level: Main
- Area: 228 Square Feet
- Dimensions: 19X12
Heating
- Natural Gas, Forced Air
Cooling
- Central Air
Appliances
- Included: Range, Refrigerator, Range Hood
- Laundry: Gas Dryer Hookup
Features
- 1st Floor Bedroom
- Flooring: Hardwood
- Basement: Unfinished,Full
- Attic: Unfinished
Interior area
- Total structure area: 2,415
- Total interior livable area: 2,415 sqft
Property
Parking
- Total spaces: 2
- Parking features: Off Alley, Garage Door Opener, Yes, Detached, Garage
- Garage spaces: 2
- Has uncovered spaces: Yes
Accessibility
- Accessibility features: No Disability Access
Features
- Stories: 1.5
- Patio & porch: Porch
Lot
- Size: 7,405 Square Feet
- Dimensions: 43X172
- Features: Level
Details
- Additional structures: Garage(s)
- Parcel number: 1602421003
- Special conditions: None
Construction
Type & style
- Home type: SingleFamily
- Architectural style: Bungalow
- Property subtype: Single Family Residence
Materials
- Vinyl Siding
- Foundation: Block
- Roof: Shake
Condition
- New construction: No
- Year built: 1928
Utilities & green energy
- Sewer: Public Sewer
- Water: Public
Community & HOA
HOA
- Services included: None
Location
- Region: Rock Island
Financial & listing details
- Price per square foot: $62/sqft
- Tax assessed value: $148,653
- Annual tax amount: $4,958
- Date on market: 8/7/2026
Estimated market value
$146,400
$139,000 - $154,000
$1,551/mo
Price history
| Date | Event | Price |
|---|---|---|
| 9/2/2026 | Contingent | $149,000$62/sqft |
Source:  MRED as distributed by MLS GRID #12724291 Report a problem MRED as distributed by MLS GRID #12724291 Report a problem | ||
| 9/2/2026 | Listed for sale | $149,000$62/sqft |
Source: MRED as distributed by MLS GRID #12724291 Report a problem | ||
| 9/2/2026 | Contingent | $149,000$62/sqft |
Source: MRED as distributed by MLS GRID #12724291 Report a problem | ||
| 9/2/2026 | Pending sale | $149,000$62/sqft |
Source: MRED as distributed by MLS GRID #12724291 Report a problem | ||
| 8/7/2026 | Listed for sale | $149,000+60.2%$62/sqft |
Source: MRED as distributed by MLS GRID #12724291 Report a problem | ||
| 3/22/2025 | Listing removed | $1,395$1/sqft |
Source: Zillow Rentals Report a problem | ||
| 2/1/2025 | Listed for rent | $1,395+27.4%$1/sqft |
Source: Zillow Rentals Report a problem | ||
| 1/4/2019 | Listing removed | $1,095 |
Source: MillTown Realty LLC Report a problem | ||
| 11/1/2018 | Listed for rent | $1,095 |
Source: MillTown Realty LLC Report a problem | ||
| 12/12/2017 | Listing removed | $1,095 |
Source: MillTown Realty Property Management Report a problem | ||
| 11/2/2017 | Price change | $1,095-4.8% |
Source: MillTown Realty Property Management Report a problem | ||
| 9/15/2017 | Listed for rent | $1,150 |
Source: MillTown Realty Property Management Report a problem | ||
| 9/4/2015 | Listing removed | $93,000$39/sqft |
Source: RE/MAX RIVER CITIES #4163182 Report a problem | ||
| 8/5/2015 | Price change | $93,000-6.1%$39/sqft |
Source: RE/MAX RIVER CITIES #4163182 Report a problem | ||
| 7/7/2015 | Listed for sale | $99,000+7.6%$41/sqft |
Source: RE/MAX RIVER CITIES #4163182 Report a problem | ||
| 11/9/2013 | Listing removed | $92,000$38/sqft |
Source: Moline Office #4142813 Report a problem | ||
| 9/10/2013 | Price change | $92,000-8%$38/sqft |
Source: MEL FOSTER CO. #4142813 Report a problem | ||
| 7/9/2013 | Price change | $99,999-6.5%$41/sqft |
Source: MEL FOSTER CO. #4142813 Report a problem | ||
| 5/15/2013 | Listed for sale | $107,000+10.3%$44/sqft |
Source: MEL FOSTER CO. #4142813 Report a problem | ||
| 2/25/2004 | Sold | $97,000$40/sqft |
Source: Public Record Report a problem | ||
Public tax history
| Year | Property taxes | Tax assessment |
|---|---|---|
| 2025 | $4,958 +7.9% | $49,551 +8.5% |
| 2024 | $4,596 +7.9% | $45,669 +9.3% |
| 2023 | $4,259 +2.2% | $41,783 +2.6% |
| 2022 | $4,167 +2% | $40,735 +5.3% |
| 2021 | $4,083 +2.1% | $38,685 +2.8% |
| 2020 | $3,998 +1.1% | $37,631 +1% |
| 2019 | $3,955 +25.5% | $37,259 +2.7% |
| 2018 | $3,152 +3.1% | $36,280 +3.4% |
| 2017 | $3,059 +3.4% | $35,074 |
| 2016 | $2,959 +0.3% | $35,074 |
| 2015 | $2,950 +300.7% | $35,074 -0.7% |
| 2014 | $736 | $35,339 |
| 2013 | $736 | $35,339 -1.3% |
| 2012 | -- | $35,819 -4.4% |
| 2011 | -- | $37,487 +0.5% |
| 2010 | -- | $37,282 +1% |
| 2008 | -- | $36,913 +2% |
| 2006 | -- | $36,190 +12.5% |
| 2005 | $2,489 +1.8% | $32,176 +3% |
| 2004 | $2,444 -0.3% | $31,238 +2.5% |
| 2003 | $2,451 +2.2% | $30,476 +2% |
| 2002 | $2,398 +4.5% | $29,878 +4% |
| 2001 | $2,296 -8.3% | $28,729 +4% |
| 2000 | $2,504 | $27,624 |
Find assessor info on the county website
Monthly payment
Est. payment
Payment breakdown
Explore the cost of this home by adjusting the details. Changes won't be saved.Climate risks
Neighborhood: 61201
Nearby schools
Schools provided by the listing agent
- District: 41
Source: MRED as distributed by MLS GRID. This data may not be complete. We recommend contacting the local school district to confirm school assignments for this home.
Similar homes
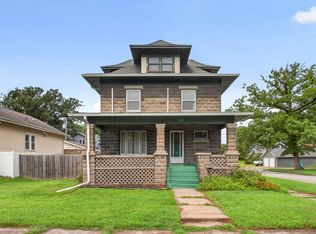
- $162,0003 bd2 ba2.5k sqft4308 12th St, Rock Island, IL 61201New
 MLS ID #12776901, Vanessa Howard, NextHome QC Realty. MRED as distributed by MLS GRID
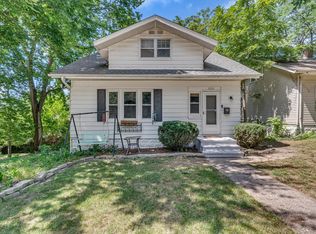
 - $145,0003 bd2 ba1.7k sqft1600 29 1/2 St, Rock Island, IL 61201Active
 MLS ID #12731619, Ronald Whan, Ruhl&Ruhl REALTORS Bettendorf. MRED as distributed by MLS GRID
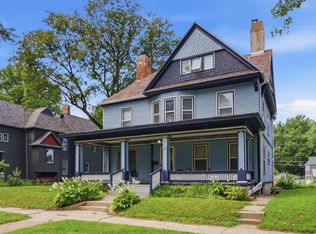
 - $150,0003 bd2 ba1.5k sqft4410 14th St, Rock Island, IL 61201Active
 MLS ID #12742270, Abby Shipman, KW 1Advantage. MRED as distributed by MLS GRID
 - $159,0004 bd3 ba2.5k sqft748 23rd St, Rock Island, IL 61201Active
 MLS ID #12751656, Peggy Laud, NextHome QC Realty. MRED as distributed by MLS GRID
