Lovely, Spacious 2-Story East Passyunk TownHome featuring restored and new oak hardwood floors throughout, a brick front with porch, and a tiled entry opening to a large living room with a wall-to-wall front windows providing abundant natural light. Beyond the living room is a formal dining room, a fully tiled first-floor bath with shower, and a sizable flexible room suitable for use as an office, recreation room, or additional dining area. The modern eat-in kitchen includes beautiful oak cabinets, a dishwasher, and brand-new oak flooring, and provides access to a rear yard suitable for grilling and gardening. The second floor offers an expansive rear bedroom (approx. 13' x 22') with a wall-to-wall closet and two floor-to-ceiling windows, a tiled hall bath with tub and shower, and two additional generously sized bedrooms with wall-to-wall closets. A very large basement (approx. 15'–16" x 57') offers ample storage, closet space, laundry area with washer/dryer, and mechanicals, and is ready for finishing or additional storage needs. Great Space for that "WORK FROM HOME" person, Entrepeneur, Artist, Personal Trainer, etc. This is one of the larger two-story townhomes in East Passyunk, in close proximity to East Passyunk Avenue shopping, restaurants, bars, Singing Fountain, the Acme/CVS shopping center, Whole Foods, Sprouts,and the nearby Bella Vista area. 9th street Italian market 5 min away. South Street shopping entertainment restaurants 15 min away. Northern Liberties 20 min. away, Center city universities historical sites hospitals shopping 20 min. away. Sports stadiums, entertaiment venues, Ballparks, Theaters minutes away. Transportation at your fingertips trains buses highways. Surrounded by Exciting neighborhoods!" For the FOODIE"restaurants, bars, bakeries, etc. in every corner!
For sale
Price increase: $999 (10/19)
$528,999
1931 S 11th St, Philadelphia, PA 19148
3beds
2,309sqft
Townhouse
Built in 1925
925 Square Feet Lot
$-- Zestimate®
$229/sqft
$-- HOA
What's special
Brick front with porchFormal dining roomTiled entry
- 101 days
- 362
- 23
Zillow last checked:
Listing updated:
Listed by:
Carol Spina 215-266-4581,
Century 21 Forrester Real Estate 2153343333,
Co-Listing Agent: Michael A Giangiordano Ii 267-688-1449,
Century 21 Forrester Real Estate
Source: Bright MLS,MLS#: PAPH2647760
Facts & features
Interior
Bedrooms & bathrooms
- Bedrooms: 3
- Bathrooms: 2
- Full bathrooms: 2
- Main level bathrooms: 1
Basement
- Area: 0
Heating
- Baseboard, Natural Gas
Cooling
- Wall Unit(s), Electric
Appliances
- Included: Built-In Range, Dryer, Energy Efficient Appliances, Exhaust Fan, Oven/Range - Gas, Refrigerator, Range Hood, Dishwasher, Washer, Gas Water Heater
- Laundry: In Basement, Dryer In Unit, Washer In Unit
Features
- Family Room Off Kitchen, Formal/Separate Dining Room, Floor Plan - Traditional, Eat-in Kitchen, Open Floorplan, Kitchen - Table Space, Soaking Tub, Bathroom - Stall Shower, Bathroom - Tub Shower, Breakfast Area, Dining Area, Bathroom - Walk-In Shower, Crown Molding, Primary Bath(s), 9'+ Ceilings, High Ceilings, Plaster Walls, Dry Wall
- Flooring: Ceramic Tile, Hardwood, Wood
- Basement: Full,Improved
- Has fireplace: No
Interior area
- Total structure area: 2,309
- Total interior livable area: 2,309 sqft
- Finished area above ground: 2,309
- Finished area below ground: 0
Property
Parking
- Parking features: Public, On Street
- Has uncovered spaces: Yes
Accessibility
- Accessibility features: None
Features
- Levels: Two
- Stories: 2
- Pool features: None
Lot
- Size: 925 Square Feet
- Dimensions: 15.16 x 61.00
Details
- Additional structures: Above Grade, Below Grade
- Parcel number: 394170600
- Zoning: RSA5
- Special conditions: Standard
- Other equipment: None
Construction
Type & style
- Home type: Townhouse
- Architectural style: Straight Thru
- Property subtype: Townhouse
Materials
- Masonry
- Foundation: Stone
- Roof: Flat,Rubber
Condition
- Excellent
- New construction: No
- Year built: 1925
- Major remodel year: 2026
Utilities & green energy
- Electric: 100 Amp Service
- Sewer: Public Sewer
- Water: Public
- Utilities for property: Natural Gas Available, Cable Available, Electricity Available, Sewer Available, Water Available
Community & HOA
Community
- Subdivision: East Passyunk Crossing
HOA
- Has HOA: No
- Amenities included: None
Location
- Region: Philadelphia
- Municipality: PHILADELPHIA
Financial & listing details
- Price per square foot: $229/sqft
- Tax assessed value: $267,200
- Annual tax amount: $4,675
- Date on market: 7/17/2026
- Listing agreement: Exclusive Right To Sell
- Listing terms: Conventional,Cash
- Inclusions: Washer / Dryer / Refrigerator / Dishwasher / Wall Air Conditioner In Dining Room.
- Ownership: Fee Simple
Estimated market value
Not available
Estimated sales range
Not available
Not available
Price history
| Date | Event | Price |
|---|---|---|
| 10/19/2026 | Price change | $528,999+0.2%$229/sqft |
Source:  Bright MLS #PAPH2647760 Report a problem Bright MLS #PAPH2647760 Report a problem | ||
| 10/18/2026 | Price change | $528,000-0.2%$229/sqft |
Source: Bright MLS #PAPH2647760 Report a problem | ||
| 9/30/2026 | Pending sale | $528,999$229/sqft |
Source: Bright MLS #PAPH2647760 Report a problem | ||
| 9/29/2026 | Listed for sale | $528,999$229/sqft |
Source: Bright MLS #PAPH2647760 Report a problem | ||
| 9/21/2026 | Contingent | $528,999$229/sqft |
Source: Bright MLS #PAPH2647760 Report a problem | ||
| 9/16/2026 | Price change | $2,500-10.7%$1/sqft |
Source: Zillow Rentals Report a problem | ||
| 9/14/2026 | Listed for rent | $2,800+27.3%$1/sqft |
Source: Zillow Rentals Report a problem | ||
| 8/19/2026 | Price change | $528,999-1.1%$229/sqft |
Source: Bright MLS #PAPH2647760 Report a problem | ||
| 8/16/2026 | Price change | $534,9890%$232/sqft |
Source: Bright MLS #PAPH2647760 Report a problem | ||
| 7/30/2026 | Price change | $534,999-7%$232/sqft |
Source: Bright MLS #PAPH2647760 Report a problem | ||
| 7/23/2026 | Price change | $574,999-1.7%$249/sqft |
Source: Bright MLS #PAPH2647760 Report a problem | ||
| 7/21/2026 | Price change | $584,999-0.8%$253/sqft |
Source: Bright MLS #PAPH2647760 Report a problem | ||
| 7/17/2026 | Listed for sale | $589,9000%$255/sqft |
Source: Bright MLS #PAPH2647760 Report a problem | ||
| 6/28/2026 | Listing removed | $589,999+5.4%$256/sqft |
Source: Bright MLS #PAPH2610544 Report a problem | ||
| 5/12/2026 | Price change | $559,999-1.7%$243/sqft |
Source: Bright MLS #PAPH2610544 Report a problem | ||
| 4/22/2026 | Listed for sale | $569,900+17.5%$247/sqft |
Source: Bright MLS #PAPH2610544 Report a problem | ||
| 7/18/2022 | Listing removed | -- |
Source: Zillow Rental Manager Report a problem | ||
| 7/6/2022 | Price change | $2,200-8.3%$1/sqft |
Source: Zillow Rental Manager Report a problem | ||
| 6/25/2022 | Listed for rent | $2,400$1/sqft |
Source: Zillow Rental Manager Report a problem | ||
| 6/24/2022 | Listing removed | $485,000$210/sqft |
Source: Bright MLS #PAPH2124692 Report a problem | ||
| 6/6/2022 | Listed for sale | $485,000+14.5%$210/sqft |
Source: Bright MLS #PAPH2124692 Report a problem | ||
| 1/12/2021 | Listing removed | -- |
Source:  Bright MLS Report a problem Bright MLS Report a problem | ||
| 12/23/2020 | Price change | $423,500-0.4%$183/sqft |
Source: C-21 Forrester Real Estate #PAPH876026 Report a problem | ||
| 11/25/2020 | Listed for sale | $425,000+214.8%$184/sqft |
Source: C-21 Forrester Real Estate #PAPH876026 Report a problem | ||
| 4/4/2007 | Sold | $135,000$58/sqft |
Source: Public Record Report a problem | ||
Public tax history
| Year | Property taxes | Tax assessment |
|---|---|---|
| 2025 | $4,675 +11.1% | $334,000 +11.1% |
| 2024 | $4,208 | $300,600 |
| 2023 | $4,208 +54.9% | $300,600 |
| 2022 | $2,716 | -- |
| 2021 | $2,716 +8.4% | -- |
| 2018 | $2,506 | -- |
| 2017 | $2,506 +36.4% | -- |
| 2016 | $1,837 | -- |
| 2015 | $1,837 | -- |
| 2014 | $1,837 +7.6% | $127,400 +987.8% |
| 2012 | $1,707 | $11,712 |
| 2011 | -- | $11,712 |
| 2010 | -- | $11,712 |
| 2009 | -- | $11,712 |
| 2008 | -- | $11,712 |
| 2007 | -- | $11,712 +7.6% |
| 2006 | -- | $10,880 |
| 2005 | -- | $10,880 |
| 2004 | -- | $10,880 +4.9% |
| 2003 | -- | $10,368 |
| 2002 | -- | $10,368 |
| 2000 | -- | $10,368 |
| 1999 | -- | $10,368 |
Find assessor info on the county website
Monthly payment
Est. payment
Payment breakdown
Explore the cost of this home by adjusting the details. Changes won't be saved.Climate risks
Neighborhood: East Passyunk
Nearby schools
Schools provided by the listing agent
- Elementary: Meredith William
- Middle: Gen. George A. Mccall School
- District: Philadelphia City
Source: Bright MLS. This data may not be complete. We recommend contacting the local school district to confirm school assignments for this home.

Similar homes
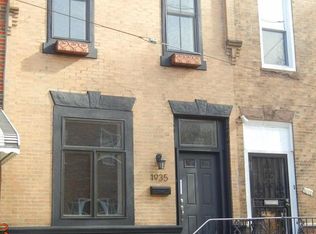
- $529,9003 bd3 ba1.9k sqft1000 S Chadwick St, Philadelphia, PA 19146For Sale

 MLS ID #PAPH2667246, Oren Wineburgh, BHHS Fox & Roach At the Harper, Rittenhouse Square. Bright MLS
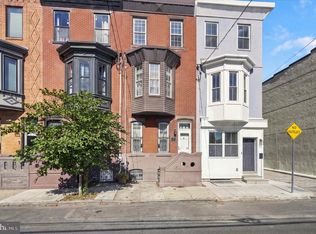
 - $499,0005 bd2 ba1.4k sqft1327 Wharton St, Philadelphia, PA 19147For Sale
 MLS ID #PAPH2682122, Tina DeJesse, BHHS Fox & Roach-Center City Walnut. Bright MLS
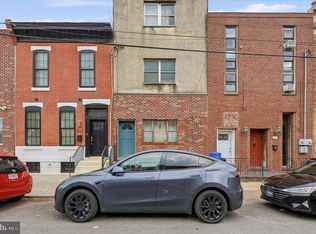
 - $499,0005 bd3 ba2.1k sqft1430 S 12th St, Philadelphia, PA 19147For Sale
 MLS ID #PAPH2624194, Robert Clegg, Coldwell Banker Realty. Bright MLS
 - $484,9004 bd3 ba1.8k sqft1516 S 15th St, Philadelphia, PA 19146For Sale
 MLS ID #PAPH2657460, Charlene Houston, Keller Williams Real Estate-Blue Bell. Bright MLS
 - $529,9906 bd3 ba2.6k sqft1127 Green St, Philadelphia, PA 19123For SaleMLS ID #PAPH2679178, Joe Cairo, RE/MAX Centre Realtors. Bright MLS
- $432,0003 bd2 ba1.5k sqft2119 S 13th St, Philadelphia, PA 19148For SaleMLS ID #PAPH2660002, Christian Fegel, Elfant Wissahickon Realtors. Bright MLS
- $500,0003 bd3 ba1.5k sqft1107 Brandywine St, Philadelphia, PA 19123For SaleMLS ID #PAPH2674956, Erin Rigo, Keller Williams Main Line. Bright MLS
- $439,9005 bd3 ba1.7k sqft406 Pierce St, Philadelphia, PA 19148For SaleMLS ID #PAPH2659186, Deneen Sweeney, Keller Williams Real Estate - West Chester. Bright MLS
- $699,0004 bd4 ba2.9k sqft1803 S Broad St, Philadelphia, PA 19148For SaleMLS ID #PAPH2627508, Gregory Eleftherakis, Compass RE. Bright MLS
- $580,0002 bd2 ba1.8k sqft903 S 13th St, Philadelphia, PA 19147For SaleMLS ID #PAPH2667490, Alex Frederick, KW Empower. Bright MLS
- $315,0002 bd2 ba1.2k sqft606 Gerritt St, Philadelphia, PA 19147For SaleMLS ID #PAPH2682692, Janice Livshits, Howard Hanna Real Estate Services. Bright MLS
- $399,9002 bd2 ba1.4k sqft2520 S Iseminger St, Philadelphia, PA 19148For SaleMLS ID #PAPH2638116, Michael Scipione, Coldwell Banker Realty. Bright MLS
- $599,9006 bd2 ba3k sqftNone Available, Philadelphia, PA 19122For SaleMLS ID #PAPH2662994, Todd Hovanec, Prevu Real Estate, LLC. Bright MLS
- $435,0004 bd4 ba1.6k sqft1101 Crease St, Philadelphia, PA 19125For SaleMLS ID #PAPH2672094, Noah Berson, KW Empower. Bright MLS
- $435,0003 bd4 ba2.1k sqft5015 Ludlow St, Philadelphia, PA 19139For SaleMLS ID #PAPH2664940, Algernong Allen, KW Empower. Bright MLS
- $315,0002 bd2 ba1.3k sqft1714 Watkins St, Philadelphia, PA 19145For SaleMLS ID #PAPH2667538, Antonio Di Tomo, KW Empower. Bright MLS
- $464,9003 bd3 ba2.3k sqft7042 Greene St, Philadelphia, PA 19119For SaleMLS ID #PAPH2664634, Michael DeFiore, Houwzer, LLC. Bright MLS
- $345,0004 bd-- ba1.7k sqft1514 Wolf St, Philadelphia, PA 19145For SaleMLS ID #PAPH2669132, Aaron Wallace, Keller Williams Main Line. Bright MLS
- $369,9004 bd2 ba1.2k sqft1244 S Markoe St, Philadelphia, PA 19143For SaleMLS ID #PAPH2671458, Sam Akif, Keller Williams Main Line. Bright MLS
- $449,9005 bd4 ba2.2k sqft4935 Walnut St, Philadelphia, PA 19139For SaleMLS ID #PAPH2667536, Eli Qarkaxhia, Compass RE. Bright MLS
