Turn-key investment opportunity or low-maintenance living meets smart design in this Dumont floor plan townhome at Osprey Towns, one of south Provo's newest and most walkable communities. This 3-bedroom, 2-bath home offers 1,310 square feet of open-concept living, with a quartz-topped kitchen peninsula, Shaker cabinets, premium laminate flooring, and recessed lighting throughout the main level. Upstairs, a bright, front-facing primary suite joins two additional bedrooms and a full laundry space. You'll love the 2-car garage. Osprey Towns residents enjoy a picnic area, playground, and pickleball court just steps from home, all for a low $95/month HOA - and pets are welcome. Five minutes to Provo Towne Centre, 40 minutes to Salt Lake, easy access to I-15, FrontRunner, and Bus Rapid Transit, plus quick trips to the trails and canyons.
For sale
Price cut: $4.9K (10/6)
$415,000
1931 S 530 W Unit 1172, Provo, UT 84601
3beds
1,310sqft
Townhouse
Built in 2025
1,306 Square Feet Lot
$414,400 Zestimate®
$317/sqft
$95/mo HOA
What's special
Picnic areaPremium laminate flooringQuartz-topped kitchen peninsulaShaker cabinetsBright front-facing primary suite
- 96 days
- 118
- 15
Zillow last checked:
Listing updated:
Listed by:
Ted Hartman 801-794-7777,
Equity Real Estate (Utah)
Source: UtahRealEstate.com,MLS#: 2173410
Facts & features
Interior
Bedrooms & bathrooms
- Bedrooms: 3
- Bathrooms: 2
- Full bathrooms: 2
Rooms
- Room types: Master Bathroom, Great Room
Heating
- Forced Air, Central, >= 95% efficiency
Cooling
- Central Air
Appliances
- Included: Microwave, Disposal, Gas Oven, Gas Range
- Laundry: Electric Dryer Hookup
Features
- Walk-In Closet(s), Silestone Countertops, Smart Thermostat
- Flooring: Carpet, Laminate
- Windows: Blinds, Double Pane Windows
- Basement: None
- Has fireplace: No
Interior area
- Total structure area: 1,310
- Total interior livable area: 1,310 sqft
- Finished area above ground: 1,310
Property
Parking
- Total spaces: 6
- Parking features: Garage - Attached
- Attached garage spaces: 2
- Uncovered spaces: 4
Accessibility
- Accessibility features: Accessible Doors, Accessible Hallway(s), Accessible Kitchen Appliances
Features
- Stories: 2
- Patio & porch: Porch, Open Porch
- Has view: Yes
- View description: Mountain(s)
Lot
- Size: 1,306 Square Feet
- Features: Curb & Gutter, Sprinkler: Auto-Full
- Topography: Terrain
- Residential vegetation: Landscaping: Full
Details
- Parcel number: 485831172
- Zoning: RES
- Zoning description: Multi-Family
Construction
Type & style
- Home type: Townhouse
- Property subtype: Townhouse
Materials
- Asphalt, Stucco, Cement Siding
- Roof: Asphalt,Pitched
Condition
- Blt./Standing
- New construction: No
- Year built: 2025
Details
- Warranty included: Yes
Utilities & green energy
- Sewer: Public Sewer, Sewer: Public
- Water: Culinary
- Utilities for property: Natural Gas Connected, Electricity Connected, Sewer Connected, Water Connected
Community & HOA
Community
- Features: Sidewalks
- Subdivision: Osprey Townhomes
HOA
- Has HOA: Yes
- Amenities included: Picnic Area, Playground, Snow Removal
- HOA fee: $95 monthly
- HOA name: Advantage Management
- HOA phone: 801-235-7368
Location
- Region: Provo
Financial & listing details
- Price per square foot: $317/sqft
- Tax assessed value: $84,000
- Annual tax amount: $2,192
- Date on market: 7/21/2026
- Listing terms: Cash,Conventional,FHA,VA Loan
- Inclusions: Microwave, Range
- Acres allowed for irrigation: 0
- Electric utility on property: Yes
- Road surface type: Paved
Estimated market value
$414,400
$394,000 - $435,000
$2,233/mo
Price history
| Date | Event | Price |
|---|---|---|
| 10/6/2026 | Price change | $415,000-1.2%$317/sqft |
Source:  UtahRealEstate.com #2173410 Report a problem UtahRealEstate.com #2173410 Report a problem | ||
| 9/19/2026 | Price change | $419,900-0.9%$321/sqft |
Source: UtahRealEstate.com #2173410 Report a problem | ||
| 9/9/2026 | Price change | $423,900-0.2%$324/sqft |
Source: UtahRealEstate.com #2173410 Report a problem | ||
| 7/21/2026 | Listed for sale | $424,900+6.2%$324/sqft |
Source: UtahRealEstate.com #2173410 Report a problem | ||
| 3/17/2025 | Pending sale | $399,990$305/sqft |
Source: UtahRealEstate.com #2068909 Report a problem | ||
| 2/28/2025 | Listed for sale | $399,990$305/sqft |
Source:  DR Horton Report a problem DR Horton Report a problem | ||
Public tax history
| Year | Property taxes | Tax assessment |
|---|---|---|
| 2025 | $842 +3.6% | $84,000 +5% |
| 2024 | $813 | $80,000 |
Find assessor info on the county website
Monthly payment
Est. payment
Payment breakdown
Explore the cost of this home by adjusting the details. Changes won't be saved.Climate risks
Neighborhood: Lakewood
Nearby schools
Schools provided by the listing agent
- Elementary: Sunset View
- Middle: Dixon
- High: Provo
- District: Provo
Source: UtahRealEstate.com. This data may not be complete. We recommend contacting the local school district to confirm school assignments for this home.

Similar homes
- $449,9003 bd2 ba1.2k sqft1695 S 450 W, Provo, UT 84601For Sale
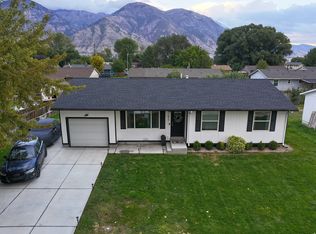
 MLS ID #2185229, Taylor Brand, Brand Real Estate and Investment Group. UtahRealEstate.com
 - $345,0003 bd3 ba1.4k sqft203 N Geneva Rd APT 10, Provo, UT 84601For Sale
 MLS ID #2168958, Jill Rustad, Mountainland Realty, Inc. UtahRealEstate.com
 - $447,0003 bd2 ba1.7k sqft140 S 800 W, Provo, UT 84601For Sale
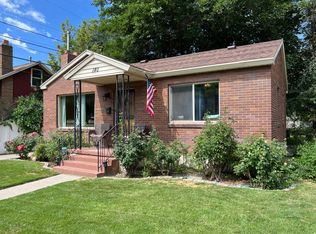 MLS ID #2158576, Todd Leaver, TB Real Estate LLC. UtahRealEstate.com
 - $390,0003 bd2 ba1.3k sqft984 N Independence Ave W, Provo, UT 84604For Sale
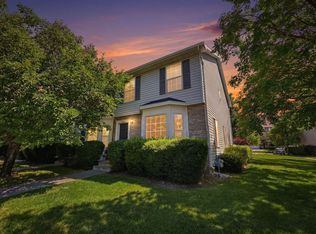 MLS ID #2171543, James Roth, Real Broker, LLC. UtahRealEstate.com
 - $419,0004 bd3 ba1.5k sqft223 W 2230 N APT 14, Provo, UT 84604For SaleMLS ID #2183469, Scott L Oldroyd, Equity Real Estate (Results). UtahRealEstate.com
- $400,0003 bd1 ba1.1k sqft241 W 300 S, Spanish Fork, UT 84660For SaleMLS ID #2192816, Alexandria Pedroni, Utah Real Estate PC. UtahRealEstate.com
- $393,5003 bd3 ba1.5k sqft1914 E 1550 N, Spanish Fork, UT 84660For SaleMLS ID #2189680, Alena Christensen, Smart Moves Realty Inc. UtahRealEstate.com
- $329,0003 bd2 ba1.1k sqft2982 N Marrcrest W, Provo, UT 84604For SaleMLS ID #2185501, Jeffrey T DuBois, O48 Realty of Salt Lake County PC. UtahRealEstate.com
- $379,9003 bd2 ba1.2k sqft405 N Belmont Pl #350, Provo, UT 84606For SaleMLS ID #2168889, Hilary A Davis, Hilary Davis Real Estate, LLC. UtahRealEstate.com
- $375,0004 bd2 ba1.1k sqft1436 Spring Mountain Dr, Springville, UT 84663For SaleMLS ID #2188223, Tim Long, Anchor Management Group Real Estate LLC. UtahRealEstate.com
- $395,0003 bd3 ba1.4k sqft158 W Woodside Dr, Provo, UT 84604For SaleMLS ID #2135864, DAVID R MAYBERRY, Mayberry Property Management. UtahRealEstate.com
- $417,9003 bd2 ba1.5k sqft13 N 710 W, Spanish Fork, UT 84660For SaleMLS ID #2190938, Mike D. Hancock, Century 21 Everest. UtahRealEstate.com
- $399,0003 bd3 ba1.6k sqft1250 W 1295 S, Orem, UT 84058For SaleMLS ID #2176252, Yoon Kim, Equity Real Estate (Prosper Group). UtahRealEstate.com
- $384,9003 bd3 ba1.7k sqft661 E 355 N, Vineyard, UT 84059For SaleMLS ID #2181869, Greg Adamson, Equity Real Estate (Prosper Group). UtahRealEstate.com
- $375,0003 bd3 ba1.7k sqft591 N 150th St E, Salem, UT 84653For SaleMLS ID #2189070, Darin Bartholomew, Equity Real Estate (Advisors). UtahRealEstate.com
- $325,0003 bd2 ba1.3k sqft2487 W 500 S Unit 7, Springville, UT 84663For SaleMLS ID #2191066, Dustin Rutherford, R and R Realty LLC. UtahRealEstate.com
- $407,5003 bd3 ba1.8k sqft659 E 380 N, Vineyard, UT 84059For SaleMLS ID #2155986, Greg Padgett, Realtypath LLC (Home and Family). UtahRealEstate.com
- $349,0003 bd2 ba1.1k sqft125 E Hanover Dr, Orem, UT 84058For SaleMLS ID #2185375, Kathleen Covey, Realtypath LLC (Home and Family). UtahRealEstate.com
- $410,0004 bd3 ba1.8k sqft280 N 680 E, Vineyard, UT 84059For SaleMLS ID #2173685, Kassidi M Gibbons, Prime Real Estate Experts (Referral). UtahRealEstate.com
