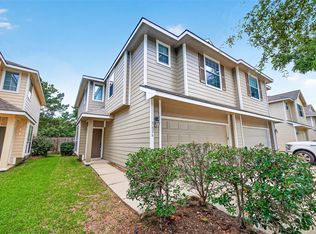
Check out this 3 bedroom 1-story in in Bradford Park in the Grand Mission area of Richmond! Gorgeous wood look plank ceramic tile covers the floors in the living and bedrooms with ceramic tile in all other areas, no carpet! Formal dining room off the entry is a flex space that can double as an office or media room. The kitchen is centrally located with a breakfast bar overlooking the living room. The kitchen features granite countertops, glass mosaic tile backsplash, and new stainless-steel appliances. The primary bedroom features a tray ceiling and a private bathroom with garden tub, separate shower and large walk-in closet. Nice extras included with the home are the Nest thermostat, flood lights and motion sensor LED exterior lights. Easy access to Westpark Tollway and SH99. Don't miss this one!
Copyright notice - Data provided by HAR.com 2022 - All information provided should be independently verified.
House for rent
$1,980/moFees may apply
19319 Christine Crossing Dr, Richmond, TX 77407
3beds
1,638sqft
Price may not include required fees and charges. Learn more|
Singlefamily
Available now
Electric, ceiling fan
Electric dryer hookup laundry
2 Attached garage spaces parking
Natural gas
What's special
Flood lightsGranite countertopsLarge walk-in closetGlass mosaic tile backsplashSeparate showerGarden tubNew stainless-steel appliances
- 163 days |
- -- |
- -- |
Zillow last checked:
Listing updated:
Travel times

Let’s turn your rent into credit progress
Build credit history with every on-time payment and get credit for the payment you’re already making.
Facts & features
Interior
Bedrooms & bathrooms
- Bedrooms: 3
- Bathrooms: 2
- Full bathrooms: 2
Heating
- Natural Gas
Cooling
- Electric, Ceiling Fan
Appliances
- Included: Dishwasher, Disposal, Microwave, Oven, Range
- Laundry: Electric Dryer Hookup, Gas Dryer Hookup, Hookups, Washer Hookup
Features
- All Bedrooms Down, Ceiling Fan(s), Primary Bed - 1st Floor, Walk In Closet, Walk-In Closet(s)
- Flooring: Tile
Interior area
- Total interior livable area: 1,638 sqft
Property
Parking
- Total spaces: 2
- Parking features: Attached, Driveway, Covered
- Has attached garage: Yes
- Details: Contact manager
Features
- Stories: 1
- Exterior features: All Bedrooms Down, Architecture Style: Ranch Rambler, Attached, Driveway, Electric Dryer Hookup, Formal Dining, Garage Door Opener, Gas Dryer Hookup, Heating: Gas, Kitchen/Dining Combo, Living Area - 1st Floor, Lot Features: Subdivided, Patio/Deck, Primary Bed - 1st Floor, Subdivided, Utility Room, Walk In Closet, Walk-In Closet(s), Washer Hookup
Details
- Parcel number: 1955020010200907
Construction
Type & style
- Home type: SingleFamily
- Architectural style: RanchRambler
- Property subtype: SingleFamily
Condition
- Year built: 2006
Community & HOA
Location
- Region: Richmond
Financial & listing details
- Lease term: Long Term,12 Months,Section 8
Nearby apartments for rent


Price history
| Date | Event | Price |
|---|---|---|
| 3/23/2026 | Price change | $1,980-5.7%$1/sqft |
Source:  HAR #72886433 Report a problem HAR #72886433 Report a problem | ||
| 3/4/2026 | Listed for rent | $2,100$1/sqft |
Source: HAR #72886433 Report a problem | ||
| 2/9/2026 | Listing removed | $2,100$1/sqft |
Source: HAR #72886433 Report a problem | ||
| 1/27/2026 | Listed for rent | $2,100$1/sqft |
Source: HAR #72886433 Report a problem | ||
| 2/9/2021 | Listing removed | -- |
Source:  HAR #88905351 Report a problem HAR #88905351 Report a problem | ||
| 1/15/2021 | Pending sale | $220,000$134/sqft |
Source: HAR #88905351 Report a problem | ||
| 1/6/2021 | Listed for sale | $220,000+22.9%$134/sqft |
Source: Offerpad Brokerage, LLC #88905351 Report a problem | ||
| 9/11/2017 | Listing removed | $179,000$109/sqft |
Source: RE/MAX Fine Properties #42935440 Report a problem | ||
| 7/27/2017 | Listed for sale | $179,000$109/sqft |
Source: RE/MAX Fine Properties #42935440 Report a problem | ||
Neighborhood: Bradford Park
Nearby schools
GreatSchools rating
- 7/10James Patterson Elementary SchoolGrades: PK-5Distance: 0.7 mi
- 8/10David Crockett Middle SchoolGrades: 6-8Distance: 0.5 mi
- 3/10George Bush High SchoolGrades: 9-12Distance: 2.7 mi