Built by Taylor Morrison, discover exceptional living in this beautifully designed home on a spacious corner lot in the sought-after Wilson Creek Meadows community of Celina, located within highly acclaimed Celina ISD. Offering an ideal blend of timeless style and modern comfort, this impressive residence features an open-concept floor plan with soaring ceilings, abundant natural light, and hardwood flooring throughout the main living areas downstairs.
At the heart of the home is a stunning white kitchen featuring quartz countertops, stainless steel appliances, a large center island, abundant cabinetry, and a generous walk-in pantry. The kitchen opens seamlessly to the dramatic two-story great room highlighted by a beautiful fireplace, creating the perfect setting for both everyday living and entertaining.
The thoughtfully designed floor plan includes a luxurious first-floor primary suite with a spa-inspired bath and oversized walk-in closet, along with a private study and a secondary bedroom with a full bath, ideal for guests or multigenerational living. Upstairs you'll find two additional bedrooms, two full baths, a spacious game room, and an oversized media room, providing exceptional space for entertaining, family gatherings, or movie nights.
Step outside to the extended covered patio overlooking the large backyard, offering plenty of room to relax, entertain, or design your dream outdoor living space. Additional highlights include a tandem three-car garage, mudroom, and abundant storage throughout.
Residents of Wilson Creek enjoy outstanding neighborhood amenities including a resort-style pool, splash pad, playground, scenic hike and bike trails, and beautifully maintained green spaces. Conveniently located just minutes from the Dallas North Tollway, historic downtown Celina, shopping, dining, and entertainment, this exceptional home offers the perfect combination of luxury, comfort, and convenience.
For sale
$550,000
1932 Bristol St, Celina, TX 75009
4beds
3,479sqft
Single Family Residence
Built in 2022
8,363 Square Feet Lot
$533,600 Zestimate®
$158/sqft
$81/mo HOA
What's special
Beautiful fireplaceOpen-concept floor planLarge backyardExtended covered patioAbundant natural lightStainless steel appliancesDramatic two-story great room
- 55 days
- 765
- 73
Zillow last checked:
Listing updated:
Listed by:
Chris Hickman 0498510 214-210-1500,
Ebby Halliday, REALTORS 214-210-1500
Source: NTREIS,MLS#: 21329650
Facts & features
Interior
Bedrooms & bathrooms
- Bedrooms: 4
- Bathrooms: 4
- Full bathrooms: 4
Primary bedroom
- Level: First
- Dimensions: 14 x 16
Bedroom
- Level: Second
- Dimensions: 12 x 14
Bedroom
- Level: First
- Dimensions: 12 x 14
Bedroom
- Level: Second
- Dimensions: 12 x 14
Primary bathroom
- Level: First
- Dimensions: 10 x 10
Other
- Level: First
- Dimensions: 6 x 4
Other
- Level: Second
- Dimensions: 8 x 5
Other
- Level: Second
- Dimensions: 6 x 4
Game room
- Level: Second
- Dimensions: 20 x 18
Living room
- Level: First
- Dimensions: 16 x 16
Media room
- Level: Second
- Dimensions: 1 x 1
Office
- Level: First
- Dimensions: 1 x 1
Heating
- Central, Electric, Fireplace(s), Natural Gas
Cooling
- Central Air, Ceiling Fan(s)
Appliances
- Included: Dishwasher, Gas Cooktop, Microwave
- Laundry: Laundry in Utility Room
Features
- Cable TV
- Flooring: Carpet, Ceramic Tile, Wood
- Windows: Window Coverings
- Has basement: No
- Number of fireplaces: 1
- Fireplace features: Family Room, Gas, Gas Log
Interior area
- Total interior livable area: 3,479 sqft
Video & virtual tour
Property
Parking
- Total spaces: 3
- Parking features: Additional Parking, Covered, Garage Faces Front, Garage, Garage Door Opener
- Attached garage spaces: 3
Features
- Levels: Two
- Stories: 2
- Patio & porch: Covered
- Pool features: None
- Fencing: Wood
Lot
- Size: 8,363 Square Feet
- Features: Back Yard, Lawn
Details
- Parcel number: R1248200D01001
Construction
Type & style
- Home type: SingleFamily
- Architectural style: Traditional,Detached
- Property subtype: Single Family Residence
Materials
- Brick, Rock, Stone
- Foundation: Slab
- Roof: Asphalt,Synthetic
Condition
- Year built: 2022
Utilities & green energy
- Sewer: Public Sewer
- Water: Public
- Utilities for property: Sewer Available, Water Available, Cable Available
Community & HOA
Community
- Subdivision: Wilson Creek Meadows Ph 1
HOA
- Has HOA: Yes
- Services included: All Facilities, Association Management, Maintenance Grounds
- HOA fee: $975 annually
- HOA name: Wilson Creek Meadows
- HOA phone: 972-359-1548
Location
- Region: Celina
Financial & listing details
- Price per square foot: $158/sqft
- Tax assessed value: $644,629
- Annual tax amount: $12,995
- Date on market: 7/14/2026
- Cumulative days on market: 50 days
Estimated market value
$533,600
$507,000 - $560,000
$3,364/mo
Price history
| Date | Event | Price |
|---|---|---|
| 7/14/2026 | Listed for sale | $550,000-20.8%$158/sqft |
Source: NTREIS #21329650 Report a problem | ||
| 2/28/2023 | Listing removed | -- |
Source:  Taylor Morrison Report a problem Taylor Morrison Report a problem | ||
| 2/23/2023 | Price change | $694,881-4.1%$200/sqft |
Source: Taylor Morrison Report a problem | ||
| 1/4/2023 | Listed for sale | $724,881$208/sqft |
Source: Taylor Morrison Report a problem | ||
Public tax history
| Year | Property taxes | Tax assessment |
|---|---|---|
| 2025 | $14,906 -1.4% | $644,629 +0.9% |
| 2024 | $15,117 +238.2% | $639,115 +422% |
| 2023 | $4,470 +154.4% | $122,436 +59.7% |
| 2022 | $1,757 | $76,668 |
Find assessor info on the county website
Monthly payment
Est. payment
Payment breakdown
Explore the cost of this home by adjusting the details. Changes won't be saved.Climate risks
Neighborhood: 75009
Nearby schools
Schools provided by the listing agent
- Elementary: Margie Moore Vasquez
- Middle: Jerry & Linda Moore
- High: Celina
- District: Celina ISD
Source: NTREIS. This data may not be complete. We recommend contacting the local school district to confirm school assignments for this home.
Similar homes
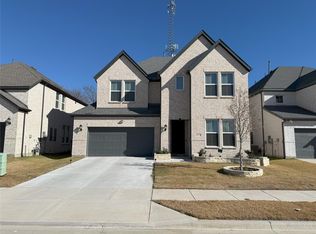
- $570,0004 bd4 ba3.2k sqft2712 Rolling Meadow Rd, Celina, TX 75009For Sale
 MLS ID #21378151, Aland Hassan. NTREIS
 - $589,0004 bd4 ba3.2k sqft1934 Stonebrook St, Celina, TX 75009For Sale
 MLS ID #21320339, Denise Fedorick. NTREIS
 - $560,0004 bd3 ba2.3k sqft2505 Hue St, Celina, TX 75009New Construction
 NTREIS
 - $599,9904 bd4 ba2.9k sqft2908 Hillstone Dr, Celina, TX 75009New Construction
 NTREIS
