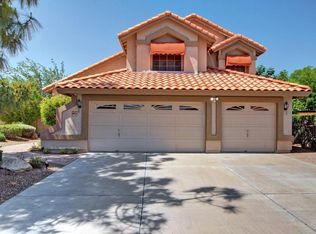
Beautiful 4 bedroom 3 bath on a HUGE lot in a quiet cul-de-sac. Home features 20 ft ceiling and abundance of natural light. Full bath and bedroom downstairs and 3 bedrooms and 2 full baths upstairs. 3 car garage features built-in storage and side RV gate entry and parking for 6 vehicles. Kitchen offers plenty of cabinet storage and beautiful granite countertops. Huge backyard features 2 covered patios and elevated gazebo for entertaining. Large Master suite features sitting room, balcony, dual closets and upgraded shower and dual sink vanity. Updated Dual pane windows make this terrific home much more energy efficient. 2 wood burning fireplaces and all rooms contain ceiling fans. Yard features several mature trees, low maintenance bushes, gorgeous pavers, and fresh gravel. NO HOA.
For sale
$609,800
1932 E MORROW Drive, Phoenix, AZ 85024
4beds
2,329sqft
Single Family Residence
Built in 1987
10,848 Square Feet Lot
$-- Zestimate®
$262/sqft
$-- HOA
What's special
Gorgeous paversFresh gravelUpdated dual pane windowsAbundance of natural lightLow maintenance bushesElevated gazebo for entertainingDual closets
- 4 days |
- 452 |
- 60 |
Likely to sell faster than
Zillow last checked:
Listing updated:
Listed by:
Randy Schoenfeld 480-268-5899,
My Home Group Real Estate
Source: ARMLS,MLS#: 7055827
Facts & features
Interior
Bedrooms & bathrooms
- Bedrooms: 4
- Bathrooms: 3
- Full bathrooms: 3
Heating
- Electric
Cooling
- Central Air, Ceiling Fan(s), Programmable Thmstat
Appliances
- Included: Dryer, Washer, Water Softener Owned, Reverse Osmosis, Refrigerator, Dishwasher, Disposal, Electric Range, Electric Oven
Features
- Granite Counters, Double Vanity, Upstairs, Eat-in Kitchen, 9+ Flat Ceilings, 3/4 Bath Master Bdrm
- Flooring: Carpet, Tile, Wood
- Windows: Screens, Double Pane Windows, ENERGY STAR Qualified Windows, Vinyl Frame
- Has basement: No
- Number of fireplaces: 2
- Fireplace features: Wood Burning, Family Room, Master Bedroom
Interior area
- Total structure area: 2,329
- Total interior livable area: 2,329 sqft
Property
Parking
- Total spaces: 9
- Parking features: Attached, RV Gate, Garage Door Opener
- Attached garage spaces: 3
- Uncovered spaces: 6
Features
- Stories: 2
- Patio & porch: Covered
- Exterior features: Balcony, Storage
- Spa features: None
- Fencing: Perimeter,Back Yard,Block
Lot
- Size: 10,848 Square Feet
- Features: Desert Back, Desert Front, Cul-De-Sac, Gravel/Stone Front
Details
- Additional structures: Shed(s), Gazebo
- Parcel number: 21321094
Construction
Type & style
- Home type: SingleFamily
- Architectural style: Santa Barbara/Tuscan
- Property subtype: Single Family Residence
Materials
- Stucco, Wood Frame, Painted, Block
- Roof: Tile
Condition
- Year built: 1987
Utilities & green energy
- Sewer: Public Sewer
- Water: City Water
Community & HOA
Community
- Subdivision: HILLSDALE LOT 1-106 TR A
HOA
- Has HOA: No
- Services included: No Fees
Location
- Region: Phoenix
Financial & listing details
- Price per square foot: $262/sqft
- Tax assessed value: $493,600
- Annual tax amount: $2,676
- Date on market: 7/18/2026
- Listing terms: Cash,Conventional,1031 Exchange,FHA,VA Loan
- Ownership: Fee Simple
Estimated market value
Not available
Estimated sales range
Not available
Not available
Price history
| Date | Event | Price |
|---|---|---|
| 7/18/2026 | Listed for sale | $609,800+238.8%$262/sqft |
Source:  ARMLS #7055827 Report a problem ARMLS #7055827 Report a problem | ||
| 10/5/2023 | Listing removed | -- |
Source: Zillow Rentals Report a problem | ||
| 9/28/2023 | Listed for rent | $2,600$1/sqft |
Source: Zillow Rentals Report a problem | ||
| 7/27/2001 | Sold | $180,000$77/sqft |
Source: ARMLS #1654408 Report a problem | ||
Public tax history
| Year | Property taxes | Tax assessment |
|---|---|---|
| 2025 | $2,629 +2.6% | $49,360 -1.7% |
| 2024 | $2,561 +21% | $50,220 +111.4% |
| 2023 | $2,116 -1.1% | $23,751 -25.7% |
| 2022 | $2,139 +1.9% | $31,980 +6.4% |
| 2021 | $2,100 -0.4% | $30,050 +5.1% |
| 2020 | $2,109 +3.8% | $28,580 +7% |
| 2019 | $2,032 | $26,700 +10.9% |
| 2018 | $2,032 +4.7% | $24,070 +5.3% |
| 2017 | $1,941 +9.5% | $22,860 +3.4% |
| 2016 | $1,772 +7.4% | $22,100 +14.1% |
| 2015 | $1,649 | $19,370 +26.5% |
| 2014 | -- | $15,310 +8.4% |
| 2013 | -- | $14,130 -5% |
| 2012 | -- | $14,880 -15.6% |
| 2011 | -- | $17,630 -17% |
| 2010 | -- | $21,230 -23.1% |
| 2009 | -- | $27,600 -11.3% |
| 2008 | -- | $31,100 +8% |
| 2007 | -- | $28,800 +59.1% |
| 2006 | -- | $18,100 |
| 2005 | -- | $18,100 +8.1% |
| 2004 | -- | $16,750 |
| 2003 | -- | $16,750 +14.3% |
| 2002 | -- | $14,650 |
Find assessor info on the county website
Monthly payment
Est. payment
Payment breakdown
Explore the cost of this home by adjusting the details. Changes won't be saved.Climate risks
Neighborhood: Paradise Valley
Nearby schools
GreatSchools rating
- 3/10Eagle Ridge Elementary SchoolGrades: PK-6Distance: 1 mi
- 4/10North Canyon High SchoolGrades: 7-12Distance: 0.2 mi
- 7/10Mountain Trail Middle SchoolGrades: 5-8Distance: 2.5 mi
Schools provided by the listing agent
- Elementary: Sunset Canyon School
- Middle: Mountain Trail Middle School
- High: North Canyon High School
- District: Paradise Valley Unified District
Source: ARMLS. This data may not be complete. We recommend contacting the local school district to confirm school assignments for this home.
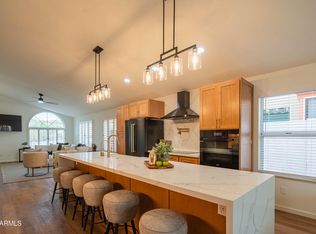
- $695,0004 bd3 ba2.3k sqft1928 E Morrow Dr, Phoenix, AZ 85024Off Market
- $579,3004 bd3 ba2.3k sqft1936 E Morrow Dr, Phoenix, AZ 85024Off Market
- $657,0003 bd2 ba1.5k sqft1933 E Wescott Dr, Phoenix, AZ 85024Sold
- $439,1003 bd2 ba1.4k sqft1929 E Wescott Dr, Phoenix, AZ 85024Off Market
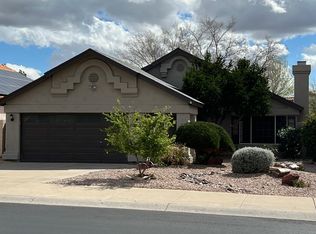
- $555,0003 bd3 ba1.8k sqft1925 E Wescott Dr, Phoenix, AZ 85024Sold
- $475,0003 bd3 ba1.8k sqft1937 E Wescott Dr, Phoenix, AZ 85024Sold
- $462,0003 bd2 ba1.8k sqft1924 E Morrow Dr, Phoenix, AZ 85024Off Market
- $590,6004 bd2 ba2k sqft1941 E Wescott Dr, Phoenix, AZ 85024Off Market
A local agent can set up tours, give advice and negotiate with sellers.
Similar homes
- $565,0003 bd3 ba1.8k sqft2224 E MORROW Drive, Phoenix, AZ 85024For Sale
 MLS ID #7056189, Janet Calderon, eXp Realty. ARMLS
 - $525,0004 bd3 ba2k sqft1351 E LIBBY Street, Phoenix, AZ 85022For Sale
 MLS ID #7057270, Kathryn Kunasek, Berkshire Hathaway HomeServices Arizona Properties. ARMLS
 - $625,0004 bd3 ba2.4k sqft1723 E Blackhawk Drive E, Phoenix, AZ 85024For Sale
 MLS ID #6998309, Cary Badal, Berkshire Hathaway HomeServices Arizona Properties. ARMLS
 - $525,0004 bd2 ba1.8k sqft18618 N 21ST Street, Phoenix, AZ 85024For Sale
 MLS ID #7046521, Dave Westbrook, Real Broker. ARMLS
 - $625,0004 bd3 ba2.4k sqft1701 E YUKON Drive, Phoenix, AZ 85024For SaleMLS ID #6967302, Mounty West, RE/MAX Fine Properties. ARMLS
- $500,0003 bd2 ba1.8k sqft1109 E MONTOYA Lane, Phoenix, AZ 85024For SaleMLS ID #7055775, Kevin Ellsworth, 6 Real Estate. ARMLS
- $679,0004 bd3 ba2.3k sqft1625 E MONTOYA Lane, Phoenix, AZ 85024For SaleMLS ID #7039217, Rachel Ustoev, HomeSmart. ARMLS
- $520,0004 bd3 ba2.2k sqft18835 N 16TH Place, Phoenix, AZ 85024For SaleMLS ID #7025832, Jose Angel Aispuro, HomeSmart. ARMLS
- $430,0003 bd3 ba1.3k sqft19220 N 14TH Street, Phoenix, AZ 85024For SaleMLS ID #7055611, Elmon Krupnik, Incyte Realty, LLC. ARMLS
- $650,0005 bd3 ba2.6k sqft1728 E SAMUEL Drive, Phoenix, AZ 85024For SaleMLS ID #7031496, Cynthia Quaranta, HomeSmart. ARMLS
- $566,0004 bd3 ba2.2k sqft1019 E MONONA Drive, Phoenix, AZ 85024For SaleMLS ID #7022459, Traci Randolph, My Home Group Real Estate. ARMLS
- $525,0003 bd3 ba2.1k sqft20030 N 20TH Way, Phoenix, AZ 85024For SaleMLS ID #7047679, Richard Noeltner, Service Star Realty. ARMLS
- $540,0004 bd2 ba1.7k sqft19002 N 12TH Place, Phoenix, AZ 85024For SaleMLS ID #7018196, Edward Aminov, eXp Realty. ARMLS
- $464,5003 bd2 ba1.1k sqft18422 N 19TH Street, Phoenix, AZ 85022For SaleMLS ID #7057146, Edwin Marc, Fathom Realty Elite. ARMLS
- $469,5004 bd3 ba1.5k sqft1326 E TARO Lane, Phoenix, AZ 85024For SaleMLS ID #7044878, Glenn Alan Hutchinson, Marie Marshall & Associates. ARMLS
- $510,0003 bd2 ba1.6k sqft19003 N 19TH Place, Phoenix, AZ 85024For SaleMLS ID #7025443, Wass J Kilano, HomeSmart. ARMLS
- $599,0003 bd3 ba1.6k sqft19050 N 30TH Place, Phoenix, AZ 85050For SaleMLS ID #7049865, Carole Hewitt, Homie. ARMLS
- $499,9943 bd3 ba2.1k sqft20826 N 10TH Street, Phoenix, AZ 85024For SaleMLS ID #7052483, Neil Veneroso, West USA Realty. ARMLS
- $515,0003 bd2 ba1.6k sqft19420 N 8TH Street, Phoenix, AZ 85024For SaleMLS ID #7049800, Andrea Madison, Keller Williams, Professional Partners. ARMLS
- $575,0003 bd2 ba1.7k sqft2526 E JOHN CABOT Road, Phoenix, AZ 85032For SaleMLS ID #7034115, Steven Roberts, Timothy Hoogstad Realty. ARMLS
