Welcome to this stunning 2-story home in the welcoming community of Hillsdale, situated on a desirable N/S exposure lot with no HOA. Across the street, you'll find Buffalo Ridge Park, offering mountain trails with great views, a lighted basketball court, softball fields, a playground, restrooms, and an 18-hole disc golf course. North Canyon High School is also within walking distance, just down the road. Upon entering, you'll be greeted by vaulted ceilings, ceramic tile in all the right places, and new carpet creating a spacious and inviting atmosphere. The soothing color palette enhances the inviting formal living room, which seamlessly flows into the chef's eat-in kitchen. This kitchen features matching appliances, ample cabinet and countertop space, and a view window above the sink that floods the space with natural light. The convenient dining area opens to a lovely family room, complete with a cozy fireplace. Step outside to your backyard oasis, perfect for entertaining family and friends, featuring cordless sunshades on the west side of the patio, a soothing water feature, and plenty of space for gatherings. Upstairs, the primary bedroom is a true retreat with a private balcony offering stunning views. The lavish ensuite bathroom includes dual sinks, a shower/tub combo, a private toilet, not one but two closets, one being a walk-in. Two secondary bedrooms and a full bathroom complete the upper level. The lower level includes a half bath, a laundry room with included washer and dryer, and a spacious 3-car garage. Located with easy access to 101, 51 and I-17 highways without the noise. Don't miss out on this exceptional home that perfectly combines comfort, style, and convenience in the heart of Hillsdale.
Sold for $475,000
$475,000
1937 E WESCOTT Drive, Phoenix, AZ 85024
3beds
1,861sqft
Single Family Residence
Built in 1988
5,451 Square Feet Lot
$508,800 Zestimate®
$255/sqft
$2,613 Estimated rent
Home value
$508,800
$483,000 - $534,000
$2,613/mo
Zestimate® history
Owner options
List your home for rent
$2,613/mo
Rent Zestimate®
Find your next renter with Zillow Rental Manager. Plus, with online applications, you can quickly screen prospective tenants – for free.
$2,613/mo
Rent Zestimate®
Refinance and save
$2,750/mo
Est. payment
Refinancing to a lower rate could help reduce your monthly payments and save thousands over the life of the loan.
$2,750/mo
Est. payment
Explore your selling options
Work with a Zillow partner agent
Leverage their expertise and Zillow's premium Showcase listings to get your home seen by more buyers.
Get startedList with your own agent
Get your home in front of millions of buyers by listing it on Zillow.
Learn how to do itSell it yourself
Take full control of how buyers see your home on Zillow by listing For Sale by Owner (FSBO).
List your homeWhat's special
Zillow last checked:
Listing updated:
Listed by:
Brandon Howe 602-909-6513,
Howe Realty,
Jenna Walsh 602-741-5117,
Howe Realty
Bought with:
Michael Swindle, SA663703000
My Home Group Real Estate
Source: ARMLS,MLS#: 6728841
Facts & features
Interior
Bedrooms & bathrooms
- Bedrooms: 3
- Bathrooms: 3
- Full bathrooms: 2
- 1/2 bathrooms: 1
Heating
- Electric
Cooling
- Central Air, Ceiling Fan(s)
Appliances
- Included: Dryer, Washer, Refrigerator, Built-in Microwave, Dishwasher, Electric Cooktop
- Laundry: Inside
Features
- High Speed Internet, Granite Counters, Double Vanity, Upstairs, Eat-in Kitchen, Breakfast Bar, Vaulted Ceiling(s), Pantry, Full Bth Master Bdrm
- Flooring: Carpet, Tile
- Windows: Low Emissivity Windows, Double Pane Windows, ENERGY STAR Qualified Windows
- Has basement: No
- Has fireplace: Yes
- Fireplace features: Fire Pit, Family Room
Interior area
- Total structure area: 1,861
- Total interior livable area: 1,861 sqft
Property
Parking
- Total spaces: 6
- Parking features: Garage Door Opener, Direct Access
- Garage spaces: 3
- Uncovered spaces: 3
Features
- Stories: 2
- Patio & porch: Covered
- Exterior features: Balcony, Screened in Patio(s)
- Pool features: None
- Spa features: None
- Fencing: Block
- Has view: Yes
- View description: Mountain(s)
Lot
- Size: 5,451 Square Feet
- Features: Gravel/Stone Front, Gravel/Stone Back, Auto Timer H2O Front, Auto Timer H2O Back
Details
- Parcel number: 21321112
Construction
Type & style
- Home type: SingleFamily
- Architectural style: Spanish
- Property subtype: Single Family Residence
Materials
- Stucco, Wood Frame, Painted
- Roof: Tile
Condition
- Year built: 1988
Details
- Builder name: US Home Corp
Utilities & green energy
- Sewer: Public Sewer
- Water: City Water
Community & HOA
Community
- Features: Near Bus Stop, Playground, Biking/Walking Path
- Subdivision: HILLSDALE LOT 1-106 TR A
HOA
- Has HOA: No
- Services included: No Fees
Location
- Region: Phoenix
Financial & listing details
- Price per square foot: $255/sqft
- Tax assessed value: $400,600
- Annual tax amount: $1,763
- Date on market: 7/24/2024
- Cumulative days on market: 16 days
- Listing terms: Cash,Conventional,FHA,VA Loan
- Ownership: Fee Simple
Price history
| Date | Event | Price |
|---|---|---|
| 8/30/2024 | Sold | $475,000-2.9%$255/sqft |
Source:  ARMLS #6728841 Report a problem ARMLS #6728841 Report a problem | ||
| 8/9/2024 | Pending sale | $489,000$263/sqft |
Source: ARMLS #6728841 Report a problem | ||
| 8/5/2024 | Price change | $489,000-1.2%$263/sqft |
Source: ARMLS #6728841 Report a problem | ||
| 7/24/2024 | Listed for sale | $495,000$266/sqft |
Source: ARMLS #6728841 Report a problem | ||
Public tax history
| Year | Property taxes | Tax assessment |
|---|---|---|
| 2025 | $1,812 +2.6% | $40,060 -2.5% |
| 2024 | $1,767 +2.3% | $41,070 +111.8% |
| 2023 | $1,728 -1.1% | $19,392 -25.4% |
| 2022 | $1,746 +1.9% | $26,000 +6.4% |
| 2021 | $1,714 -0.5% | $24,430 +5.4% |
| 2020 | $1,722 +3.8% | $23,170 +7.3% |
| 2019 | $1,659 | $21,600 +11.7% |
| 2018 | $1,659 +4.7% | $19,330 +5.2% |
| 2017 | $1,585 +9.5% | $18,380 +3.7% |
| 2016 | $1,447 +7.4% | $17,730 +13.7% |
| 2015 | $1,347 | $15,600 +24.8% |
| 2014 | -- | $12,500 +7.1% |
| 2013 | -- | $11,670 -5.1% |
| 2012 | -- | $12,300 -12.2% |
| 2011 | -- | $14,010 -16.9% |
| 2010 | -- | $16,850 -22.2% |
| 2009 | -- | $21,660 -10.5% |
| 2008 | -- | $24,200 +8% |
| 2007 | -- | $22,400 +58.9% |
| 2006 | -- | $14,100 |
| 2005 | -- | $14,100 +9.3% |
| 2004 | -- | $12,900 |
| 2003 | -- | $12,900 +13.7% |
| 2002 | -- | $11,350 |
Find assessor info on the county website
Neighborhood: Paradise Valley
Nearby homes
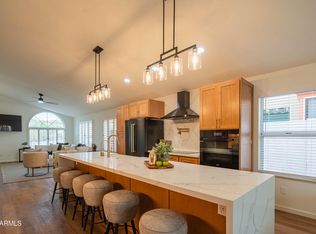
- $657,0003 bd2 ba1.5k sqft1933 E Wescott Dr, Phoenix, AZ 85024Sold
- $590,6004 bd2 ba2k sqft1941 E Wescott Dr, Phoenix, AZ 85024Off Market

- $439,1003 bd2 ba1.4k sqft1929 E Wescott Dr, Phoenix, AZ 85024Off Market
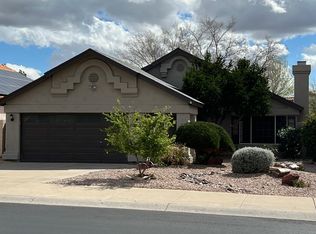
- $579,3004 bd3 ba2.3k sqft1936 E Morrow Dr, Phoenix, AZ 85024Off Market
- $609,8004 bd3 ba2.3k sqft1932 E Morrow Dr, Phoenix, AZ 85024For Sale
- $478,0003 bd2 ba1.8k sqft1945 E Wescott Dr, Phoenix, AZ 85024Off Market
- $555,0003 bd3 ba1.8k sqft1925 E Wescott Dr, Phoenix, AZ 85024Sold
- $562,900-- bd3 ba1.9k sqft1944 E Morrow Dr, Phoenix, AZ 85024Off Market
Nearby schools
GreatSchools rating
- 3/10Eagle Ridge Elementary SchoolGrades: PK-6Distance: 1 mi
- 4/10North Canyon High SchoolGrades: 7-12Distance: 0.2 mi
- 7/10Mountain Trail Middle SchoolGrades: 5-8Distance: 2.5 mi
Schools provided by the listing agent
- Elementary: Sunset Canyon School
- Middle: Mountain Trail Middle School
- High: North Canyon High School
- District: Paradise Valley Unified District
Source: ARMLS. This data may not be complete. We recommend contacting the local school district to confirm school assignments for this home.
Get a cash offer in 3 minutes
Find out how much your home could sell for in as little as 3 minutes with a no-obligation cash offer.
Estimated market value
$508,800
Get a cash offer in 3 minutes
Find out how much your home could sell for in as little as 3 minutes with a no-obligation cash offer.
Estimated market value
$508,800
- Arizona
- Maricopa County
- Phoenix
- 85024
- Paradise Valley
- 1937 E WESCOTT Drive
Nearby cities
Nearby neighborhoods
Nearby zip codes
Other Phoenix Topics
