With MASSIVE price cuts of over $50,000 this home is now very aggressively priced for the quality of remodel, with fixtures and appliances to rival multi-million dollar homes. Lovely NO HOA neighborhood with mountains right across the street and mountain views from inside the home and from the backyard. Walk through the custom glass Pella door into the massive open great room, running almost 80 feet of open and elegant space. The kitchen is a pure master class, with a 12-foot Long Island with double waterfall edge and Italian quartz throughout all countertop and ceiling-height backsplash surfaces. Appliances are all top of the line Z-Line Autograph Edition, with a self opening/closing drawer microwave, counter depth fridge, and 30" Miele wall oven with a water connection for steam cooking/cleaning. With the massive 36" sink, the pot filler above the cooktop and endless counter space, this is a TRUE chef's kitchen, with a dual temperature wine fridge as cherry on top. Cabinets are hand made, with the cabinet faces solid wood and cabinet boxes made of premium plywood, with zero MDF anywhere.
The bathrooms are gorgeous and modern full scale remodels, with the highlight being the huge curbless shower in the master bathroom, complete with a floating bench, solid stone standalone tub, back-lit mirror, and the highest quality fixtures. Both bathrooms utilize the same design cues and matching materials for a totally seamless, whole-house design language with an emphasis on earth tones.
There is a MASSIVE and FULLY OWNED solar system on the roof that will convey to new owner, along with brand new AC unit and Air Handler, providing a family with reliable energy for years to come. Enjoy nearly free power bills, and actually get paid for your power generation in the winter. Backyard has brand new custom stone paver grill station, with built in grill and beverage fridge.
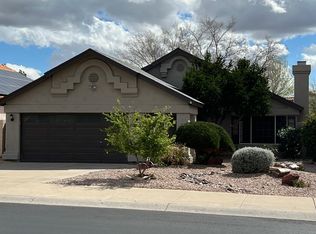
Every surface of the home inside and out has been thoughtfully and masterfully updated, with the utmost highest quality in materials and workmanship. This is not a flip, this is very high end remodel the owner's spent hundreds of thousands on. This home is truly a masterpiece!
Sold for $657,000
$657,000
1933 E Wescott Drive, Phoenix, AZ 85024
3beds
2baths
1,586sqft
Single Family Residence
Built in 1988
5,521 Square Feet Lot
$642,400 Zestimate®
$414/sqft
$2,882 Estimated rent
Home value
$642,400
$585,000 - $707,000
$2,882/mo
Zestimate® history
Owner options
List your home for rent
$2,882/mo
Rent Zestimate®
Find your next renter with Zillow Rental Manager. Plus, with online applications, you can quickly screen prospective tenants – for free.
$2,882/mo
Rent Zestimate®
Refinance and save
$3,745/mo
Est. payment
Refinancing to a lower rate could help reduce your monthly payments and save thousands over the life of the loan.
$3,745/mo
Est. payment
Explore your selling options
Work with a Zillow partner agent
Leverage their expertise and Zillow's premium Showcase listings to get your home seen by more buyers.
Get startedList with your own agent
Get your home in front of millions of buyers by listing it on Zillow.
Learn how to do itSell it yourself
Take full control of how buyers see your home on Zillow by listing For Sale by Owner (FSBO).
List your homeWhat's special
Earth tonesBeverage fridgeHighest quality fixturesDual temperature wine fridgeCustom glass pella doorCounter depth fridgeSolid stone standalone tub
Zillow last checked:
Listing updated:
Listed by:
Ronnie Gayler 928-246-3685,
Realty One Group Gateway
Bought with:
Ken Elder, SA558141000
Long Realty Uptown
Source: ARMLS,MLS#: 6785045
Facts & features
Interior
Bedrooms & bathrooms
- Bedrooms: 3
- Bathrooms: 2
Heating
- Electric
Cooling
- Central Air, Ceiling Fan(s)
Appliances
- Included: Dryer, Washer, Reverse Osmosis, Refrigerator, Built-in Microwave, Dishwasher, Disposal, Electric Cooktop, Water Purifier
- Laundry: Inside
Features
- High Speed Internet, Double Vanity, Eat-in Kitchen, Vaulted Ceiling(s), Kitchen Island, Full Bth Master Bdrm, Separate Shwr & Tub
- Flooring: Vinyl, Tile
- Windows: Solar Screens
- Has basement: No
- Has fireplace: No
Interior area
- Total structure area: 1,586
- Total interior livable area: 1,586 sqft
Property
Parking
- Total spaces: 4
- Parking features: Garage, Open
- Garage spaces: 2
- Uncovered spaces: 2
Accessibility
- Accessibility features: Remote Devices
Features
- Stories: 1
- Patio & porch: Covered
- Exterior features: Built-in Barbecue
- Has private pool: Yes
- Spa features: None
- Fencing: Block
- Has view: Yes
- View description: Mountain(s)
Lot
- Size: 5,521 Square Feet
- Features: North/South Exposure, Desert Front, Gravel/Stone Front, Synthetic Grass Back
Details
- Parcel number: 21321113
- Special conditions: Equitable Interest
Construction
Type & style
- Home type: SingleFamily
- Architectural style: Spanish
- Property subtype: Single Family Residence
Materials
- Stucco, Wood Frame, Painted
- Roof: Tile
Condition
- Complete Spec Home
- New construction: No
- Year built: 1988
Utilities & green energy
- Electric: 220 Volts in Kitchen
- Sewer: Public Sewer
- Water: City Water
Green energy
- Energy efficient items: Solar Panels
Community & HOA
Community
- Features: Biking/Walking Path
- Subdivision: Hillsdale
HOA
- Has HOA: No
- Services included: No Fees
Location
- Region: Phoenix
Financial & listing details
- Price per square foot: $414/sqft
- Tax assessed value: $407,500
- Annual tax amount: $1,760
- Date on market: 11/27/2024
- Cumulative days on market: 65 days
- Listing terms: Cash,Conventional,FHA,VA Loan
- Ownership: Fee Simple
- Electric utility on property: Yes
Price history
| Date | Event | Price |
|---|---|---|
| 1/30/2025 | Sold | $657,000-2.5%$414/sqft |
Source:  ARMLS #6785045 Report a problem ARMLS #6785045 Report a problem | ||
| 12/19/2024 | Price change | $674,000-2.9%$425/sqft |
Source: ARMLS #6785045 Report a problem | ||
| 12/17/2024 | Price change | $694,000-0.7%$438/sqft |
Source: ARMLS #6785045 Report a problem | ||
| 12/8/2024 | Price change | $699,000-2.2%$441/sqft |
Source: ARMLS #6785045 Report a problem | ||
| 12/5/2024 | Price change | $715,000-1.4%$451/sqft |
Source: ARMLS #6785045 Report a problem | ||
| 11/27/2024 | Listed for sale | $725,000+68.6%$457/sqft |
Source: ARMLS #6785045 Report a problem | ||
| 4/15/2024 | Sold | $430,000-4.4%$271/sqft |
Source: ARMLS #6671484 Report a problem | ||
| 4/12/2024 | Pending sale | $450,000$284/sqft |
Source: ARMLS #6671484 Report a problem | ||
| 3/2/2024 | Listed for sale | $450,000+136.8%$284/sqft |
Source: ARMLS #6671484 Report a problem | ||
| 8/31/2004 | Sold | $190,000+53.8%$120/sqft |
Source: Public Record Report a problem | ||
| 6/8/1995 | Sold | $123,500+10.8%$78/sqft |
Source: Public Record Report a problem | ||
| 12/21/1993 | Sold | $111,500$70/sqft |
Source: Public Record Report a problem | ||
Public tax history
| Year | Property taxes | Tax assessment |
|---|---|---|
| 2025 | $1,769 +2.6% | $40,750 -2.6% |
| 2024 | $1,724 +2.3% | $41,830 +121% |
| 2023 | $1,686 -1.1% | $18,926 -28.1% |
| 2022 | $1,704 +1.9% | $26,320 +7.4% |
| 2021 | $1,673 -0.5% | $24,510 +6.8% |
| 2020 | $1,681 +3.8% | $22,950 +7.8% |
| 2019 | $1,619 | $21,280 +12.4% |
| 2018 | $1,619 +4.7% | $18,930 +5.6% |
| 2017 | $1,547 +9.5% | $17,920 +3.8% |
| 2016 | $1,412 +7.4% | $17,270 +14.5% |
| 2015 | $1,314 | $15,080 +23.6% |
| 2014 | -- | $12,200 +8.8% |
| 2013 | -- | $11,210 -5% |
| 2012 | -- | $11,800 -11.3% |
| 2011 | -- | $13,310 -16.3% |
| 2010 | -- | $15,900 -22.2% |
| 2009 | -- | $20,450 -11.7% |
| 2008 | -- | $23,150 +8.2% |
| 2007 | -- | $21,400 +56.2% |
| 2006 | -- | $13,700 |
| 2005 | -- | $13,700 +11.8% |
| 2004 | -- | $12,250 |
| 2003 | -- | $12,250 +13.4% |
| 2002 | -- | $10,800 |
Find assessor info on the county website
Neighborhood: Paradise Valley
Nearby homes
- $475,0003 bd3 ba1.8k sqft1937 E Wescott Dr, Phoenix, AZ 85024Sold

- $439,1003 bd2 ba1.4k sqft1929 E Wescott Dr, Phoenix, AZ 85024Off Market
- $609,8004 bd3 ba2.3k sqft1932 E Morrow Dr, Phoenix, AZ 85024For Sale

- $555,0003 bd3 ba1.8k sqft1925 E Wescott Dr, Phoenix, AZ 85024Sold

- $590,6004 bd2 ba2k sqft1941 E Wescott Dr, Phoenix, AZ 85024Off Market
- $579,3004 bd3 ba2.3k sqft1936 E Morrow Dr, Phoenix, AZ 85024Off Market
- $695,0004 bd3 ba2.3k sqft1928 E Morrow Dr, Phoenix, AZ 85024Off Market
- $478,0003 bd2 ba1.8k sqft1945 E Wescott Dr, Phoenix, AZ 85024Off Market
Nearby schools
GreatSchools rating
- 3/10Eagle Ridge Elementary SchoolGrades: PK-6Distance: 0.9 mi
- 4/10North Canyon High SchoolGrades: 7-12Distance: 0.2 mi
- 7/10Mountain Trail Middle SchoolGrades: 5-8Distance: 2.5 mi
Schools provided by the listing agent
- Elementary: Echo Mountain Primary School
- Middle: Vista Verde Middle School
- High: North Canyon High School
- District: Paradise Valley Unified District
Source: ARMLS. This data may not be complete. We recommend contacting the local school district to confirm school assignments for this home.
Get a cash offer in 3 minutes
Find out how much your home could sell for in as little as 3 minutes with a no-obligation cash offer.
Estimated market value
$642,400
Get a cash offer in 3 minutes
Find out how much your home could sell for in as little as 3 minutes with a no-obligation cash offer.
Estimated market value
$642,400
- Arizona
- Maricopa County
- Phoenix
- 85024
- Paradise Valley
- 1933 E Wescott Drive
Nearby cities
Nearby neighborhoods
Nearby zip codes
Other Phoenix Topics
