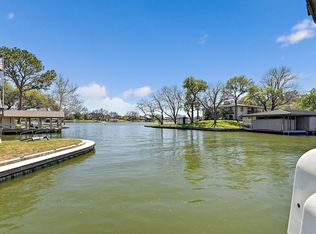
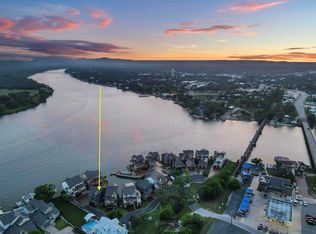
Welcome to 1932 Granite Cove Rd, known by guests as Bonnie Brae, Scottish for beautiful hillside. Wake up to stunning Lake LBJ sunrises, with multiple indoor & outdoor spaces to enjoy your morning coffee! Open water views are showcased throughout the property, including the upper level primary suite with balcony, spacious living areas, elevated deck and covered porch, plus several lakeside sitting areas. Built in 2004, this exceptionally maintained 3-bedroom, 2.5-bath split-level home is ideal for entertaining and actively serves as an established, high rated, vacation rental that sleeps up to 12 guests. Furnishings convey with the sale allowing immediate turnkey rentalsand personal use. The beautiful lakeside setting has been enhanced by extensive landscape stonework for lakeside seating, retaining walls, planters, and steps. Waterfront amenities include a steel framed boat dock with covered electric lift, dual jet ski lift, storage,boathouse bar, & water’s edge dining. The property’s SE orientation catches lake breezes and combined with the afternoon shade of a majestic oak, it creates an ideal backyard for swimming & relaxation. Situated on the coveted Colorado River arm of Lake LBJ, the property is just minutes by boat from the 1431 bridge. By car, it is just 2 miles from grocery stores, restaurants, pickleball courts, & more.A fenced yard with covered parking and ample parking space makes this lake house easy to invite guests. Schedule today to see the beauty and tranquility of Bonnie Brae!
For sale
$1,428,500
1932 Granite Cove Rd, Kingsland, TX 78639
3beds
1,812sqft
Single Family Residence
Built in 2004
0.47 Acres Lot
$-- Zestimate®
$788/sqft
$-- HOA
What's special
Fenced yardSeveral lakeside sitting areasElevated deckCovered porch
- 5 days
- 125
- 15
Likely to sell faster than
Zillow last checked:
Listing updated:
Listed by:
Amanda Andrews 0486794,
Thousand Hills Realty 512-619-1746
Source: NTREIS,MLS#: 21404521
Facts & features
Interior
Bedrooms & bathrooms
- Bedrooms: 3
- Bathrooms: 3
- Full bathrooms: 2
- 1/2 bathrooms: 1
Primary bedroom
- Features: Walk-In Closet(s)
- Level: Third
- Dimensions: 16 x 16
Bedroom
- Level: Second
- Dimensions: 13 x 13
Bedroom
- Level: Second
- Dimensions: 13 x 14
Primary bathroom
- Features: Walk-In Shower
- Level: Third
- Dimensions: 11 x 7
Dining room
- Level: First
- Dimensions: 16 x 11
Half bath
- Level: First
- Dimensions: 3 x 5
Kitchen
- Features: Breakfast Bar, Granite Counters, Solid Surface Counters, Walk-In Pantry
- Level: First
- Dimensions: 10 x 11
Living room
- Features: Fireplace
- Level: First
- Dimensions: 17 x 28
Heating
- Central, Electric
Cooling
- Central Air, Electric
Appliances
- Included: Dryer, Dishwasher, Electric Range, Electric Water Heater, Refrigerator, Washer, Wine Cooler
- Laundry: Washer Hookup, Dryer Hookup, ElectricDryer Hookup, In Hall, Stacked
Features
- Open Floorplan, Pantry, Vaulted Ceiling(s), Walk-In Closet(s)
- Flooring: Carpet, Hardwood, Luxury Vinyl Plank
- Windows: Window Coverings
- Has basement: No
- Number of fireplaces: 1
- Fireplace features: Living Room, Wood Burning
Interior area
- Total interior livable area: 1,812 sqft
Video & virtual tour
Property
Parking
- Total spaces: 2
- Parking features: Additional Parking, Detached Carport, Driveway, On Site, Paved, Storage
- Carport spaces: 2
Features
- Levels: Multi/Split
- Patio & porch: Deck, Covered
- Exterior features: Boat Slip, Dock, Gas Grill, Lighting
- Pool features: None
- Fencing: Chain Link,Perimeter
- Has view: Yes
- View description: Water
- Has water view: Yes
- Waterfront features: Boat Dock/Slip, Boat Ramp/Lift Access, Lake Front, Waterfront
Lot
- Size: 0.47 Acres
- Features: Native Plants, Sloped, Waterfront, Retaining Wall
- Residential vegetation: Wooded
Details
- Additional structures: Boat House, Storage
- Parcel number: 8399
Construction
Type & style
- Home type: SingleFamily
- Architectural style: Traditional,Detached
- Property subtype: Single Family Residence
- Attached to another structure: Yes
Materials
- Foundation: Pillar/Post/Pier
- Roof: Composition
Condition
- Resale
- Year built: 2004
Utilities & green energy
- Water: Rural
Community & HOA
Community
- Security: Fire Alarm
- Subdivision: Granite Cove
HOA
- Has HOA: No
Location
- Region: Kingsland
Financial & listing details
- Price per square foot: $788/sqft
- Tax assessed value: $1,537,410
- Annual tax amount: $18,530
- Date on market: 10/6/2026
- Cumulative days on market: 24 days
- Listing terms: Cash,Conventional,FHA,VA Loan
Estimated market value
Not available
Estimated sales range
Not available
Not available
Price history
| Date | Event | Price |
|---|---|---|
| 9/25/2026 | Listed for sale | $1,428,500$788/sqft |
Source:  Unlock MLS #5983933 Report a problem Unlock MLS #5983933 Report a problem | ||
Public tax history
| Year | Property taxes | Tax assessment |
|---|---|---|
| 2025 | $18,635 +0.6% | $1,537,410 |
| 2024 | $18,516 +5% | $1,537,410 +7.4% |
| 2023 | $17,632 +22.7% | $1,431,280 +42.4% |
| 2022 | $14,373 +21.8% | $1,005,150 +26.6% |
| 2021 | $11,797 +10.7% | $794,140 +14.3% |
| 2020 | $10,659 | $694,820 +11.6% |
| 2019 | -- | $622,410 +1.8% |
| 2018 | $10,175 | $611,690 +2.9% |
| 2017 | -- | $594,400 +11.1% |
| 2016 | -- | $535,060 +0.8% |
| 2015 | -- | $530,810 |
| 2014 | -- | $530,810 |
| 2013 | -- | $530,810 +19.4% |
| 2012 | -- | $444,620 -3.8% |
| 2011 | -- | $462,040 |
| 2010 | -- | $462,040 -2.9% |
| 2009 | -- | $475,900 +16.4% |
| 2008 | -- | $408,900 |
Find assessor info on the county website
Monthly payment
Est. payment
Payment breakdown
Explore the cost of this home by adjusting the details. Changes won't be saved.Climate risks
Neighborhood: 78639
Nearby schools
Schools provided by the listing agent
- Elementary: Packsaddle
- Middle: Llano
- High: Llano
- District: Llano ISD
Source: NTREIS. This data may not be complete. We recommend contacting the local school district to confirm school assignments for this home.
- $1,097,100-- bd-- ba576 sqft1924 Granite Cove Rd, Llano, TX 78639Off Market
- $803,9002 bd2 ba1.4k sqft1924 Granite Cove Rd, Kingsland, TX 78639Off Market
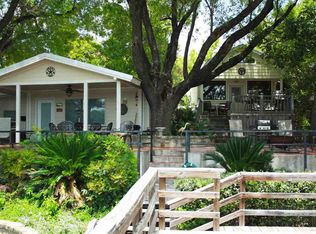
- $1,545,0004 bd3 ba1.6k sqft1946 Granite Cove Rd, Kingsland, TX 78639For Sale
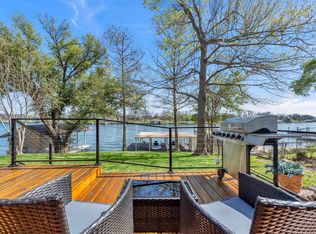
- $1,545,0004 bd3 ba1.6k sqft1946 Granite Cove Rd, Kingsland, TX 78639For Sale
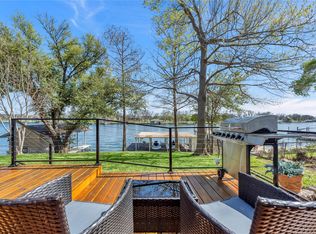
Similar homes
- $1,425,0003 bd2 ba1.9k sqft713 Ellen Williams Loop, Kingsland, TX 78639For Sale

 MLS ID #176959, Stephanie P Bliss, My Texas Home Broker. HLMLS as distributed by MLS GRID
 - $1,690,0003 bd4 ba2.7k sqft1704 Bluebonnet Lane, Kingsland, TX 78639For Sale
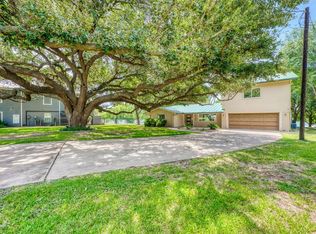 MLS ID #179570, Shayne A Riley, Landmasters Real Estate. HLMLS as distributed by MLS GRID
 - $1,699,0004 bd3 ba2.4k sqft2210 Fredwoods Dr, Kingsland, TX 78639Active
 MLS ID #1924445, Jeff Ellis, Central Metro Realty. Unlock MLS
 - $1,375,0003 bd3 ba1.9k sqft211 Chandler Way, Kingsland, TX 78639For Sale
 MLS ID #177367, Greg McDonnell, Lake LBJ Partners. HLMLS as distributed by MLS GRID
 - $1,600,0004 bd4 ba1.7k sqft2028 Williams Lakeshore, Kingsland, TX 78639For SaleMLS ID #176621, Patricia Gillean, Horseshoe Bay ONE Realty. HLMLS as distributed by MLS GRID
- $1,150,0003 bd2 ba1.3k sqft2026 William Lakeshore, Kingsland, TX 78639For SaleMLS ID #178999, Peggy Sweet, Sweets Real Estate. HLMLS as distributed by MLS GRID
- $1,599,0004 bd3 ba2.4k sqft320 Island Circle, Kingsland, TX 78639For SaleMLS ID #179206, Greg McDonnell, Lake LBJ Partners. HLMLS as distributed by MLS GRID
- $1,150,0003 bd2 ba2.3k sqft1633 Aztec Trail, Kingsland, TX 78639For SaleMLS ID #176180, Trey K Berry, Coleman Team Realty, LLC. HLMLS as distributed by MLS GRID
- $799,0003 bd3 ba2.6k sqft1943 Glen Cove Dr, Kingsland, TX 78639ActiveMLS ID #2655598, Matt Prewett, Better Broker, Texas Realty. Unlock MLS
- $1,100,0004 bd3 ba2.6k sqft3900 N Apache Circle, Kingsland, TX 78639For Sale
 MLS ID #1953718, Laura Torres TREC #634400, IH 10 Realty. LERA MLS
 - $1,099,9003 bd3 ba2k sqft204 N Waterway Dr, Kingsland, TX 78639For SaleMLS ID #1878780, Tiffany Perdue TREC #692109, Global Realty Group. LERA MLS
- $959,0003 bd2 ba2.2k sqft800 Quarter Horse Cir, Kingsland, TX 78639For SaleMLS ID #177303, Krista Upham, Legacy Broker Group. HLMLS as distributed by MLS GRID
- $1,875,0004 bd4 ba2.4k sqft124 Riverbend Lane, Kingsland, TX 78639For SaleMLS ID #178158, Bailey Pippenger Heinatz, Lake Life Team-eXp Realty. HLMLS as distributed by MLS GRID
- $1,600,0004 bd5 ba2.3k sqft718 County Road 136b, Kingsland, TX 78639ActiveMLS ID #6471254, Eric Carvajal, The Carvajal Group. Unlock MLS
- $1,345,0003 bd4 ba2.1k sqft503 Shorewood Cir., Granite Shoals, TX 78654For SaleMLS ID #179546, Shirl A Thornton, RE/MAX HORSESHOE BAY RESORT SA. HLMLS as distributed by MLS GRID
- $1,499,0003 bd2 ba1.7k sqft1108 S Lakeside Drive, Burnet, TX 78611For SaleMLS ID #177114, Lauren Swift, eXp Realty, LLC. HLMLS as distributed by MLS GRID
- $810,0004 bd5 ba2.7k sqft105 Mesquite Bend, Kingsland, TX 78639For SaleMLS ID #178796, Gary Bartlett, Landmasters Real Estate. HLMLS as distributed by MLS GRID
- $1,299,0003 bd2 ba2.1k sqft116 Shady Cir, Sunrise Beach, TX 78643ActiveMLS ID #7043687, Charlie Trammell, Trammell & Associates LLC. Unlock MLS
- $1,299,0003 bd2 ba2.1k sqft116 Shady Circle Drive, Sunrise Beach, TX 78643For SaleMLS ID #178350, Charles Trammell, Trammell & Associates LLC. HLMLS as distributed by MLS GRID
- $865,0003 bd3 ba1.5k sqft1707 Aztec Trail, Kingsland, TX 78639For SaleMLS ID #179126, Micha S Osloond, Horseshoe Bay Living 2, LLC. HLMLS as distributed by MLS GRID
