UP TO $15,000 IN INCENTIVES WITH USE OF IRONCREST MORTGAGE - Introducing Auburn's newest master-planned community - Old Samford, Located off Mrs. James Road, just minutes from HWY 280 and downtown Auburn. PROPOSED CONSTRUCTION The Kinkade Signature blends thoughtful design with lasting comfort. A spacious great room creates an inviting atmosphere and flows into a kitchen featuring custom cabinetry, granite countertops, and upgraded stainless steel appliances. The primary suite offers privacy and function with a well-appointed bath and ample storage. A flex bonus room upstairs with a half bath provides the perfect space for a home office, media room, or guest area. With a laundry room thoughtfully placed away from bedrooms, this plan supports both comfort and everyday ease.
For sale
$452,699
1932 Shadow Bend Ln, Auburn, AL 36830
4beds
2,383sqft
Single Family Residence
Built in 2026
10,018 Square Feet Lot
$-- Zestimate®
$190/sqft
$-- HOA
What's special
Well-appointed bathKitchen featuring custom cabinetryAmple storageGranite countertopsUpgraded stainless steel appliances
- 130 days |
- 32 |
- 1 |
Zillow last checked:
Listing updated:
Listed by:
ALEXA COLE WIGGINS,
PORCH LIGHT REAL ESTATE LLC 334-742-8050
Source: LCMLS,MLS#: 179154Originating MLS: Lee County Association of REALTORS
Loading...
Facts & features
Interior
Bedrooms & bathrooms
- Bedrooms: 4
- Bathrooms: 3
- Full bathrooms: 2
- 1/2 bathrooms: 1
- Main level bathrooms: 2
Primary bedroom
- Level: First
Bedroom 2
- Level: First
Bedroom 3
- Level: First
Bedroom 4
- Level: Second
Primary bathroom
- Level: First
Dining room
- Level: First
Great room
- Features: Fireplace
- Level: First
Kitchen
- Level: First
Laundry
- Level: First
Heating
- Heat Pump
Cooling
- Central Air, Electric
Appliances
- Included: Dishwasher, Electric Cooktop, Disposal, Microwave, Oven
- Laundry: Washer Hookup, Dryer Hookup
Features
- Breakfast Area, Ceiling Fan(s), Kitchen Island, Primary Downstairs, Living/Dining Room, Pantry, Attic
- Flooring: Carpet, Plank, Simulated Wood, Tile
- Number of fireplaces: 1
- Fireplace features: One
Interior area
- Total interior livable area: 2,383 sqft
- Finished area above ground: 2,383
- Finished area below ground: 0
Property
Parking
- Total spaces: 2
- Parking features: Attached, Garage, Two Car Garage
- Attached garage spaces: 2
Features
- Levels: Two
- Stories: 2
- Patio & porch: Rear Porch, Covered, Front Porch
- Exterior features: Storage, Sprinkler/Irrigation
- Pool features: Other, See Remarks
- Fencing: None
Lot
- Size: 10,018 Square Feet
- Features: < 1/4 Acre
Construction
Type & style
- Home type: SingleFamily
- Property subtype: Single Family Residence
Materials
- Brick Veneer
- Foundation: Slab
Condition
- Year built: 2026
Details
- Builder name: Stone Martin Builders
Utilities & green energy
- Utilities for property: Cable Available, Sewer Connected, Underground Utilities, Water Available
Community & HOA
Community
- Subdivision: OLD SAMFORD
HOA
- Has HOA: Yes
- Amenities included: Clubhouse, Other, See Remarks
Location
- Region: Auburn
Financial & listing details
- Price per square foot: $190/sqft
- Date on market: 3/3/2026
- Cumulative days on market: 130 days
Estimated market value
Not available
Estimated sales range
Not available
Not available
Price history
| Date | Event | Price |
|---|---|---|
| 4/10/2026 | Price change | $452,699+0.3%$190/sqft |
Source: LCMLS #179154 Report a problem | ||
| 3/11/2026 | Price change | $451,399+0.2%$189/sqft |
Source: LCMLS #179154 Report a problem | ||
| 3/3/2026 | Listed for sale | $450,399$189/sqft |
Source: LCMLS #179154 Report a problem | ||
Public tax history
Tax history is unavailable.
Monthly payment
Est. payment$--/mo
Payment breakdown
Explore the cost of this home by adjusting the details. Changes won't be saved.All calculations are estimates and provided by Zillow, Inc. for informational purposes only. Actual amounts may vary.
HOA fees may include property taxes on listings classified as Co-Ops. Contact the listing agent and/or owner for fee details.
Mortgage interest rates are dependent on a number of factors, including credit score, down payment, and repayment length. Interest rate data provided by Zillow Group Marketplace, Inc. as of 1/1/1970 from various mortgage lenders with which we have lead or other similar arrangements; the Estimated Payment is an average of those rates.
See how much you could borrow to make a competitive offer.
Climate risks
Neighborhood: 36830
Nearby schools
GreatSchools rating
- 10/10Margaret Yarbrough SchoolGrades: 3-5Distance: 1.4 mi
- 7/10Drake Middle SchoolGrades: 6Distance: 3.1 mi
- 8/10Auburn High SchoolGrades: 10-12Distance: 5.8 mi
Schools provided by the listing agent
- Elementary: WOODLAND PINES/YARBROUGH
- Middle: WOODLAND PINES/YARBROUGH
Source: LCMLS. This data may not be complete. We recommend contacting the local school district to confirm school assignments for this home.
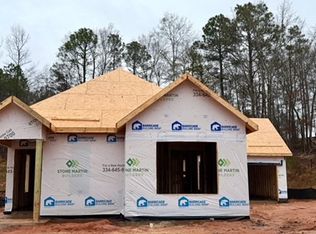
- $398,7193 bd2 ba1.5k sqft1872 Shadow Bend Ln, Auburn, AL 36830Sold
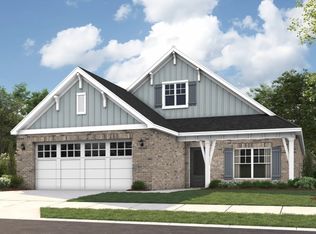
- $433,0993 bd2 ba1.9k sqft1951 Shadow Bend Ln, Auburn, AL 36830Pending
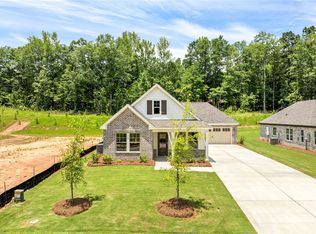
- $399,8503 bd2 ba1.5k sqft1878 Shadow Bend Ln, Auburn, AL 36830New Construction
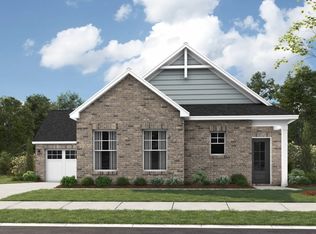
- $388,7993 bd2 ba1.5k sqft1902 Shadow Bend Ln, Auburn, AL 36830For Sale
- $539,3794 bd4 ba3.1k sqft2035 Shadow Bend Ln, Auburn, AL 36830New Construction
- $538,1305 bd3 ba3k sqft2028 Shadow Bend Ln, Auburn, AL 36830Sold
- $519,9744 bd4 ba3.1k sqft2022 Shadow Bend Ln, Auburn, AL 36830Sold
- $445,3944 bd2 ba2.1k sqft2004 Shadow Bend Ln, Auburn, AL 36830Sold
A local agent can set up tours, give advice and negotiate with sellers.
A local lender can help you make sure your offer is ready when you are.
Similar homes
- $467,5995 bd3 ba2.6k sqft1987 Shadow Bend Ln, Auburn, AL 36830For Sale
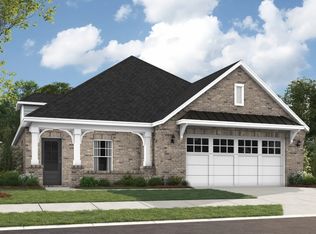 MLS ID #179139, ALEXA COLE WIGGINS, PORCH LIGHT REAL ESTATE LLC. LCMLS
 - $503,7034 bd4 ba2.3k sqft1321 Copper Meadows Dr, Auburn, AL 36830For Sale
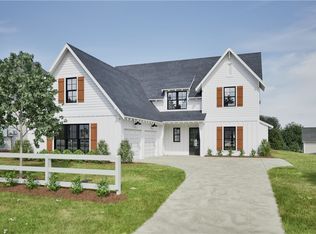 MLS ID #181333, HOLLY SMITH, HOLLAND HOME SALES. LCMLS
 - $549,3994 bd3 ba2.7k sqft1875 Kennesaw Ln, Auburn, AL 36830For Sale
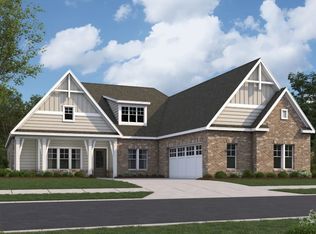 MLS ID #179713, ALEXA COLE WIGGINS, PORCH LIGHT REAL ESTATE LLC. LCMLS
 - $388,7993 bd2 ba1.5k sqft1902 Shadow Bend Ln, Auburn, AL 36830For SaleMLS ID #179136, ALEXA COLE WIGGINS, PORCH LIGHT REAL ESTATE LLC. LCMLS
- from $470,7995 bd3 ba2.6k sqftOverton Signature Plan, Old Samford, Auburn, AL 36830New ConstructionStone Martin Builders
- from $424,8993 bd2 ba1.9k sqftHampton Signature Plan, Old Samford, Auburn, AL 36830New ConstructionStone Martin Builders
- from $552,4994 bd3 ba2.7k sqftAlexandria Signature Plan, Old Samford, Auburn, AL 36830New ConstructionStone Martin Builders
- $499,7004 bd4 ba2.3k sqft1353 Copper Meadows Dr, Auburn, AL 36830For SaleMLS ID #180395, HOLLY SMITH, HOLLAND HOME SALES. LCMLS
- $499,6994 bd4 ba2.3k sqft1401 Homestead Ln, Auburn, AL 36830For SaleMLS ID #180126, HOLLY SMITH, HOLLAND HOME SALES. LCMLS
- $605,3995 bd4 ba3.4k sqft1884 Kennesaw Ln, Auburn, AL 36830For SaleMLS ID #179715, ALEXA COLE WIGGINS, PORCH LIGHT REAL ESTATE LLC. LCMLS
- $531,7035 bd3 ba2.7k sqft1313 Copper Meadows Dr, Auburn, AL 36830For SaleMLS ID #181061, HOLLY SMITH, HOLLAND HOME SALES. LCMLS
- $582,7995 bd5 ba3.2k sqft1880 Kennesaw Ln, Auburn, AL 36830For SaleMLS ID #178410, ALEXA COLE WIGGINS, PORCH LIGHT REAL ESTATE LLC. LCMLS
- $509,9005 bd3 ba3.1k sqft2008 Tiger Lily Dr, Auburn, AL 36832New ConstructionMLS ID #181346, LISA BANCER, HUGHSTON HOMES MARKETING. LCMLS
- from $517,1994 bd4 ba2.9k sqftFilmore Signature Plan, Old Samford, Auburn, AL 36830New ConstructionStone Martin Builders
- $528,6995 bd3 ba2.7k sqft1361 Copper Meadows Ln, Auburn, AL 36830For SaleMLS ID #180358, HOLLY SMITH, HOLLAND HOME SALES. LCMLS
- $530,7005 bd3 ba2.7k sqft1337 Copper Meadows Dr, Auburn, AL 36830For SaleMLS ID #180444, HOLLY SMITH, HOLLAND HOME SALES. LCMLS
- from $560,0994 bd3 ba2.7k sqftBainbridge Signature Plan, Old Samford, Auburn, AL 36830New ConstructionStone Martin Builders
- from $553,0994 bd4 ba2.6k sqftLakewood Signature Plan, Old Samford, Auburn, AL 36830New ConstructionStone Martin Builders
- from $582,9995 bd4 ba3.1k sqftAlexandria II Signature Plan, Old Samford, Auburn, AL 36830New ConstructionStone Martin Builders
- from $382,9004 bd3 ba2.1k sqftPatriot IV Plan, The Preserve, Auburn, AL 36830New ConstructionDRB Homes
- Alabama
- Lee County
- Auburn
- 36830
- 1932 Shadow Bend Ln
Nearby cities
Nearby zip codes
Other Auburn Topics
