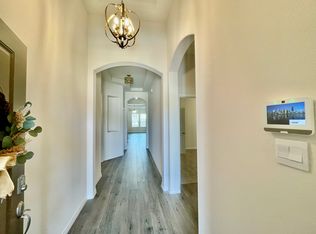
Welcome Home To Effortless Elegance In Anna's Coveted Woods At Lindsey Place Community. Spanning 2,129 Sq.Ft 4+ Bedrooms, This Single-Story Masterpiece Balances Upscale Luxury With Everyday Warmth. At The Heart Of The Layout, A Gourmet Kitchen Boasts Sleek Dark Cabinetry, Contrast Quartz Countertops, High-End Stainless Appliances, A Stunning Tiled Backsplash, And An Extended Island With A Breakfast Bar, Perfect For Casual Morning Coffee Or Entertaining Family. Natural Light Flows Effortlessly Into The Expansive Main Living Area, Highlighted By A Contemporary Built-In Fireplace. The Private Primary Suite Serves As A True Sanctuary, Featuring A Soothing Accent Wall, A Generous Walk-In Closet, And A Spa-Inspired Ensuite Complete With A Double-Sink Vanity, Deep Soaking Tub, And A Separate Glass-Enclosed Shower. Three Additional Bedrooms Provide Flexible Space For Guests Or Growing Needs. A Fifth Versatile Room Could Be Used For An Office Or Gym. Step Outside To A Covered Back Patio Overlooking A Private, Fully Fenced Grassy Backyard Ideal For Weekend Gatherings. A Park And Playground Is A Short 5 Minute Walk Away, Perfect For The Kids! Located Within The Respected Anna ISD, You Are Just Minutes From Local Dining, Boutique Shopping, And Everyday Conveniences, With Quick Access To US-75 Making Commutes Throughout Collin County And The Greater DFW Metroplex A Breeze.
Under contract
$320,000
1932 Willie Ray St, Anna, TX 75409
4beds
2,129sqft
Single Family Residence
Built in 2023
6,011 Square Feet Lot
$316,200 Zestimate®
$150/sqft
$48/mo HOA
What's special
Contemporary built-in fireplaceSpa-inspired ensuiteContrast quartz countertopsCovered back patioGenerous walk-in closetDeep soaking tubSleek dark cabinetry
- 38 days
- 319
- 29
Likely to sell faster than
Zillow last checked:
Listing updated:
Listed by:
Terri McCoy 0496385 972-599-7000,
Keller Williams Legacy 972-599-7000
Source: NTREIS,MLS#: 21373627
Facts & features
Interior
Bedrooms & bathrooms
- Bedrooms: 4
- Bathrooms: 2
- Full bathrooms: 2
Primary bedroom
- Features: Ceiling Fan(s), Dual Sinks, En Suite Bathroom, Garden Tub/Roman Tub, Linen Closet, Sitting Area in Primary, Separate Shower, Walk-In Closet(s)
- Level: First
- Dimensions: 14 x 13
Bedroom
- Features: Ceiling Fan(s)
- Level: First
- Dimensions: 13 x 12
Bedroom
- Features: Ceiling Fan(s)
- Level: First
- Dimensions: 13 x 11
Bedroom
- Features: Ceiling Fan(s)
- Level: First
- Dimensions: 14 x 11
Bonus room
- Level: First
- Dimensions: 11 x 10
Dining room
- Level: First
- Dimensions: 19 x 9
Kitchen
- Features: Breakfast Bar, Built-in Features, Eat-in Kitchen, Kitchen Island, Pantry, Stone Counters, Walk-In Pantry
- Level: First
- Dimensions: 22 x 10
Living room
- Features: Ceiling Fan(s), Fireplace
- Level: First
- Dimensions: 17 x 17
Utility room
- Features: Built-in Features, Utility Room
- Level: First
- Dimensions: 8 x 5
Heating
- Central, Natural Gas
Cooling
- Central Air, Ceiling Fan(s), Electric
Appliances
- Included: Some Gas Appliances, Dishwasher, Disposal, Gas Oven, Gas Range, Gas Water Heater, Microwave, Plumbed For Gas, Refrigerator
- Laundry: Washer Hookup, Dryer Hookup, ElectricDryer Hookup, Laundry in Utility Room
Features
- Decorative/Designer Lighting Fixtures, Eat-in Kitchen, High Speed Internet, Kitchen Island, Open Floorplan, Pantry, Cable TV, Walk-In Closet(s)
- Flooring: Carpet, Ceramic Tile, Laminate
- Windows: Window Coverings
- Has basement: No
- Number of fireplaces: 1
- Fireplace features: Glass Doors, Gas Starter, Living Room
Interior area
- Total interior livable area: 2,129 sqft
Video & virtual tour
Property
Parking
- Total spaces: 2
- Parking features: Door-Single, Driveway, Garage Faces Front, Garage, Garage Door Opener, Inside Entrance, Kitchen Level, Lighted
- Attached garage spaces: 2
Features
- Levels: One
- Stories: 1
- Patio & porch: Patio, Covered
- Exterior features: Garden, Rain Gutters
- Pool features: None
- Fencing: Back Yard,Fenced,Gate,Wood
Lot
- Size: 6,011 Square Feet
- Features: Interior Lot, Landscaped, Subdivision, Sprinkler System, Few Trees
Details
- Parcel number: R1293000N00901
Construction
Type & style
- Home type: SingleFamily
- Architectural style: Traditional,Detached
- Property subtype: Single Family Residence
Materials
- Brick
- Foundation: Slab
- Roof: Composition
Condition
- Resale
- Year built: 2023
Utilities & green energy
- Sewer: Public Sewer
- Water: Public
- Utilities for property: Natural Gas Available, Sewer Available, Separate Meters, Underground Utilities, Water Available, Cable Available
Community & HOA
Community
- Features: Community Mailbox, Curbs, Sidewalks
- Security: Security System, Fire Alarm, Smoke Detector(s)
- Subdivision: Woods At Lindsey Place Ph 1, The
HOA
- Has HOA: Yes
- Services included: All Facilities, Association Management
- HOA fee: $580 annually
- HOA name: The Woods At Lindsey Place Hoa
- HOA phone: 903-546-8451
Location
- Region: Anna
Financial & listing details
- Price per square foot: $150/sqft
- Tax assessed value: $366,463
- Annual tax amount: $7,313
- Date on market: 9/4/2026
- Cumulative days on market: 38 days
- Listing terms: Cash,Conventional
- Exclusions: Buyer to purchase new survey.
Estimated market value
$316,200
$300,000 - $332,000
$2,133/mo
Price history
| Date | Event | Price |
|---|---|---|
| 9/24/2026 | Contingent | $320,000$150/sqft |
Source: NTREIS #21373627 Report a problem | ||
| 9/4/2026 | Listed for sale | $320,000$150/sqft |
Source: NTREIS #21373627 Report a problem | ||
| 8/10/2026 | Listing removed | $2,100$1/sqft |
Source: Zillow Rentals Report a problem | ||
| 7/29/2026 | Price change | $2,100-6.7%$1/sqft |
Source: Zillow Rentals Report a problem | ||
| 7/1/2026 | Price change | $2,250+2.8%$1/sqft |
Source: Zillow Rentals Report a problem | ||
| 6/29/2026 | Listed for rent | $2,189$1/sqft |
Source: Zillow Rentals Report a problem | ||
Public tax history
| Year | Property taxes | Tax assessment |
|---|---|---|
| 2025 | $10,112 +22.3% | $366,463 +32.8% |
| 2024 | $8,271 +117.9% | $275,975 +423.7% |
| 2023 | $3,796 | $52,700 |
Find assessor info on the county website
Monthly payment
Est. payment
Payment breakdown
Explore the cost of this home by adjusting the details. Changes won't be saved.Climate risks
Neighborhood: 75409
Nearby schools
Schools provided by the listing agent
- Elementary: Joe K Bryant
- Middle: Anna
- High: Anna
- District: Anna ISD
Source: NTREIS. This data may not be complete. We recommend contacting the local school district to confirm school assignments for this home.
Similar homes
- $319,9904 bd3 ba2.1k sqft2936 Kimberwick Dr, Anna, TX 75409For Sale
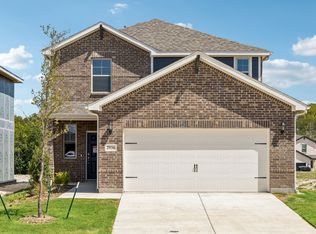 MLS ID #21272523, Ben Caballero. NTREIS
 - $394,9005 bd3 ba3k sqft2209 Sue Ellen St, Anna, TX 75409For Sale
 MLS ID #21314254, Sitra Seman. NTREIS
 - $319,4244 bd2 ba1.5k sqft1717 Arches Rd, Anna, TX 75409New Construction
 NTREIS
 - $372,4174 bd3 ba2.2k sqft1700 Gardendale Hollow Ln, Anna, TX 75409New Construction
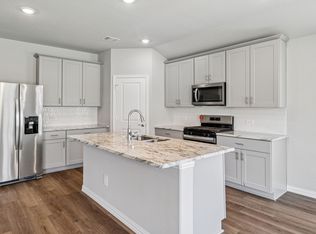 NTREIS
