Welcome to this stunning 5-Bedroom, 3 Full Bathroom home in the coveted Oakfield community on Johns Island. Built in 2020, this 2,726 sq ft residence is perfectly positioned on a private wooded lot with serene pond views, offering modern design, luxurious upgrades, and a lifestyle of comfort and convenience.Step inside to a bright and airy open floorplan where fantastic natural light fills every corner. Just off the foyer, French doors lead to a private study or library, an ideal space for work or relaxation. The seamless flow of this home is designed for both comfort and entertaining. Downstairs, a guest suite with a full bath offers the perfect private space for visitors or multi-generational living. The Heart of the Home: At the center of it all, the chef's kitchen is a masterpiece of design and function: · Expansive granite island with extra cabinetry, outlets, and luxury finishes · Crisp white 42" soft-close cabinets, custom backsplash, and gas range with double oven · Under-cabinet lighting and stainless-steel appliances · Oversized breakfast area leading to the spacious living room · A built-in granite buffet bar with a wine rack adds an extra touch of elegance Primary Retreat, Additional Bedrooms, & Loft: Upstairs, the owner's suite is a private sanctuary featuring: · A custom paneled accent wall and spacious walk-in closet with built-ins · Luxurious ensuite bathroom with granite counter dual bowl vanity, tiled shower with bench, and custom closet system · Three additional oversized bedrooms upstairs with a shared full bath · A spacious loft with a built-in projector screen and surround sound, perfect for movie nights Exterior & Outdoor Living: Step outside to your private backyard oasis with: · A screened-in porch with floor-to-ceiling curtains for year-round enjoyment · Expansive patio featuring a built-in Traeger and Blackstone grill station · Peaceful pond views that set the perfect backdrop for outdoor entertaining Amenities & Community Lifestyle: Nestled within Oakfield, one of Johns Island's premier neighborhoods, residents enjoy: · Resort-style swimming pool · Walking trails & scenic green spaces · Playgrounds, putting green, bocce court, and horseshoe pit Convenience & Proximity: Perfectly positioned to enjoy the best of the Lowcountry, this property offers unparalleled access to Charleston's most sought-after destinations: · Folly Beach & Kiawah Island for weekend escapes, plus a nearby public boat ramp on the Intracoastal Waterway for effortless days on the water. · Beachwalker Park - local favorite and the perfect spot for long, scenic beach walks with your four-legged friends. · World-class golf just minutes away, including The Ocean Course at Kiawah Island, home of the 2021 PGA Championship, and Charleston Municipal Golf Course, the SCPGA 2024 Club of the Year. · A thriving local food scene with renowned spots like The Royal Tern, Low Tide Brewery, Wild Olive, and Minero (to name a few) right around the corner. · Farm-to-table living made easy with fresh, locally grown produce from Joseph Fields Farm and Ambrose Farm in close proximity. · Everyday essentials within reach - grocery stores, coffee shops, and local markets just minutes away. Whether you're searching for your dream home for your growing family, a secondary residence, or an exceptional investment, 1932 Zonny Moss Drive offers the perfect blend of luxury, location, and lifestyle. Schedule your private showing today - this opportunity won't last long!
Closed
$655,000
1932 Zonny Moss Dr, Johns Island, SC 29455
5beds
2,726sqft
Single Family Residence
Built in 2020
6,534 Square Feet Lot
$661,300 Zestimate®
$240/sqft
$3,951 Estimated rent
Home value
$661,300
$615,000 - $708,000
$3,951/mo
Zestimate® history
Owner options
List your home for rent
$3,951/mo
Rent Zestimate®
Find your next renter with Zillow Rental Manager. Plus, with online applications, you can quickly screen prospective tenants – for free.
$3,951/mo
Rent Zestimate®
Refinance and save
$3,703/mo
Est. payment
Refinancing to a lower rate could help reduce your monthly payments and save thousands over the life of the loan.
$3,703/mo
Est. payment
Explore your selling options
Work with a Zillow partner agent
Leverage their expertise and Zillow's premium Showcase listings to get your home seen by more buyers.
Get startedList with your own agent
Get your home in front of millions of buyers by listing it on Zillow.
Learn how to do itSell it yourself
Take full control of how buyers see your home on Zillow by listing For Sale by Owner (FSBO).
List your homeWhat's special
Spacious loftPrivate wooded lotPeaceful pond viewsSerene pond viewsExpansive patioExpansive granite islandLuxurious ensuite bathroom
Zillow last checked:
Listing updated:
Listed by:
Realty One Group Coastal
Bought with:
32 South Properties, LLC
Source: CTMLS,MLS#: 25004553
Facts & features
Interior
Bedrooms & bathrooms
- Bedrooms: 5
- Bathrooms: 3
- Full bathrooms: 3
Rooms
- Room types: Bonus Room, Great Room, Loft, Bonus, Eat-In-Kitchen, Foyer, Great, Laundry, Mother-In-Law Suite, Pantry, Study
Heating
- Central
Cooling
- Central Air
Appliances
- Laundry: Electric Dryer Hookup, Washer Hookup, Laundry Room
Features
- Ceiling - Smooth, High Ceilings, Kitchen Island, Walk-In Closet(s), Eat-in Kitchen, Entrance Foyer, In-Law Floorplan, Pantry
- Flooring: Carpet, Luxury Vinyl
- Doors: Some Storm Door(s)
- Windows: Storm Window(s), Thermal Windows/Doors
- Has fireplace: No
Interior area
- Total structure area: 2,726
- Total interior livable area: 2,726 sqft
Property
Parking
- Total spaces: 2
- Parking features: Garage, Garage Door Opener
- Garage spaces: 2
Features
- Levels: Two
- Stories: 2
- Patio & porch: Patio, Screened, Porch
- Exterior features: Stoop
- Fencing: Wood
- Waterfront features: Pond
Lot
- Size: 6,534 Square Feet
- Features: Wooded
Details
- Parcel number: 2780700320
Construction
Type & style
- Home type: SingleFamily
- Architectural style: Traditional
- Property subtype: Single Family Residence
Materials
- Vinyl Siding
- Foundation: Slab
Condition
- New construction: No
- Year built: 2020
Utilities & green energy
- Sewer: Public Sewer
- Water: Public
- Utilities for property: Dominion Energy, John IS Water Co
Community & HOA
Community
- Features: Clubhouse, Park, Pool, Trash, Walk/Jog Trails
- Subdivision: Oakfield
Location
- Region: Johns Island
Financial & listing details
- Price per square foot: $240/sqft
- Tax assessed value: $593,500
- Annual tax amount: $3,003
- Date on market: 2/21/2025
- Listing terms: Cash,Conventional,FHA,VA Loan
Price history
| Date | Event | Price |
|---|---|---|
| 4/3/2025 | Sold | $655,000-2.1%$240/sqft |
Source:  CTMLS #25004553 Report a problem CTMLS #25004553 Report a problem | ||
| 3/7/2025 | Contingent | $669,000$245/sqft |
Source: CTMLS #25004553 Report a problem | ||
| 2/21/2025 | Listed for sale | $669,000+16.1%$245/sqft |
Source: CTMLS #25004553 Report a problem | ||
| 3/18/2022 | Sold | $576,000+4.7%$211/sqft |
Source: CTMLS #22002919 Report a problem | ||
| 2/11/2022 | Listed for sale | $550,000+57.9%$202/sqft |
Source: CTMLS #22002919 Report a problem | ||
| 3/17/2020 | Sold | $348,340$128/sqft |
Source: CTMLS #19028241 Report a problem | ||
Public tax history
| Year | Property taxes | Tax assessment |
|---|---|---|
| 2025 | $3,003 +0.3% | $23,740 +3% |
| 2024 | $2,993 +3.8% | $23,040 |
| 2023 | $2,884 +66.6% | $23,040 +65.4% |
| 2022 | $1,731 -68.8% | $13,930 -33.3% |
| 2021 | $5,549 +4185% | $20,900 +4080% |
| 2020 | $130 | $500 +16.3% |
| 2019 | $130 | $430 |
Find assessor info on the county website
Neighborhood: 29455
Nearby homes
- $530,0003 bd2 ba1.7k sqft1916 Zonny Moss Dr, Johns Island, SC 29455Sold
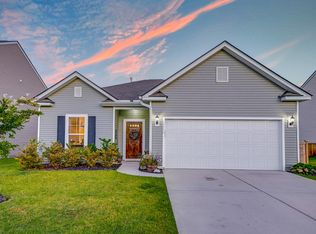
- $670,0005 bd3 ba2.9k sqft2109 Rowan Rd, Johns Island, SC 29455Sold
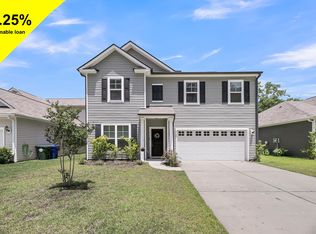
- $631,0004 bd2 ba2.2k sqft3015 Vincent Astor Dr, Johns Island, SC 29455Sold
- $619,9904 bd3 ba2.2k sqft2024 Lanneau Ln, Johns Island, SC 29455Sold
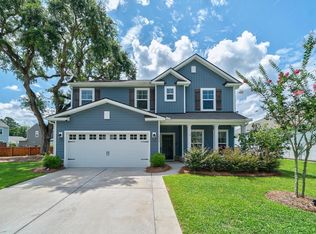
- $550,0003 bd2 ba1.5k sqft2022 Lanneau Ln, Johns Island, SC 29455Sold
- $520,0003 bd2 ba1.7k sqft2018 Lanneau Ln, Johns Island, SC 29455Sold
- $578,0004 bd3 ba2k sqft1952 Zonny Moss Dr, Johns Island, SC 29455Sold
- $599,0004 bd3 ba2.7k sqft3018 Vincent Astor Dr, Johns Island, SC 29455Sold
Nearby schools
GreatSchools rating
- 8/10Mt. Zion Elementary SchoolGrades: PK-5Distance: 3.1 mi
- 7/10Haut Gap Middle SchoolGrades: 6-8Distance: 1.6 mi
- 2/10St. Johns High SchoolGrades: 9-12Distance: 2.8 mi
Schools provided by the listing agent
- Elementary: Mt. Zion
- Middle: Haut Gap
- High: St. Johns
Source: CTMLS. This data may not be complete. We recommend contacting the local school district to confirm school assignments for this home.
Get a cash offer in 3 minutes
Find out how much your home could sell for in as little as 3 minutes with a no-obligation cash offer.
Estimated market value
$661,300
Get a cash offer in 3 minutes
Find out how much your home could sell for in as little as 3 minutes with a no-obligation cash offer.
Estimated market value
$661,300
- South Carolina
- Charleston County
- Charleston
- 29455
- 1932 Zonny Moss Dr
Nearby cities
Nearby neighborhoods
Nearby zip codes
Other Charleston Topics
