This charming 4 bd/ 3 bath home has been meticulously cared for and boasts an impressive list of features and upgrades. Including a Generac Generator! As you enter the home, you'll be greeted by a beautiful foyer that is flooded with natural lighting. One of the unique features of this home is the full guest suite that could be used as a 2nd master bedroom! The beautiful gourmet kitchen features elegant crown moulding, granite counter tops, custom tiled backsplash, a kitchen island, and stainless steel appliances! The living room in this home is a beautiful and inviting space, featuring a fireplace, crown moulding, with an abundance of natural lighting that highlights the open floor plan. The open layout allows for easy flow between the living room and the kitchen,making it a perfectspace for entertaining.(The oversized master bedroom in this home is a luxurious retreat! The crown molding and ceiling fan add an elegant touch to the room, while the walk-in closet provides plenty of space.The master suite is equally impressive, with a custom shower and a dual sink vanity.The two additional bedrooms are also spacious and comfortable, with ample closet space and plenty of natural light.(The private wooded lot features a sunporch with ceiling fan, extended patio, storage shed, lawn irrigation, and garden beds providing a wonderful outdoor living space.(Additional upgrades include, Generac Generator, Utility sink in garage, additional outlets added in garage, Garage door opener, Gutters, Crown moulding, additional window installed, Samsung range with confection oven feature, new front door, ceiling fans, fence, storage shed, new dining lighting, garden beds, irrigation, and new landscaping.
Closed
Tax assessed value
$578,000
1952 Zonny Moss Dr, Johns Island, SC 29455
4beds
2,001sqft
Single Family Residence
Built in 2021
6,969 Square Feet Lot
$616,200 Zestimate®
$289/sqft
$3,301 Estimated rent
Home value
$616,200
$585,000 - $647,000
$3,301/mo
Zestimate® history
Owner options
List your home for rent
$3,301/mo
Rent Zestimate®
Find your next renter with Zillow Rental Manager. Plus, with online applications, you can quickly screen prospective tenants – for free.
$3,301/mo
Rent Zestimate®
Refinance and save
$3,299/mo
Est. payment
Refinancing to a lower rate could help reduce your monthly payments and save thousands over the life of the loan.
$3,299/mo
Est. payment
Explore your selling options
Work with a Zillow partner agent
Leverage their expertise and Zillow's premium Showcase listings to get your home seen by more buyers.
Get startedList with your own agent
Get your home in front of millions of buyers by listing it on Zillow.
Learn how to do itSell it yourself
Take full control of how buyers see your home on Zillow by listing For Sale by Owner (FSBO).
List your homeWhat's special
Extended patioKitchen islandGarage door openerPrivate wooded lotNatural lightingGarden bedsCrown molding
Zillow last checked:
Listing updated:
Listed by:
Charleston First Real Estate, Inc
Bought with:
The Boulevard Company
Source: CTMLS,MLS#: 23015907
Facts & features
Interior
Bedrooms & bathrooms
- Bedrooms: 4
- Bathrooms: 3
- Full bathrooms: 3
Rooms
- Room types: Living/Dining Combo, Eat-In-Kitchen, Foyer, Laundry
Heating
- Natural Gas
Cooling
- Central Air
Appliances
- Laundry: Laundry Room
Features
- Ceiling - Smooth, Kitchen Island, Walk-In Closet(s), Eat-in Kitchen, Entrance Foyer
- Flooring: Laminate, Vinyl
- Has fireplace: No
Interior area
- Total structure area: 2,001
- Total interior livable area: 2,001 sqft
Property
Parking
- Total spaces: 2
- Parking features: Garage, Garage Door Opener
- Garage spaces: 2
Features
- Levels: One
- Stories: 1
- Patio & porch: Screened
- Exterior features: Lawn Irrigation
Lot
- Size: 6,969 Square Feet
- Features: 0 - .5 Acre, Wooded
Details
- Parcel number: 2780700313
Construction
Type & style
- Home type: SingleFamily
- Architectural style: Ranch,Traditional
- Property subtype: Single Family Residence
Materials
- Vinyl Siding
- Foundation: Slab
Condition
- New construction: No
- Year built: 2021
Utilities & green energy
- Sewer: Public Sewer
- Water: Private
- Utilities for property: Berkeley Elect Co-Op, Charleston Water Service, Dominion Energy, John IS Water Co
Community & HOA
Community
- Features: Park, Pool, Trash, Walk/Jog Trails
- Subdivision: Oakfield
Location
- Region: Johns Island
Financial & listing details
- Price per square foot: $289/sqft
- Tax assessed value: $578,000
- Annual tax amount: $2,932
- Date on market: 7/14/2023
- Listing terms: Any
Price history
| Date | Event | Price |
|---|---|---|
| 9/18/2023 | Sold | $578,000$289/sqft |
Source:  CTMLS #23015907 Report a problem CTMLS #23015907 Report a problem | ||
| 7/17/2023 | Contingent | $578,000$289/sqft |
Source: CTMLS #23015907 Report a problem | ||
| 7/14/2023 | Listed for sale | $578,000+1.6%$289/sqft |
Source: CTMLS #23015907 Report a problem | ||
| 4/24/2023 | Listing removed | $569,000$284/sqft |
Source: CTMLS #23008790 Report a problem | ||
| 4/24/2023 | Contingent | $569,000$284/sqft |
Source: CTMLS #23008790 Report a problem | ||
| 4/21/2023 | Listed for sale | $569,000+52.4%$284/sqft |
Source: CTMLS #23008790 Report a problem | ||
| 1/13/2021 | Sold | $373,390$187/sqft |
Source: Public Record Report a problem | ||
Public tax history
| Year | Property taxes | Tax assessment |
|---|---|---|
| 2025 | $2,932 -2.4% | $23,120 |
| 2024 | $3,003 +78.2% | $23,120 +78.7% |
| 2023 | $1,686 +4.4% | $12,940 |
| 2022 | $1,615 -4.6% | $12,940 |
| 2021 | $1,693 +1207.1% | $12,940 +2488% |
| 2020 | $130 | $500 +16.3% |
| 2019 | $130 | $430 |
Find assessor info on the county website
Neighborhood: 29455
Nearby homes
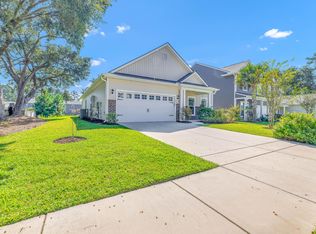
- $520,0003 bd2 ba1.7k sqft2018 Lanneau Ln, Johns Island, SC 29455Sold
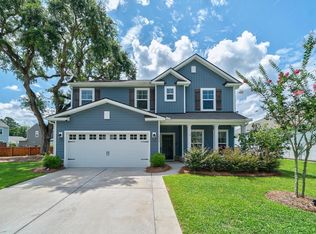
- $599,0004 bd3 ba2.7k sqft3018 Vincent Astor Dr, Johns Island, SC 29455Sold

- $619,9904 bd3 ba2.2k sqft2024 Lanneau Ln, Johns Island, SC 29455Sold
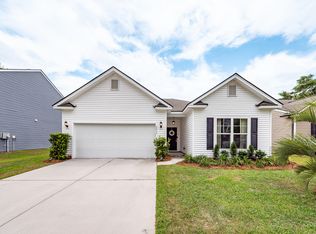
- $550,0003 bd2 ba1.5k sqft2022 Lanneau Ln, Johns Island, SC 29455Sold
- $655,0005 bd3 ba2.7k sqft1932 Zonny Moss Dr, Johns Island, SC 29455Sold
- $530,0003 bd2 ba1.7k sqft1916 Zonny Moss Dr, Johns Island, SC 29455Sold
- $670,0005 bd3 ba2.9k sqft2109 Rowan Rd, Johns Island, SC 29455Sold
- $631,0004 bd2 ba2.2k sqft3015 Vincent Astor Dr, Johns Island, SC 29455Sold
Nearby schools
GreatSchools rating
- 8/10Mt. Zion Elementary SchoolGrades: PK-5Distance: 3.1 mi
- 7/10Haut Gap Middle SchoolGrades: 6-8Distance: 1.6 mi
- 2/10St. Johns High SchoolGrades: 9-12Distance: 2.8 mi
Schools provided by the listing agent
- Elementary: Mt. Zion
- Middle: Haut Gap
- High: St. Johns
Source: CTMLS. This data may not be complete. We recommend contacting the local school district to confirm school assignments for this home.
Get a cash offer in 3 minutes
Find out how much your home could sell for in as little as 3 minutes with a no-obligation cash offer.
Estimated market value
$616,200
Get a cash offer in 3 minutes
Find out how much your home could sell for in as little as 3 minutes with a no-obligation cash offer.
Estimated market value
$616,200
- South Carolina
- Charleston County
- Charleston
- 29455
- 1952 Zonny Moss Dr
Nearby cities
Nearby neighborhoods
Nearby zip codes
Other Charleston Topics
