Situated on a picturesque lot with peaceful pond views, this well-maintained home in the sought-after Laurel Glen community offers the perfect blend of space, style, and convenience. A welcoming exterior and landscaped front yard create a warm first impression as you approach the inviting front porch. Step inside to discover a thoughtfully designed open floor plan featuring fresh paint, attractive flooring, new fixtures, and abundant natural light throughout. Just off the entry, a versatile space overlooks the front yard and functions beautifully as a home office, study, or formal living room. Down the hall, the open-concept kitchen, dining, and living areas provide a wonderful flow for everyday living and entertaining.The kitchen is both functional and elegant with white cabinetry, granite countertops, stainless steel appliances, a stylish backsplash, walk-in pantry, and a generous island with seating. The adjacent dining area opens to the backyard, while the living room provides a comfortable space with backyard views. A bonus room on the main floor offers additional flexibility, ideal for an office, den, or playroom, and a powder room and convenient drop zone completes the first level. Step outside to a backyard retreat featuring a recently added fence and eye-catching hardscaping, perfect for relaxing and enjoying the peaceful setting. Just imagine enjoying the pond views at sunset while sitting around the built-in fire pit. Upstairs, a loft area with new LVP flooring adds even more livable space. The spacious primary suite is a calming sanctuary with a walk-in closet and an ensuite bath complete with an extended vanity, step-in shower, and a generous linen closet. Three additional spacious bedrooms and a full hall bath complete the second level. Oakfield is a golf cart friendly neighborhood offering top-notch amenities including a large swimming pool, two playgrounds, and scenic walking trails. The location is ideal with some of Johns Island's best dining and breweries just minutes away Estuary Beans and Barley (1.6 miles), Low Tide Brewery (1.9 miles), Wild Olive (1.9 miles), KISS Cafe, Cabana Burger, and Island Provisions (2.2 miles) are all nearby. Enjoy easy access to downtown Charleston just 8.3 miles away, with Folly Beach (13.7 miles), Freshfields Village (14.5 miles), and Beachwalker Park )17.1 miles) all within a short drive. With its serene setting, modern updates, and prime location, this home truly has it all.
Closed
$599,000
3018 Vincent Astor Dr, Johns Island, SC 29455
4beds
2,700sqft
Single Family Residence
Built in 2020
7,405 Square Feet Lot
$604,900 Zestimate®
$222/sqft
$3,953 Estimated rent
Home value
$604,900
$569,000 - $641,000
$3,953/mo
Zestimate® history
Owner options
List your home for rent
$3,953/mo
Rent Zestimate®
Find your next renter with Zillow Rental Manager. Plus, with online applications, you can quickly screen prospective tenants – for free.
$3,953/mo
Rent Zestimate®
Refinance and save
$3,387/mo
Est. payment
Refinancing to a lower rate could help reduce your monthly payments and save thousands over the life of the loan.
$3,387/mo
Est. payment
Explore your selling options
Work with a Zillow partner agent
Leverage their expertise and Zillow's premium Showcase listings to get your home seen by more buyers.
Get startedList with your own agent
Get your home in front of millions of buyers by listing it on Zillow.
Learn how to do itSell it yourself
Take full control of how buyers see your home on Zillow by listing For Sale by Owner (FSBO).
List your homeWhat's special
Bonus roomEye-catching hardscapingPeaceful pond viewsRecently added fenceNew fixturesGenerous island with seatingWalk-in pantry
Zillow last checked:
Listing updated:
Listed by:
Matt O'Neill Real Estate
Bought with:
Carolina One Real Estate
Source: CTMLS,MLS#: 25017577
Facts & features
Interior
Bedrooms & bathrooms
- Bedrooms: 4
- Bathrooms: 3
- Full bathrooms: 2
- 1/2 bathrooms: 1
Rooms
- Room types: Bonus Room, Living/Dining Combo, Loft, Office, Bonus, Formal Living, Foyer, Laundry, Pantry, Study
Heating
- Central
Cooling
- Central Air
Appliances
- Laundry: Washer Hookup, Laundry Room
Features
- Ceiling - Smooth, High Ceilings, Kitchen Island, Walk-In Closet(s), Ceiling Fan(s), Formal Living, Entrance Foyer, Pantry
- Flooring: Carpet, Luxury Vinyl
- Has fireplace: No
Interior area
- Total structure area: 2,700
- Total interior livable area: 2,700 sqft
Property
Parking
- Total spaces: 2
- Parking features: Garage, Attached, Garage Door Opener
- Attached garage spaces: 2
Features
- Levels: Two
- Stories: 2
- Entry location: Ground Level
- Patio & porch: Patio, Front Porch
- Waterfront features: Pond
Lot
- Size: 7,405 Square Feet
- Features: 0 - .5 Acre, Interior Lot
Construction
Type & style
- Home type: SingleFamily
- Architectural style: Traditional
- Property subtype: Single Family Residence
Materials
- Vinyl Siding
- Foundation: Slab
- Roof: Asphalt
Condition
- New construction: No
- Year built: 2020
Utilities & green energy
- Sewer: Public Sewer
- Water: Public
- Utilities for property: Berkeley Elect Co-Op, Dominion Energy, John IS Water Co
Community & HOA
Community
- Features: Park, Pool, Trash, Walk/Jog Trails
- Subdivision: Oakfield
Location
- Region: Johns Island
Financial & listing details
- Price per square foot: $222/sqft
- Date on market: 6/25/2025
- Listing terms: Any
Price history
| Date | Event | Price |
|---|---|---|
| 8/12/2025 | Sold | $599,000$222/sqft |
Source:  CTMLS #25017577 Report a problem CTMLS #25017577 Report a problem | ||
| 7/9/2025 | Price change | $599,000-4.2%$222/sqft |
Source: CTMLS #25017577 Report a problem | ||
| 6/25/2025 | Listed for sale | $625,000+25%$231/sqft |
Source: CTMLS #25017577 Report a problem | ||
| 5/28/2021 | Sold | $500,000$185/sqft |
Source: CTMLS #21012237 Report a problem | ||
| 3/12/2020 | Listing removed | -- |
Source: Centex Homes Report a problem | ||
| 12/19/2019 | Listed for sale | -- |
Source: Centex Homes Report a problem | ||
Public tax history
Tax history is unavailable.
Neighborhood: 29455
Nearby homes
- $520,0003 bd2 ba1.7k sqft2018 Lanneau Ln, Johns Island, SC 29455Sold
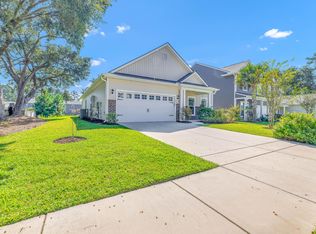
- $578,0004 bd3 ba2k sqft1952 Zonny Moss Dr, Johns Island, SC 29455Sold

- $619,9904 bd3 ba2.2k sqft2024 Lanneau Ln, Johns Island, SC 29455Sold
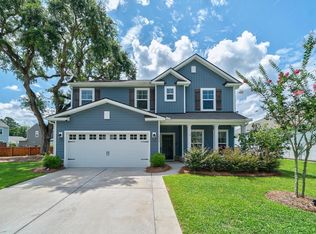
- $550,0003 bd2 ba1.5k sqft2022 Lanneau Ln, Johns Island, SC 29455Sold
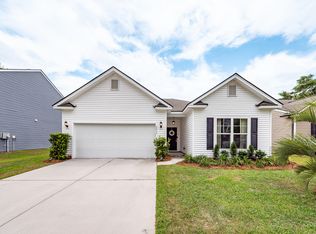
- $655,0005 bd3 ba2.7k sqft1932 Zonny Moss Dr, Johns Island, SC 29455Sold
- $530,0003 bd2 ba1.7k sqft1916 Zonny Moss Dr, Johns Island, SC 29455Sold
- $670,0005 bd3 ba2.9k sqft2109 Rowan Rd, Johns Island, SC 29455Sold
- $631,0004 bd2 ba2.2k sqft3015 Vincent Astor Dr, Johns Island, SC 29455Sold
Nearby schools
GreatSchools rating
- 8/10Mt. Zion Elementary SchoolGrades: PK-5Distance: 3.1 mi
- 7/10Haut Gap Middle SchoolGrades: 6-8Distance: 1.6 mi
- 2/10St. Johns High SchoolGrades: 9-12Distance: 2.8 mi
Schools provided by the listing agent
- Elementary: Mt. Zion
- Middle: Haut Gap
- High: St. Johns
Source: CTMLS. This data may not be complete. We recommend contacting the local school district to confirm school assignments for this home.
Get a cash offer in 3 minutes
Find out how much your home could sell for in as little as 3 minutes with a no-obligation cash offer.
Estimated market value
$604,900
Get a cash offer in 3 minutes
Find out how much your home could sell for in as little as 3 minutes with a no-obligation cash offer.
Estimated market value
$604,900
- South Carolina
- Charleston County
- Charleston
- 29455
- 3018 Vincent Astor Dr
Nearby cities
Nearby neighborhoods
Nearby zip codes
Other Charleston Topics
