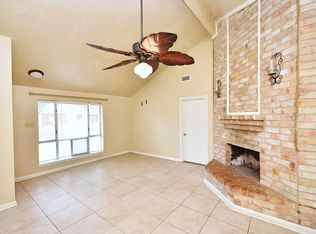
Great opportunity to own this 3-bedroom, 2-bath duplex located at 19326 Plantain Dr in Katy, TX. ONLY THE LEFT SIDE OF THE DUPLEX IS FOR SALE! The property features a new roof installed in 2022 and a recently replaced HVAC system. Inside, the home offers a spacious family room, separate living area, and a kitchen with a breakfast nook with updated appliances. The layout provides good bones and functional space, making it an excellent candidate for renovation or rental potential. The large backyard includes a storage shed and plenty of room for outdoor enhancements, landscaping, or entertaining. Conveniently located with easy access to I-10, this property is close to hospitals, shopping, restaurants, and the Energy Corridor, making it attractive for future tenants or homeowners. This duplex has strong potential to become a great investment or comfortable residence.
For sale
$190,000
19326 Plantain Dr, Katy, TX 77449
3beds
1,540sqft
:
Get pre-qualified$1,405/mo
Townhouse
Built in 1981
5,144 Square Feet Lot
$184,100 Zestimate®
$123/sqft
$35/mo HOA
What's special
Storage shedLarge backyardUpdated appliancesSpacious family roomRecently replaced hvac system
- 55 days |
- 784 |
- 23 |
Likely to sell faster than
Zillow last checked:
Listing updated:
Listed by:
Calvin Kim TREC #0581050 713-898-9832,
Walzel Properties - Corporate Office
Source: HAR,MLS#: 85752220
Facts & features
Interior
Bedrooms & bathrooms
- Bedrooms: 3
- Bathrooms: 2
- Full bathrooms: 2
Rooms
- Room types: Family Room, Utility Room
Heating
- Electric
Cooling
- Electric
Appliances
- Included: Disposal, Electric Oven, Oven, Electric Range, Dishwasher
Features
- All Bedrooms Down, Primary Bed - 1st Floor, Walk-In Closet(s)
- Flooring: Carpet, Laminate, Tile
- Number of fireplaces: 1
Interior area
- Total structure area: 1,540
- Total interior livable area: 1,540 sqft
Property
Parking
- Parking features: No Garage
Features
- Levels: One
- Stories: 1
Lot
- Size: 5,144 Square Feet
- Features: Back Yard
Details
- Parcel number: 1146680040032
Construction
Type & style
- Home type: Townhouse
- Architectural style: Traditional
- Property subtype: Townhouse
Materials
- Brick, Wood Siding
- Foundation: Slab
- Roof: Composition
Condition
- New construction: No
- Year built: 1981
Utilities & green energy
- Water: Water District
Community & HOA
Community
- Subdivision: Silvermill Sec 01 R/P
HOA
- Has HOA: Yes
- HOA fee: $420 annually
Location
- Region: Katy
Financial & listing details
- Price per square foot: $123/sqft
- Tax assessed value: $185,004
- Annual tax amount: $3,606
- Date on market: 6/3/2026
- Listing terms: Cash,Conventional,FHA,VA Loan
- Ownership: Full Ownership
Estimated market value
$184,100
$175,000 - $193,000
$1,851/mo
Price history
| Date | Event | Price |
|---|---|---|
| 5/4/2026 | Listed for sale | $190,000$123/sqft |
Source:  HAR #14593284 Report a problem HAR #14593284 Report a problem | ||
Public tax history
| Year | Property taxes | Tax assessment |
|---|---|---|
| 2025 | $901 -18.3% | $185,004 -7.9% |
| 2024 | $1,103 | $200,833 +2.4% |
| 2023 | -- | $196,055 +17.2% |
| 2022 | $1,431 | $167,320 +22.9% |
| 2021 | -- | $136,184 +1.5% |
| 2020 | $1,394 +9.3% | $134,162 +10.9% |
| 2019 | $1,275 -22.9% | $121,023 +7.2% |
| 2018 | $1,655 | $112,889 |
| 2017 | $1,655 +12.1% | $112,889 +8.5% |
| 2016 | $1,476 +12.7% | $104,023 +15.3% |
| 2015 | $1,310 | $90,219 +33.4% |
| 2014 | $1,310 | $67,646 +46.7% |
| 2013 | -- | $46,122 +11.1% |
| 2012 | -- | $41,532 |
| 2011 | -- | $41,532 |
| 2010 | -- | $41,532 -39.4% |
| 2009 | -- | $68,508 -9.5% |
| 2008 | -- | $75,679 |
| 2007 | -- | $75,679 -3.7% |
| 2006 | -- | $78,594 +22.8% |
| 2005 | -- | $64,000 |
| 2004 | -- | $64,000 |
| 2003 | -- | $64,000 +6.3% |
| 2002 | -- | $60,200 +10.3% |
| 2001 | -- | $54,600 +14.2% |
| 2000 | -- | $47,800 |
Find assessor info on the county website
Monthly payment
Est. payment
Payment breakdown
Explore the cost of this home by adjusting the details. Changes won't be saved.Climate risks
Neighborhood: 77449
Nearby schools
GreatSchools rating
- 5/10Jack & Sharon Rhoads Elementary SchoolGrades: PK-5Distance: 1.1 mi
- 6/10Cardiff Junior High SchoolGrades: 6-8Distance: 1 mi
- 4/10Mayde Creek High SchoolGrades: 9-12Distance: 0.9 mi
Schools provided by the listing agent
- Elementary: Rhoads Elementary School
- Middle: Cardiff Junior High School
- High: Mayde Creek High School
Source: HAR. This data may not be complete. We recommend contacting the local school district to confirm school assignments for this home.
- $188,7003 bd2 ba1.2k sqft19322 Plantain Dr, Katy, TX 77449Off Market
- $177,1002 bd2 ba1.4k sqft19330 Plantain Dr, Katy, TX 77449Off Market
- $171,5003 bd1 ba1.3k sqft19318 Plantain Dr, Katy, TX 77449Off Market
- $194,3003 bd2 ba1.5k sqft19323 Hollowlog Dr, Katy, TX 77449Off Market

- $179,5002 bd2 ba1.4k sqft19327 Hollowlog Dr, Katy, TX 77449Off Market
- $200,3003 bd2 ba1.6k sqft19314 Plantain Dr, Katy, TX 77449Off Market
- $197,7003 bd2 ba1.5k sqft19334 Plantain Dr, Katy, TX 77449Off Market
- $171,7002 bd2 ba1.3k sqft19319 Hollowlog Dr, Katy, TX 77449Off Market
A local agent can set up tours, give advice and negotiate with sellers.
Similar homes
- $205,0003 bd2 ba1.5k sqft19414 Lazy Valley Dr, Katy, TX 77449For Sale
 MLS ID #81424702, Jimmy Franklin, eXp Realty LLC. HAR
 - $210,0003 bd2 ba1.3k sqft19211 Lazy Valley Dr, Katy, TX 77449For Sale
 MLS ID #51592436, Juan Luis Macedo, MRG Realty, LLC.. HAR
 - $205,0003 bd2 ba1.1k sqft19527 Lazy Valley Dr, Katy, TX 77449For Sale
 MLS ID #24899919, Kevin Garcia, RE/MAX Integrity. HAR
 - $--3 bd2 ba1.5k sqft2910 Greenvalley Trail Dr, Katy, TX 77449Auction
 Auction.com 2
 - $225,0003 bd2 ba1.3k sqft19311 Lazy Valley Dr, Katy, TX 77449For SaleMLS ID #74543745, Amy Wokoun, Keller Williams Realty Southwest. HAR
- $245,0003 bd2 ba1.5k sqft19223 Bristlestar Dr, Katy, TX 77449For SaleMLS ID #47934399, Maria Armenta, Vive Realty LLC. HAR
- $219,9973 bd2 ba1.4k sqft19430 Winding Branch Dr, Katy, TX 77449For SaleMLS ID #11831407, Chris Schmidt, Your Home Sold Guaranteed Realty - Chris Schmidt Team. My State MLS
- $199,9003 bd2 ba1.2k sqft19462 Cypress River Dr, Katy, TX 77449For SaleMLS ID #49980778, Alessandro Gallitano, Keller Williams Signature. HAR
- $155,0003 bd1 ba1.3k sqft19539 Lazy Valley Dr, Katy, TX 77449For SaleMLS ID #92986533, Shane Terry, RE/MAX Universal. HAR
- $210,0003 bd2 ba1.5k sqft20307 Linden Tree Dr, Katy, TX 77449For SaleMLS ID #31737441, Carmen Valderrama, CB&A, Realtors-Katy. HAR
- $240,0004 bd2 ba1.6k sqft19315 Lazy Valley Dr, Katy, TX 77449For SaleMLS ID #95151447, Amy Wokoun, Keller Williams Realty Southwest. HAR
- $204,9002 bd2 ba996 sqft4411 Daisy Meadow Dr, Katy, TX 77449For SaleMLS ID #61145768, James Tomberlin, RE/MAX Grand. HAR
- $204,0003 bd1 ba1.1k sqft19414 Cypress Bay Ct, Katy, TX 77449For SaleMLS ID #55409272, Vanessa Callender, C.R.Realty. HAR
- $225,9003 bd2 ba1.3k sqft19222 Cypress Cliff Dr, Katy, TX 77449For SaleMLS ID #35624561, Douglas Ong, ABSOLUTE Realty Group Inc.. HAR
- $260,0003 bd2 ba1.8k sqft19322 Cactus Rose Dr, Katy, TX 77449For SaleMLS ID #96259860, Debra Carico, Compass RE Texas, LLC - Houston. HAR
- $260,0003 bd2 ba1.4k sqft19215 Haystream Dr, Katy, TX 77449For SaleMLS ID #62070117, Myka Sanders, Upscale Real Estate Services. HAR
- $215,0003 bd2 ba1.1k sqft1610 Brickarbor Dr, Katy, TX 77449For SaleMLS ID #84994234, Jesse Alfaro, Equity Texas Real Estate, LLC. HAR
- $185,0002 bd1 ba1k sqft20051 S Pecos Valley Trl, Katy, TX 77449For Sale By Owner
- $225,0003 bd2 ba1.2k sqft20219 Black Hickory Ct, Katy, TX 77449For SaleMLS ID #61755108, Luisa Aparicio, Strada. HAR
- $250,0004 bd2 ba1.8k sqft20011 Eastman Pl, Katy, TX 77449For SaleMLS ID #75625047, Alain Rouhana, Alain Rouhana. HAR
