Charming single-story townhome in Katy, TX located in the desirable Silvermill community on a quiet cul-de-sac. This 3-bedroom, 2-bath home offers 1,527 sq. ft. of comfortable living space—ideal for first-time buyers, downsizers, or investors seeking rental income. Features a spacious living area with tile floors and a cozy wood-burning fireplace. The open kitchen and dining combo provides functional flow for everyday living and entertaining. Enjoy a large private backyard with patio deck, perfect for relaxing or outdoor gatherings. Move-in ready with no carpet, central A/C, and appliances included for easy maintenance. Zoned to highly rated Katy ISD with convenient access to Fry Rd, Clay Rd, and Hwy 6. Low HOA, strong rental potential, and located near shopping, dining, and major commuter routes.
For sale
$210,000
19211 Lazy Valley Dr, Katy, TX 77449
3beds
1,345sqft
Townhouse
Built in 1980
5,501 Square Feet Lot
$205,300 Zestimate®
$156/sqft
$35/mo HOA
What's special
- 2 days
- 351
- 22
Zillow last checked:
Listing updated:
Listed by:
Juan Luis Macedo TREC #0600310 281-701-9303,
MRG Realty, LLC.
Source: HAR,MLS#: 71141477
Facts & features
Interior
Bedrooms & bathrooms
- Bedrooms: 3
- Bathrooms: 2
- Full bathrooms: 2
Rooms
- Room types: Utility Room
Primary bedroom
- Level: First
- Area: 156
- Dimensions: 13 x 12
Bedroom
- Level: First
- Area: 110
- Dimensions: 11 x 10
Bedroom
- Level: First
- Area: 120
- Dimensions: 12 x 10
Dining room
- Level: First
- Area: 49
- Dimensions: 7 x 7
Kitchen
- Level: First
- Area: 182
- Dimensions: 14 x 13
Living room
- Level: First
- Area: 288
- Dimensions: 18 x 16
Heating
- Electric
Cooling
- Ceiling Fan(s), Electric
Features
- All Bedrooms Down
- Flooring: Tile
- Number of fireplaces: 1
Interior area
- Total structure area: 1,345
- Total interior livable area: 1,345 sqft
Property
Parking
- Parking features: No Garage
Features
- Levels: One
- Stories: 1
Lot
- Size: 5,501 Square Feet
Details
- Parcel number: 1146680030059
Construction
Type & style
- Home type: Townhouse
- Architectural style: Traditional
- Property subtype: Townhouse
Materials
- Brick, Wood Siding
- Foundation: Slab
- Roof: Composition
Condition
- New construction: No
- Year built: 1980
Utilities & green energy
- Water: Public, Water District
Community & HOA
Community
- Subdivision: Silvermill Sec 01 R/P
HOA
- Has HOA: Yes
- HOA fee: $420 annually
Location
- Region: Katy
Financial & listing details
- Price per square foot: $156/sqft
- Tax assessed value: $186,877
- Annual tax amount: $3,380
- Date on market: 9/6/2026
- Listing terms: Affordable Housing Program (subject to conditions),Cash,Conventional,FHA,Investor
Estimated market value
$205,300
$195,000 - $216,000
$1,765/mo
Price history
| Date | Event | Price |
|---|---|---|
| 9/6/2026 | Listed for sale | $210,000$156/sqft |
Source:  HAR #71141477 Report a problem HAR #71141477 Report a problem | ||
| 9/1/2026 | Listing removed | $210,000$156/sqft |
Source: HAR #51592436 Report a problem | ||
| 5/14/2026 | Listed for sale | $210,000$156/sqft |
Source: HAR #51592436 Report a problem | ||
| 5/11/2026 | Listing removed | $210,000$156/sqft |
Source: HAR #78270103 Report a problem | ||
| 10/31/2025 | Price change | $210,000-4.5%$156/sqft |
Source: HAR #78270103 Report a problem | ||
| 10/20/2025 | Listed for sale | $220,000$164/sqft |
Source: HAR #78270103 Report a problem | ||
| 10/20/2025 | Listing removed | $220,000$164/sqft |
Source: HAR #63123393 Report a problem | ||
| 10/6/2025 | Price change | $220,000-2.2%$164/sqft |
Source: HAR #65963232 Report a problem | ||
| 9/13/2025 | Listed for sale | $225,000$167/sqft |
Source: HAR #65963232 Report a problem | ||
Public tax history
| Year | Property taxes | Tax assessment |
|---|---|---|
| 2025 | $133 -86.3% | $186,877 -7.9% |
| 2024 | $972 | $202,949 +2.4% |
| 2023 | -- | $198,166 +15.6% |
| 2022 | $1,316 | $171,455 +24.6% |
| 2021 | -- | $137,631 +11.7% |
| 2020 | $1,292 +9.6% | $123,261 +11.4% |
| 2019 | $1,179 -23.2% | $110,657 +7% |
| 2018 | $1,535 | $103,407 |
| 2017 | $1,535 +12.3% | $103,407 +8.3% |
| 2016 | $1,367 +12.1% | $95,467 +14.9% |
| 2015 | $1,219 | $83,088 +32.2% |
| 2014 | $1,219 | $62,834 +46.1% |
| 2013 | -- | $42,995 +8.6% |
| 2012 | -- | $39,580 |
| 2011 | -- | $39,580 |
| 2010 | -- | $39,580 -37.1% |
| 2009 | -- | $62,934 -9.2% |
| 2008 | -- | $69,333 |
| 2007 | -- | $69,333 -2.6% |
| 2006 | -- | $71,197 |
| 2005 | -- | -- |
| 2004 | -- | $61,300 +2.5% |
| 2003 | -- | $59,800 +9.9% |
| 2002 | -- | $54,400 +9.9% |
| 2001 | -- | $49,500 +12.8% |
| 2000 | -- | $43,900 |
Find assessor info on the county website
Monthly payment
Est. payment
Payment breakdown
Explore the cost of this home by adjusting the details. Changes won't be saved.Climate risks
Neighborhood: 77449
Nearby schools
Schools provided by the listing agent
- Elementary: Rhoads Elementary School
- Middle: Cardiff Junior High School
- High: Mayde Creek High School
Source: HAR. This data may not be complete. We recommend contacting the local school district to confirm school assignments for this home.
Similar homes
- $229,5003 bd3 ba1.6k sqft2007 Powder Mist Ln, Katy, TX 77449For Sale
 MLS ID #51781512, Gary Wander, RE/MAX Southwest. HAR
 - $219,0003 bd2 ba1.1k sqft2022 Crosscoach Ln, Katy, TX 77449For Sale
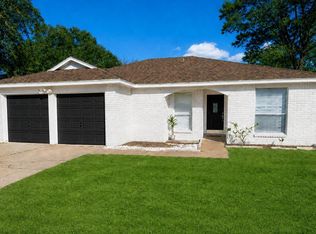 MLS ID #48974702, Elena Azcarraga, Walzel Properties - Corporate Office. HAR
 - $199,9953 bd2 ba1.5k sqft22610 Archibald Blair Ln, Katy, TX 77449For Sale
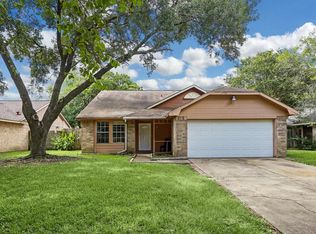 MLS ID #17548021, Mustafa Faiz, Walzel Properties - Corporate Office. HAR
 - $200,0003 bd2 ba1.5k sqft18406 Dinner Creek Dr, Katy, TX 77449For Sale
 MLS ID #50276560, Randall Stewart, Randall Stewart Properties. HAR
