Welcome to this Inviting & Updated 3-bedroom, 2-bath townhome situated on a desirable corner lot with nearby greenspace in Ft Bend County. The open-concept floor plan features soaring ceilings in the Family Room and Primary Suite, accented by attractive ceiling beams that add character and warmth. A formal dining room provides additional space for entertaining, holiday gatherings, or everyday dining. This layout offers comfortable living with the convenience of a low-maintenance lifestyle—ideal for 1st-time homebuyers or those looking to downsize. Elementary and Montessori schools are in walking distance for added convenience. Enjoy easy access to Highway 6 and an abundance of shopping, dining & everyday conveniences just minutes away, including First Colony Mall, Entertainment venues of Smart Financial Centre, the Stafford Convention Center, along with a local favorite, the Sugarland Town Centre. Call Today!! This one won't last long! Buyers are recommended to verify room measurements
Coming soon
$209,900
18 Barcelona Ct, Missouri City, TX 77459
3beds
1,402sqft
Townhouse
Built in 1976
3,070 Square Feet Lot
$167,900 Zestimate®
$150/sqft
$260/mo HOA
What's special
- 7 days |
- 171 |
- 16 |
Zillow last checked:
Listing updated:
Listed by:
Felita House Fontenot TREC #0494740 832-557-6873,
Keller Williams Memorial
Source: HAR,MLS#: 10558525
Facts & features
Interior
Bedrooms & bathrooms
- Bedrooms: 3
- Bathrooms: 2
- Full bathrooms: 2
Rooms
- Room types: Family Room, Utility Room
Primary bedroom
- Level: First
- Area: 224
- Dimensions: 14x16
Bedroom
- Level: First
- Area: 110
- Dimensions: 11x10
Bedroom
- Level: First
- Area: 132
- Dimensions: 12x11
Other
- Level: First
Dining room
- Level: First
- Area: 168
- Dimensions: 14x12
Family room
- Level: First
- Area: 360
- Dimensions: 18x20
Kitchen
- Level: First
- Area: 80
- Dimensions: 8x10
Primary bath
- Level: First
Heating
- Natural Gas
Cooling
- Ceiling Fan(s), Electric
Appliances
- Included: Disposal, Double Oven, Electric Oven, Microwave, Electric Cooktop, Dryer, Full Size, Washer, Dishwasher
- Laundry: Electric Dryer Hookup, Gas Dryer Hookup, Inside
Features
- Formal Entry/Foyer, High Ceilings, All Bedrooms Down, En-Suite Bath, Primary Bed - 1st Floor, Split Plan, Walk-In Closet(s)
Interior area
- Total structure area: 1,402
- Total interior livable area: 1,402 sqft
Property
Parking
- Total spaces: 2
- Parking features: Attached, Auto Garage Door Opener, Garage, Paved
- Attached garage spaces: 2
Accessibility
- Accessibility features: Accessible Entrance
Features
- Levels: One
- Stories: 1
- Patio & porch: Patio/Deck
- Exterior features: Side Green Space, Side Yard, Courtyard
- Fencing: Fenced
Lot
- Size: 3,070 Square Feet
- Features: Corner Lot
Details
- Parcel number: 5960000030010907
Construction
Type & style
- Home type: Townhouse
- Architectural style: Contemporary
- Property subtype: Townhouse
Materials
- Spray Foam Insulation, Brick
- Foundation: Slab
- Roof: Composition
Condition
- New construction: No
- Year built: 1976
Utilities & green energy
- Sewer: Public Sewer
- Water: Public
Community & HOA
Community
- Features: Clubhouse
- Subdivision: Quail Village Twnhs
HOA
- Has HOA: Yes
- Amenities included: Clubhouse, Park, Pool
- HOA fee: $260 monthly
Location
- Region: Missouri City
Financial & listing details
- Price per square foot: $150/sqft
- Tax assessed value: $196,859
- Annual tax amount: $4,480
- Date on market: 8/10/2026
- Listing terms: Cash,Conventional,FHA,VA Loan
- Ownership: Full Ownership
- Road surface type: Asphalt, Concrete
Estimated market value
$167,900
$144,000 - $190,000
$1,877/mo
Price history
| Date | Event | Price |
|---|---|---|
| 4/15/2024 | Listing removed | -- |
Source:  HAR #42809026 Report a problem HAR #42809026 Report a problem | ||
| 4/13/2024 | Price change | $1,875-1.3%$1/sqft |
Source: HAR #42809026 Report a problem | ||
| 2/16/2024 | Listed for rent | $1,900$1/sqft |
Source: HAR #42809026 Report a problem | ||
| 12/7/2009 | Listing removed | $94,900$68/sqft |
Source: KRW Realty #89288443 Report a problem | ||
| 6/17/2009 | Price change | $94,900-9.5%$68/sqft |
Source: KRW Realty #9873132 Report a problem | ||
| 12/26/2008 | Listed for sale | $104,900$75/sqft |
Source: KRW Realty #9873132 Report a problem | ||
Public tax history
| Year | Property taxes | Tax assessment |
|---|---|---|
| 2025 | $4,230 -2.3% | $196,859 -5.6% |
| 2024 | $4,328 +3.3% | $208,475 +4.1% |
| 2023 | $4,189 +14% | $200,329 +22.9% |
| 2022 | $3,675 +10.1% | $162,940 +14.2% |
| 2021 | $3,337 -4.2% | $142,620 -2.1% |
| 2020 | $3,483 +7.2% | $145,630 +10.3% |
| 2019 | $3,249 +6.4% | $132,050 +8.8% |
| 2018 | $3,052 +13.4% | $121,390 +6.5% |
| 2017 | $2,691 | $114,000 +4.8% |
| 2016 | $2,691 +6.3% | $108,770 +6.3% |
| 2015 | $2,531 +48% | $102,350 +17.2% |
| 2014 | $1,710 | $87,310 +2.8% |
| 2013 | -- | $84,960 +23.3% |
| 2012 | -- | $68,890 -6.4% |
| 2011 | -- | $73,580 -14.8% |
| 2010 | -- | $86,410 +0.7% |
| 2009 | -- | $85,840 -6.9% |
| 2008 | -- | $92,190 +2.8% |
| 2007 | -- | $89,670 +7.8% |
| 2006 | -- | $83,170 |
| 2005 | -- | $83,170 +9.8% |
| 2004 | -- | $75,720 |
| 2003 | -- | -- |
| 2002 | -- | -- |
| 2001 | -- | -- |
| 2000 | -- | -- |
Find assessor info on the county website
Monthly payment
Est. payment
Payment breakdown
Explore the cost of this home by adjusting the details. Changes won't be saved.Climate risks
Neighborhood: Quail Valley
Nearby schools
GreatSchools rating
- 5/10Quail Valley Elementary SchoolGrades: PK-5Distance: 0.2 mi
- 9/10Quail Valley Middle SchoolGrades: 6-8Distance: 0.6 mi
- 7/10Lawrence E Elkins High SchoolGrades: 9-12Distance: 2.6 mi
Schools provided by the listing agent
- Elementary: Quail Valley Elementary School
- Middle: Quail Valley Middle School
- High: Elkins High School
Source: HAR. This data may not be complete. We recommend contacting the local school district to confirm school assignments for this home.
- $205,4003 bd2 ba1.5k sqft20 Barcelona Ct, Missouri City, TX 77459Off Market
- $217,3002 bd2 ba1.5k sqft20 Barcelona #20, Missouri City, TX 77459Off Market
- $223,2003 bd2 ba1.5k sqft22 Barcelona Ct, Missouri City, TX 77459Off Market
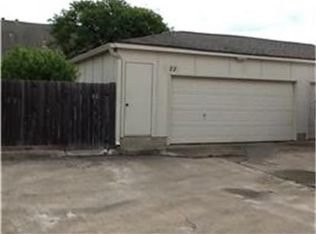
- $219,8003 bd2 ba1.5k sqft24 Barcelona Ct, Missouri City, TX 77459Off Market
- $220,4003 bd2 ba1.5k sqft16 Barcelona Ct, Missouri City, TX 77459Off Market
- $208,2003 bd2 ba1.6k sqft36 Baron Ln, Missouri City, TX 77459Off Market
- $220,1003 bd2 ba1.5k sqft34 Baron Ln, Missouri City, TX 77459Off Market
- $221,5003 bd2 ba1.5k sqft26 Barcelona Ct, Missouri City, TX 77459Off Market
A local agent can set up tours, give advice and negotiate with sellers.
Similar homes
- $199,0003 bd3 ba1.8k sqft2917 Nottingham Ln, Missouri City, TX 77459For Sale
 MLS ID #38738909, Clementina Thornton, RE/MAX Fine Properties. HAR
 - $215,0003 bd2 ba1.3k sqft16411 Gold Ridge Ln, Houston, TX 77053For Sale
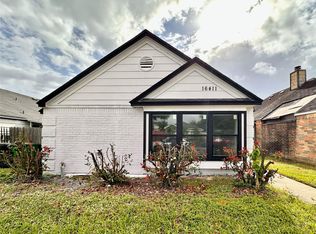 MLS ID #75518605, Eric Fu, Orca Realty, LLC. HAR
 - $225,0003 bd2 ba1.8k sqft1803 Ripple Creek Dr, Missouri City, TX 77489For Sale
 MLS ID #74320629, GeorgeKutty Abraham, HomeSmart. HAR
 - $269,0003 bd3 ba2k sqft3406 Duncaster Ct, Missouri City, TX 77459For Sale
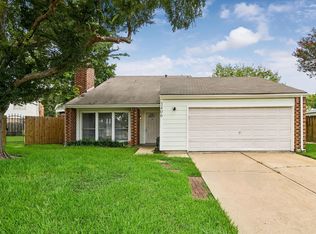 MLS ID #52855538, Elena Quiroz, HomeSmart. HAR
 - $195,0003 bd3 ba1.6k sqft4122 Belle Park Dr, Houston, TX 77072For SaleMLS ID #27756767, Roger Pallas-Nieto, Soluna Realty. HAR
- $275,0004 bd2 ba2k sqft3415 Point Clear Dr, Missouri City, TX 77459For SaleMLS ID #10037512, Ijlal Kilicarslan, Ann/Max Real Estate INC. HAR
- $219,0003 bd3 ba1.2k sqft2510 Grants Lake Blvd APT 93, Sugar Land, TX 77479For SaleMLS ID #87445742, Sunaina Ratwani, Atlas Real Estate. HAR
- $198,0002 bd2 ba1k sqft12743 Huntingwick Dr #149, Houston, TX 77024For SaleMLS ID #73919535, Linda Hui, XY Realty. HAR
- $175,0002 bd2 ba1.3k sqft9314 Westwood Village Dr #24, Houston, TX 77036For SaleMLS ID #80978474, Yaneli Rodriguez, Texas Signature Realty. HAR
- $215,0003 bd3 ba1.5k sqft1831 Sherwood Forest St APT 20, Houston, TX 77043For SaleMLS ID #51632723, Joe Williams, Wiltex Realtors. HAR
- $229,9003 bd2 ba1.2k sqft6018 Beaconridge Dr, Houston, TX 77053For SaleMLS ID #37629119, Zamira Ruiz, My Texas Realty. HAR
- $200,0002 bd3 ba1.3k sqft14567 Still Meadow Dr, Houston, TX 77079For SaleMLS ID #56143524, Liliana Eliaz, PRG, Realtors. HAR
- $184,9993 bd2 ba1.3k sqft6011 Belmark St, Houston, TX 77033For SaleMLS ID #27126962, Iliana Soliz, Realty Of America - Heights. HAR
- $229,9003 bd2 ba1.6k sqft6354 Ivyknoll Dr, Houston, TX 77035For SaleMLS ID #24901753, Ray Ohalloran, First Millennium Realty. HAR
- $310,0003 bd2 ba1.5k sqft3007 Whetrock Ln, Sugar Land, TX 77479For SaleMLS ID #74069632, Thi Lam, The Nguyens & Associates. HAR
- $229,0002 bd2 ba1.2k sqft515 Tallowood Rd Unit 4, Houston, TX 77024For SaleMLS ID #90817349, Victoria Webber, Foresight Commerical Property. HAR
- $279,9993 bd3 ba1.8k sqft5803 Valley Forge Dr #95, Houston, TX 77057For SaleMLS ID #56196868, Joanna Mok, RE/MAX Fine Properties. HAR
- $180,0003 bd2 ba1.1k sqft9001 Gaylord St APT 4, Houston, TX 77024For SaleMLS ID #23217052, Andrew Dillahunty, RE/MAX Southwest. HAR
- $195,0002 bd3 ba1.6k sqft6000 Reims Rd APT 3601, Houston, TX 77036For SaleMLS ID #10946801, Roger Morton, RE/MAX The Woodlands & Spring. HAR
- $143,0002 bd2 ba1.2k sqft6439 S Briar Bayou Dr, Houston, TX 77072For SaleMLS ID #44736097, Steven Koleno, Beycome Brokerage Realty, LLC. HAR
