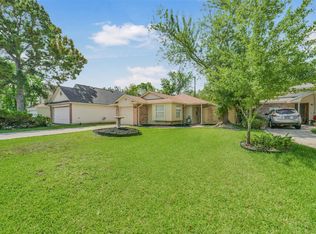
MOTIVATED SELLER! Newly remodeled & updated - BEAUTIFUL single story home on a cul-de-sac lot in the Westgreen subdivision, zoned to Katy ISD. The 2-car garage has been converted into a spacious Game Room! Large walk-in closets in all bedrooms & shelving in primary bedroom closet. Covered patio off of the primary bedroom. FEATURES INCLUDE: 3 ½ ton 14 SEER Goodman condenser unit & Lennox box evaporator coil (2023), gas range (2023), gas water heater (2024), over the range microwave & vent (2026), 2 ceiling fans (2026), front porch and entryway light fixtures (2026), miniblinds in breakfast area & two secondary bedrooms (2026), full interior paint - ceilings, walls & trim (2026), laminate flooring (2026), light fixtures, vanities & mirror medicine cabinets in both full bathrooms (2026), new toilet, sink & mirror in 1/2 bathroom (2026), shower head in primary bathroom (2026), repaired flashing around base of chimney (2026), new fencing (2026).
For sale
Price cut: $5K (9/21)
$224,500
2007 Powder Mist Ln, Katy, TX 77449
3beds
1,635sqft
Single Family Residence
Built in 1982
7,683 Square Feet Lot
$221,000 Zestimate®
$137/sqft
$33/mo HOA
What's special
New fencingNewly remodeled and updatedLaminate flooringCul-de-sac lotFront porchEntryway light fixtures
- 27 days
- 434
- 60
Zillow last checked:
Listing updated:
Listed by:
Gary Wander TREC #0431143 281-831-5303,
RE/MAX Southwest
Source: HAR,MLS#: 51781512
Facts & features
Interior
Bedrooms & bathrooms
- Bedrooms: 3
- Bathrooms: 3
- Full bathrooms: 2
- 1/2 bathrooms: 1
Rooms
- Room types: Family Room, Game Room, Utility Room
Primary bedroom
- Level: First
- Area: 143
- Dimensions: 13x11
Bedroom
- Level: First
- Area: 100
- Dimensions: 10x10
Bedroom
- Level: First
- Area: 100
- Dimensions: 10x10
Breakfast
- Level: First
- Area: 81
- Dimensions: 09x09
Family room
- Level: First
- Area: 252
- Dimensions: 18x14
Game room
- Level: First
- Area: 396
- Dimensions: 22x18
Kitchen
- Level: First
- Area: 90
- Dimensions: 10x09
Utility room
- Level: First
- Area: 48
- Dimensions: 08x06
Heating
- Natural Gas
Cooling
- Ceiling Fan(s), Electric
Appliances
- Included: Freestanding Oven, Gas Oven, Microwave, Free-Standing Range, Gas Range, Dishwasher
- Laundry: Electric Dryer Hookup, Gas Dryer Hookup, Washer Hookup
Features
- All Bedrooms Down, Primary Bed - 1st Floor
- Flooring: Laminate, Tile
- Number of fireplaces: 1
- Fireplace features: Wood Burning
Interior area
- Total structure area: 1,635
- Total interior livable area: 1,635 sqft
Property
Features
- Stories: 1
- Patio & porch: Covered, Patio/Deck
- Fencing: Back Yard
Lot
- Size: 7,683 Square Feet
- Features: Cul-De-Sac, 0 Up To 1/4 Acre
Details
- Parcel number: 1143300080028
Construction
Type & style
- Home type: SingleFamily
- Architectural style: Traditional
- Property subtype: Single Family Residence
Materials
- Brick, Wood Siding
- Foundation: Slab
- Roof: Composition
Condition
- New construction: No
- Year built: 1982
Utilities & green energy
- Water: Water District
Green energy
- Energy efficient items: Thermostat
Community & HOA
Community
- Subdivision: Westgreen
HOA
- Has HOA: Yes
- HOA fee: $400 annually
Location
- Region: Katy
Financial & listing details
- Price per square foot: $137/sqft
- Tax assessed value: $208,859
- Annual tax amount: $4,480
- Date on market: 8/31/2026
- Listing terms: Cash,Conventional,FHA,Investor,VA Loan
Estimated market value
$221,000
$210,000 - $232,000
$1,974/mo
Price history
| Date | Event | Price |
|---|---|---|
| 9/21/2026 | Price change | $224,500-2.2%$137/sqft |
Source:  HAR #51781512 Report a problem HAR #51781512 Report a problem | ||
| 8/31/2026 | Price change | $229,500-2.1%$140/sqft |
Source: HAR #51781512 Report a problem | ||
| 8/14/2026 | Listed for sale | $234,500+284.4%$143/sqft |
Source: HAR #30678023 Report a problem | ||
| 4/22/2023 | Listing removed | -- |
Source:  HAR #63421715 Report a problem HAR #63421715 Report a problem | ||
| 4/20/2023 | Listed for rent | $1,700$1/sqft |
Source: HAR #63421715 Report a problem | ||
| 10/31/2008 | Listing removed | $61,000$37/sqft |
Source: HAR #4925785 Report a problem | ||
| 10/17/2008 | Listed for sale | $61,000$37/sqft |
Source: HAR #4925785 Report a problem | ||
| 7/2/2008 | Sold | -- |
Source: Public Record Report a problem | ||
Public tax history
| Year | Property taxes | Tax assessment |
|---|---|---|
| 2025 | $3,853 +0.5% | $208,859 -0.6% |
| 2024 | $3,833 +2.4% | $210,022 -1.5% |
| 2023 | $3,741 | $213,252 +14.6% |
| 2022 | -- | $186,155 +24.5% |
| 2021 | -- | $149,561 +5.5% |
| 2020 | $2,943 +2.9% | $141,706 +6.2% |
| 2019 | $2,861 -13.8% | $133,415 +6.8% |
| 2018 | $3,320 | $124,932 |
| 2017 | $3,320 +12% | $124,932 +14.1% |
| 2016 | $2,964 +25% | $109,480 +15.5% |
| 2015 | $2,372 | $94,778 +12.3% |
| 2014 | $2,372 | $84,427 +26.8% |
| 2013 | -- | $66,605 |
| 2012 | -- | $66,605 -10.8% |
| 2011 | -- | $74,644 +6.6% |
| 2010 | -- | $70,000 -18.1% |
| 2009 | -- | $85,437 -4.1% |
| 2007 | -- | $89,108 +3.4% |
| 2006 | -- | $86,172 |
| 2005 | -- | $86,172 +6.4% |
| 2004 | -- | $81,000 |
| 2003 | -- | $81,000 +11.6% |
| 2002 | -- | $72,600 +7.6% |
| 2001 | -- | $67,500 +13.6% |
| 2000 | -- | $59,400 |
Find assessor info on the county website
Monthly payment
Est. payment
Payment breakdown
Explore the cost of this home by adjusting the details. Changes won't be saved.Climate risks
Neighborhood: 77449
Nearby schools
Schools provided by the listing agent
- Elementary: Sundown Elementary School (Katy)
- Middle: Morton Ranch Junior High School
- High: Morton Ranch High School
Source: HAR. This data may not be complete. We recommend contacting the local school district to confirm school assignments for this home.
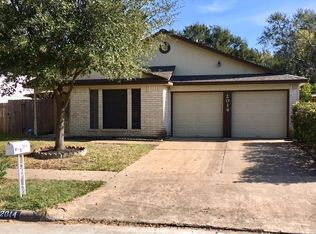
Similar homes
- $240,0003 bd2 ba1.5k sqft19414 Winding Branch Dr, Katy, TX 77449For Sale
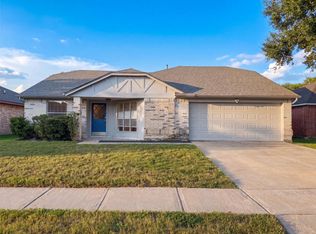 MLS ID #292855, Amber Broadway, Opendoor Brokerage, LLC. HAR
 - $195,0003 bd2 ba1.2k sqft4423 Field Meadow Dr, Katy, TX 77449For Sale
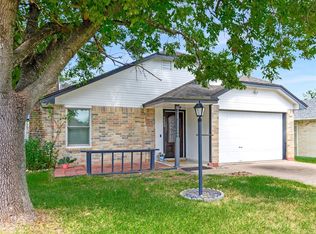 MLS ID #90512367, Jean D'Aguilar, Better Homes and Gardens Real Estate Gary Greene - Cypress. HAR
 - $262,5003 bd2 ba1.6k sqft2319 Blue Reef Dr, Katy, TX 77449For Sale
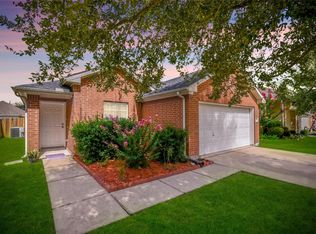 MLS ID #23831754, Arianna Rios Ortega, PAK Home Realty. HAR
 - $219,5003 bd2 ba1.1k sqft18147 Dinner Creek Dr, Katy, TX 77449For Sale
 MLS ID #22733922, Michael Yaman, Champions NextGen Real Estate. HAR
