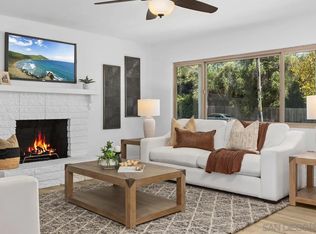
Welcome home to this charming, lovingly remodeled 3-bed/2-bath in the sought-after Escondido Country Club neighborhood, zoned for San Marcos School District, with NO HOA! Enjoy peaceful front-door views of the rocky hillside, as this original home is nestled near the Canopy Grove development with plenty of new parks and walking trails. Move-in ready with attention to every detail: custom-crafted locking privacy gate; French doors and glass sliders for light and bright feel; upgraded open-concept kitchen (add your own center island); remodeled bathrooms; modern LVP flooring throughout home; NEWER HVAC and water heater; in-house laundry room with custom pantry and storage; upgraded closet storage; crown moulding throughout home; wired in-house speaker system; and much more. Outside, relax on the large backyard deck with custom bistro lighting, newer pavers and turf, and storage shed. Front yard has thoughtful landscaping with drip system. Make it yours before the holidays!
For sale
$774,900
1933 Golden Circle Dr, Escondido, CA 92026
3beds
1,413sqft
Single Family Residence
Built in 1964
4,356 Square Feet Lot
$775,500 Zestimate®
$548/sqft
$-- HOA
What's special
Newer pavers and turfCustom-crafted locking privacy gateWired in-house speaker systemRemodeled bathroomsUpgraded open-concept kitchenUpgraded closet storageStorage shed
- 13 days
- 1,356
- 127
Likely to sell faster than
Zillow last checked:
Listing updated:
Listed by:
Michael C Biondo DRE #02013105 619-993-9559,
Coldwell Banker West
Source: SDMLS,MLS#: 260024474 Originating MLS: SDMLS
Facts & features
Interior
Bedrooms & bathrooms
- Bedrooms: 3
- Bathrooms: 2
- Full bathrooms: 2
Heating
- Forced Air Unit
Cooling
- Central Forced Air
Appliances
- Included: Dishwasher, Disposal, Dryer, Garage Door Opener, Microwave, Range/Oven, Refrigerator, Shed(s), Washer, Built In Range, Electric Oven, Freezer, Gas & Electric Range, Gas Stove, Ice Maker, Range/Stove Hood, Water Line to Refr, Counter Top, Gas Cooking, Gas Water Heater
- Laundry: Electric, Gas
Features
- Bathtub, Ceiling Fan, Recessed Lighting, Remodeled Kitchen, Shower, Shower in Tub, Unfurnished
- Flooring: Other/Remarks
- Fireplace features: N/K
- Common walls with other units/homes: Detached,No Common Walls
Interior area
- Total structure area: 1,413
- Total interior livable area: 1,413 sqft
Video & virtual tour
Property
Parking
- Total spaces: 2
- Parking features: Attached, Detached, Garage, Garage - Front Entry, Garage - Single Door, Garage Door Opener
- Garage spaces: 1
Accessibility
- Accessibility features: No Interior Steps
Features
- Levels: 1 Story
- Patio & porch: Awning/Porch Covered, Covered, Deck, Patio, Patio Open, Porch, Porch - Rear, Slab, Wood
- Pool features: N/K
- Spa features: N/K
- Fencing: Full,Vinyl
- Has view: Yes
- View description: Mountains/Hills
- Frontage type: Other/Remarks
Lot
- Size: 4,356 Square Feet
Details
- Additional structures: N/K
- Parcel number: 2244810500
- Zoning: R-1:SINGLE
- Zoning description: R-1:SINGLE
- Special conditions: Standard
Construction
Type & style
- Home type: SingleFamily
- Property subtype: Single Family Residence
Materials
- Stucco, Wood/Stucco, Lap Siding, Drywall Walls
- Roof: Asphalt
Condition
- Year built: 1964
Utilities & green energy
- Sewer: Public Sewer, Sewer Connected
- Water: Meter on Property, Public
- Utilities for property: Electricity Connected, Natural Gas Connected, Sewer Connected, Water Connected
Community & HOA
Community
- Security: Carbon Monoxide Detectors, N/K, Smoke Detector
- Subdivision: Other(OTHR)
HOA
- Services included: N/K
Location
- Region: Escondido
Financial & listing details
- Price per square foot: $548/sqft
- Tax assessed value: $373,885
- Date on market: 10/8/2026
- Listing terms: Cash,Conventional,FHA,VA
- Electric utility on property: Yes
Estimated market value
$775,500
$737,000 - $814,000
$3,621/mo
Price history
| Date | Event | Price |
|---|---|---|
| 10/8/2026 | Listed for sale | $774,900+154.1%$548/sqft |
Source:  SDMLS #260024474 Report a problem | ||
| 9/2/2022 | Listing removed | -- |
Source: Zillow Rental Manager Report a problem | ||
| 8/16/2022 | Listed for rent | $3,600+10.8%$3/sqft |
Source: Zillow Rental Manager Report a problem | ||
| 10/21/2021 | Listing removed | -- |
Source: Zillow Rental Manager Report a problem | ||
| 10/18/2021 | Listed for rent | $3,250$2/sqft |
Source: Zillow Rental Manager Report a problem | ||
| 4/27/2015 | Sold | $305,000+1.7%$216/sqft |
Source: Public Record Report a problem | ||
| 12/18/2014 | Listed for sale | $299,900+17.6%$212/sqft |
Source: North Coast Homes...Mobile Homes, Manufactured Housing, Real Estate Report a problem | ||
| 11/8/2002 | Sold | $255,000+132.9%$180/sqft |
Source: Public Record Report a problem | ||
| 10/4/1996 | Sold | $109,500$77/sqft |
Source: Public Record Report a problem | ||
Public tax history
| Year | Property taxes | Tax assessment |
|---|---|---|
| 2026 | -- | $373,885 +2% |
| 2025 | $4,283 +5.5% | $366,555 +2% |
| 2024 | $4,060 +1.8% | $359,369 +2% |
| 2023 | $3,989 +1.2% | $352,323 +2% |
| 2022 | $3,942 +3.7% | $345,416 +2% |
| 2021 | $3,801 +0.8% | $338,644 +1% |
| 2020 | $3,772 +2% | $335,172 +2% |
| 2019 | $3,698 -0.4% | $328,601 +2% |
| 2018 | $3,714 +1.9% | $322,158 +2% |
| 2017 | $3,646 +1.4% | $315,842 +2% |
| 2016 | $3,595 +5.4% | $309,650 +3.2% |
| 2015 | $3,411 +0.6% | $300,000 +0.7% |
| 2014 | $3,392 | $298,000 +35.5% |
| 2013 | -- | $220,000 |
| 2012 | -- | $220,000 |
| 2011 | -- | $220,000 |
| 2010 | -- | $220,000 |
| 2009 | -- | $220,000 -21.8% |
| 2008 | -- | $281,169 +2% |
| 2007 | -- | $275,657 +2% |
| 2006 | -- | $270,253 +2% |
| 2005 | -- | $264,955 +2% |
| 2004 | -- | $259,760 +1.9% |
| 2003 | -- | $255,000 +111.2% |
| 2002 | -- | $120,718 +2% |
| 2001 | -- | $118,352 |
Find assessor info on the county website
Monthly payment
Est. payment
Payment breakdown
Explore the cost of this home by adjusting the details. Changes won't be saved.Climate risks
Neighborhood: 92026
- $708,8002 bd2 ba1.3k sqft1937 Golden Circle Dr, Escondido, CA 92026Off Market
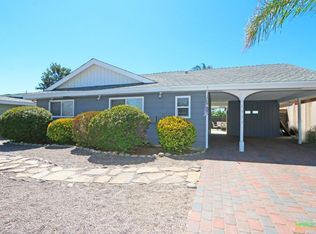
- $693,6002 bd2 ba1.2k sqft1929 Golden Circle Dr, Escondido, CA 92026Off Market
- $1,136,8005 bd3 ba3k sqft1780 Dancer Pl, Escondido, CA 92026Off Market
- $774,9003 bd2 ba1.3k sqft1941 Golden Circle Dr, Escondido, CA 92026Off Market
Similar homes
- $880,0003 bd2 ba1.7k sqft1626 David Dr, Escondido, CA 92026For Sale
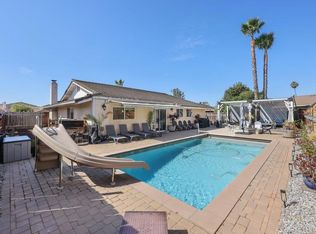 MLS ID #PTP2606600, Michael Dullea, ROA California Inc. CRMLS
- $899,0004 bd3 ba1.7k sqft10243 Canyon Dr, Escondido, CA 92026For Sale
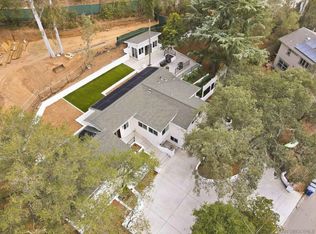 MLS ID #260020635, Deven J Ortiz, Real Broker. SDMLS
- $805,0003 bd2 ba1.4k sqft575 Alta Meadow Ln, Escondido, CA 92027For Sale
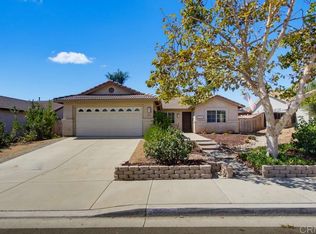 MLS ID #NDP2609162, Andy Nichols, LPT Realty. CRMLS
- $848,0003 bd2 ba1.7k sqft2738 Oak Hill Dr, Escondido, CA 92027For Sale
 MLS ID #260024158, Jonathan Mann, Strata Property Solutions Inc.. SDMLS
