Welcome to Luxury! This move-in ready home is located in the desirable 55+ Gated Community of Cascades at Southern Hills. From the moment you enter, you’ll notice the attention to every detail. With over $50,000 in upgrades and designer finishes, this serene 2-bedroom, 2-bath home blends luxury with timeless elegance. The chef’s kitchen showcases striking white and gold finishes, premium appliances, and custom cabinetry that blend beauty with functionality. No expense was spared, from the elegant crown molding to the stunning wood plank flooring that flows seamlessly throughout the entire home. Residents have the opportunity to enjoy optional membership access to the acclaimed Pete Dye Signature Golf Course, celebrated for its rolling hills, championship design, and resort-style atmosphere. Beyond golf, enjoy scenic walking trails, beautifully maintained grounds, the heated pool, modern fitness center, and clubhouse amenities. Relax each morning with coffee overlooking nature and peaceful privacy with no rear neighbors. Additional luxury upgrades include a premium whole-home water filtration and softener system for purified water throughout the entire home. This is the relaxed luxury Florida lifestyle that makes Cascades at Southern Hills so desirable. Schedule your private showing today!
For sale
$327,000
19333 Fort King Run, Brooksville, FL 34601
2beds
1,320sqft
:
Get pre-qualified$2,558/mo
Single Family Residence
Built in 2017
6,384 Square Feet Lot
$315,500 Zestimate®
$248/sqft
$415/mo HOA
What's special
Elegant crown molding throughoutBeautiful new flooring
- 73 days |
- 122 |
- 9 |
Zillow last checked:
Listing updated:
Listed by:
Anastasia Brogan 813-733-2032,
KELLER WILLIAMS RLTY NEW TAMPA 813-994-4422
Source: Stellar MLS,MLS#: TB8508113 Originating MLS: Suncoast Tampa
Originating MLS: Suncoast Tampa
Facts & features
Interior
Bedrooms & bathrooms
- Bedrooms: 2
- Bathrooms: 2
- Full bathrooms: 2
Primary bedroom
- Features: Ceiling Fan(s), Walk-In Closet(s)
- Level: First
- Area: 182 Square Feet
- Dimensions: 14x13
Bedroom 2
- Features: Built-in Closet
- Level: First
- Area: 120 Square Feet
- Dimensions: 10x12
Balcony porch lanai
- Level: First
- Area: 130 Square Feet
- Dimensions: 13x10
Great room
- Level: First
- Area: 280 Square Feet
- Dimensions: 14x20
Kitchen
- Features: Kitchen Island
- Level: First
- Area: 160 Square Feet
- Dimensions: 20x8
Heating
- Heat Pump
Cooling
- Central Air
Appliances
- Included: Oven, Cooktop, Dishwasher, Disposal, Dryer, Exhaust Fan, Freezer, Ice Maker, Microwave, Refrigerator, Washer
- Laundry: Laundry Room
Features
- Coffered Ceiling(s), Crown Molding, Open Floorplan, Primary Bedroom Main Floor, Thermostat, Tray Ceiling(s), Walk-In Closet(s)
- Flooring: Luxury Vinyl
- Has fireplace: No
Interior area
- Total structure area: 1,334
- Total interior livable area: 1,320 sqft
Video & virtual tour
Property
Parking
- Total spaces: 2
- Parking features: Garage - Attached
- Attached garage spaces: 2
Features
- Levels: One
- Stories: 1
- Patio & porch: Rear Porch, Screened
- Exterior features: Irrigation System
Lot
- Size: 6,384 Square Feet
Details
- Parcel number: R0922319157800000560
- Zoning: RES
- Special conditions: None
Construction
Type & style
- Home type: SingleFamily
- Property subtype: Single Family Residence
Materials
- Block
- Foundation: Slab
- Roof: Shingle
Condition
- New construction: No
- Year built: 2017
Utilities & green energy
- Sewer: Public Sewer
- Water: Public
- Utilities for property: Public
Community & HOA
Community
- Features: Clubhouse, Fitness Center, Gated Community - No Guard, Pool, Sidewalks
- Pet fee: $0 monthly
- Senior community: Yes
- Subdivision: CASCADES AT S H PLANT PH 1 REP
HOA
- Has HOA: Yes
- Amenities included: Clubhouse, Fitness Center, Gated, Pool
- HOA fee: $415 monthly
- HOA name: James Amrhein
- Second HOA name: Inframark
Location
- Region: Brooksville
Financial & listing details
- Price per square foot: $248/sqft
- Tax assessed value: $238,107
- Annual tax amount: $6,081
- Date on market: 5/14/2026
- Cumulative days on market: 74 days
- Listing terms: Cash,Conventional,FHA,VA Loan
- Ownership: Fee Simple
- Total actual rent: 0
- Road surface type: Asphalt
Estimated market value
$315,500
$300,000 - $331,000
$1,892/mo
Price history
| Date | Event | Price |
|---|---|---|
| 5/14/2026 | Listed for sale | $327,000+12.8%$248/sqft |
Source:  Stellar MLS #TB8508113 Report a problem Stellar MLS #TB8508113 Report a problem | ||
| 2/14/2023 | Sold | $290,000-4.9%$220/sqft |
Source: Public Record Report a problem | ||
| 1/11/2023 | Pending sale | $304,999$231/sqft |
Source: Stellar MLS #T3418711 Report a problem | ||
| 12/14/2022 | Listed for sale | $304,999+71.3%$231/sqft |
Source: Stellar MLS #T3418711 Report a problem | ||
| 4/2/2018 | Sold | $178,000+493.3%$135/sqft |
Source: Public Record Report a problem | ||
| 6/5/2017 | Sold | $30,000-74.1%$23/sqft |
Source: Public Record Report a problem | ||
| 12/29/2004 | Sold | $116,000$88/sqft |
Source: Public Record Report a problem | ||
Public tax history
| Year | Property taxes | Tax assessment |
|---|---|---|
| 2025 | $6,081 +5.9% | $238,107 +3.3% |
| 2024 | $5,742 +55.5% | $230,448 +33.7% |
| 2023 | $3,693 +6.5% | $172,340 +3% |
| 2022 | $3,468 +0.6% | $167,320 +3% |
| 2021 | $3,446 +4.2% | $162,447 +0.3% |
| 2020 | $3,308 +3.2% | $161,915 +13% |
| 2019 | $3,206 +30.4% | $143,272 +25.7% |
| 2018 | $2,458 +214.4% | $113,947 +943.8% |
| 2017 | $782 | $10,917 |
| 2016 | $782 +1.2% | $10,917 |
| 2015 | $772 +5.8% | $10,917 |
| 2014 | $730 +194% | $10,917 |
| 2013 | $248 -6.7% | $10,917 -10% |
| 2012 | $266 +2.6% | $12,130 |
| 2011 | $259 | $12,130 -5% |
| 2010 | -- | $12,768 -33.3% |
| 2009 | $405 -50.7% | $19,152 -50% |
| 2008 | $821 | $38,304 |
Find assessor info on the county website
Monthly payment
Est. payment
Payment breakdown
Explore the cost of this home by adjusting the details. Changes won't be saved.Climate risks
Neighborhood: Southern Hills Plantation
Nearby schools
GreatSchools rating
- 3/10Moton Elementary SchoolGrades: PK-5Distance: 3 mi
- 2/10Hernando High SchoolGrades: PK,6-12Distance: 4.7 mi
- 5/10D. S. Parrott Middle SchoolGrades: 6-8Distance: 6 mi
Schools provided by the listing agent
- Elementary: Moton Elementary School
- Middle: D.S. Parrot Middle
- High: Hernando High
Source: Stellar MLS. This data may not be complete. We recommend contacting the local school district to confirm school assignments for this home.
- $310,9002 bd2 ba1.8k sqft19321 Fort King Run, Brooksville, FL 34601Off Market

- $299,4002 bd2 ba1.5k sqft19347 Fort King Run, Brooksville, FL 34601Off Market

- $292,6012 bd2 ba1.8k sqft19363 Fort King Run, Brooksville, FL 34601Off Market
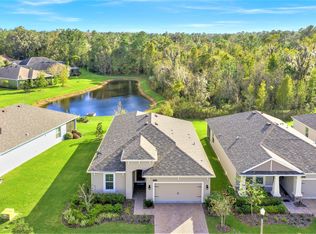
- $275,3002 bd2 ba1.3k sqft5097 Endview Pass, Brooksville, FL 34601Off Market
- $316,6002 bd2 ba1.7k sqft5089 Endview Pass, Brooksville, FL 34601Off Market
- $326,0002 bd2 ba2.4k sqft5081 Endview Pass, Brooksville, FL 34601Off Market
- $355,0002 bd2 ba1.7k sqft19373 Fort King Run, Brooksville, FL 34601Sold
- $320,9002 bd2 ba1.8k sqft5071 Endview Pass, Brooksville, FL 34601Off Market
A local agent can set up tours, give advice and negotiate with sellers.
A local lender can help you make sure your offer is ready when you are.
Similar homes
- $320,0004 bd2 ba1.6k sqft15335 Copper Loop, Brooksville, FL 34604For Sale

 MLS ID #W7886132, Emilee Stein, 54 REALTY LLC. Stellar MLS
 - $399,9994 bd2 ba1.8k sqft5223 Byronic Ct, Brooksville, FL 34604For Sale
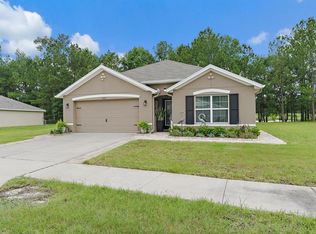 MLS ID #A4695990, Shonta Rea, WAGNER REALTY. Stellar MLS
 - $335,0004 bd2 ba1.5k sqft698 Winthrop Dr, Spring Hill, FL 34609For Sale
 MLS ID #TB8510711, Jesse Hoover, COASTAL PROPERTIES GROUP INTER. Stellar MLS
 - $309,0003 bd2 ba1.4k sqft29196 Fedora Cir, Brooksville, FL 34602For Sale
 MLS ID #TB8514391, Ashley Gillum Smith, REAVES REAL ESTATE PROFESSIONALS LLC. Stellar MLS
 - $322,5003 bd2 ba1.6k sqft8166 Winding Oak Ln, Spring Hill, FL 34606For SaleMLS ID #W7886818, Judi Pobst, KELLER WILLIAMS REALTY- PALM HARBOR. Stellar MLS
- $310,0003 bd2 ba1.4k sqft14581 Wake Robin Dr, Brooksville, FL 34604For SaleMLS ID #W7874125, Justin Kiziuk, SANDPEAK REALTY. Stellar MLS
- $340,0003 bd2 ba1.6k sqft4128 Everett Ave, Spring Hill, FL 34609For SaleMLS ID #W7884518, Kayla McDonald, PA, RE/MAX ALLIANCE GROUP. Stellar MLS
- $360,0004 bd2 ba1.8k sqft943 Old Windsor Way, Spring Hill, FL 34609For SaleMLS ID #TB8519128, Lais Valdes, LOMBARDO TEAM REAL ESTATE LLC. Stellar MLS
- $320,0002 bd2 ba1.5k sqft9376 French Quarters Cir, Weeki Wachee, FL 34613For SaleMLS ID #TB8527813, Jacob Johnson, LPT REALTY, LLC. Stellar MLS
- $375,0003 bd2 ba1.8k sqft8477 Beachwood Ct, Spring Hill, FL 34606For SaleMLS ID #W7887906, Kayla McDonald, PA, RE/MAX ALLIANCE GROUP. Stellar MLS
- $369,9003 bd2 ba1.6k sqft11210 Auburndale St, Spring Hill, FL 34609For SaleMLS ID #TB8513895, Connie Dichtas, COLDWELL BANKER REALTY. Stellar MLS
- $334,9003 bd2 ba1.7k sqft7314 Madrid Rd, Weeki Wachee, FL 34613For SaleMLS ID #TB8510921, Chris Hawks, KNOWLEDGE BASE REAL ESTATE. Stellar MLS
- $365,0004 bd2 ba1.9k sqft944 Old Windsor Way, Spring Hill, FL 34609For SaleMLS ID #TB8508275, Carlos Simoni, PREFERRED SHORE LLC. Stellar MLS
- $389,9003 bd2 ba1.6k sqft4096 Landover Blvd, Spring Hill, FL 34609For SaleMLS ID #TB8500300, Esther Fleitas Padron, HOME PRIME REALTY LLC. Stellar MLS
- $292,5002 bd3 ba1.3k sqft198 Tulsa Ave, Spring Hill, FL 34606For SaleMLS ID #TB8524514, Dayana Machado Díaz, LCA REALTY, LLC. Stellar MLS
- $354,9003 bd2 ba1.8k sqft8388 Omaha Cir, Spring Hill, FL 34606For SaleMLS ID #W7886539, Jennifer Hatzistefanou, RE/MAX CHAMPIONS. Stellar MLS
- $345,0004 bd2 ba1.7k sqft12103 Gothic Rd, Spring Hill, FL 34610For SaleMLS ID #TB8513277, Kristina Erb, BHHS FLORIDA PROPERTIES GROUP. Stellar MLS
- $349,9993 bd2 ba1.6k sqft6072 Airmont Dr, Spring Hill, FL 34606For SaleMLS ID #TB8513418, Janna Cantero, PINEYWOODS REALTY LLC. Stellar MLS
- $329,9002 bd2 ba1.6k sqft29451 Schinnecock Hills Ln, San Antonio, FL 33576For SaleMLS ID #TB8489925, Kim Gosselin, RE/MAX COLLECTIVE. Stellar MLS
- $289,0003 bd2 ba1.5k sqft11647 Wheatfield Loop, Hudson, FL 34667For SaleMLS ID #W7887814, Cory Byrd, F I GREY & SON RESIDENTIAL. Stellar MLS
