Skip main navigation
Sold for $635,000
  • $635,000

    1934 Dressage Cir, Louisville, KY 40245

    3beds
    3,200sqft
    Single Family Residence
    Built in 2023
    9,147 Square Feet Lot
    $638,100 Zestimate®
    $198/sqft
    $3,388 Estimated rent

    Home value

    $638,100

    $600,000 - $676,000

    $3,388/mo

    Zestimate® history
    Loading
    Loading...

    Owner options

    List your home for rent

    $3,388/mo

    Rent Zestimate®

    Find your next renter with Zillow Rental Manager. Plus, with online applications, you can quickly screen prospective tenants – for free.

    Learn more

    $3,388/mo

    Rent Zestimate®

    Refinance and save

    $6,286/mo

    Est. payment

    Refinancing to a lower rate could help reduce your monthly payments and save thousands over the life of the loan.

    See today's rates

    $6,286/mo

    Est. payment

    Explore your selling options

    Work with a Zillow partner agent

    Leverage their expertise and Zillow's premium Showcase listings to get your home seen by more buyers.

    Get started

    List with your own agent

    Get your home in front of millions of buyers by listing it on Zillow.

    Learn how to do it

    Sell it yourself

    Take full control of how buyers see your home on Zillow by listing For Sale by Owner (FSBO).

    List your home

    What's special

    Family roomExtra large walk-in closetBlack aluminum fencingPremium lotLarge screened in deckSpectacular viewsStainless steel appliances
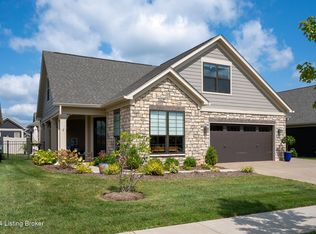
    OFFERED BELOW CURRENT APPRAISAL! Available for IMMEDIATE POSSESSION! Step inside this beautiful, immaculate ranch with a FINISHED walkout basement on a PREMIUM LOT with spectacular views . From the moment you step inside you see and feel the attention to detail throughout this spacious, open floor plan with 9 ft ceilings, 8 ft doorways, tray ceilings, crown molding, cabinet lighting, an abundance of electrical outlets, customized cabinets in laundry room and family room in the basement. The Foyer opens up to an oversized open floor plan with beautiful natural light beaming throughout the windows in living room, kitchen and dining area. It's the perfect area to host all of your family and friends. The large island and abundance of cabinets equipped with stainless steel appliances and gas range complete the kitchen area. The primary bedroom has an attached bathroom with double vanities, a large zero entry shower with a tunnel light and an extra large walk-in closet. The split floor plan adds a second bedroom on the first floor as well as a second full bathroom for the privacy of guests. There is a large covered front porch, with covered doorway entry to the home. A large screened in deck with a beautiful view along with an open deck for your grilling needs. The walkout basement is finished with a 3rd bedroom, full bathroom, family room, office and unfinished storage area. The yard is beautifully landscaped with black aluminum fencing. Best of all, the mowing is included in your HOA. No steps from your garage entry level. There is a community clubhouse with workout room, swimming pool and pickleball court. Schedule your private showing today!

    Zillow last checked:

    Listing updated:

    Listed by:

    Debra Hunt 502-724-9831,

    Coldwell Banker Larry Rogers

    Bought with:

    Kathryn Skeen, 271657

    Gatewood Properties of Kentucky

    Source: Metro Search Inc. LLC DBA Apex MLS,MLS#: 1693769MLS Logo

    Facts & features

    Interior

    Bedrooms & bathrooms
    • Bedrooms: 3
    • Bathrooms: 3
    • Full bathrooms: 3
    Primary bedroom
    • Level: First
    Bedroom
    • Level: First
    Bedroom
    • Level: Basement
    Primary bathroom
    • Level: First
    Full bathroom
    • Level: First
    Full bathroom
    • Level: Basement
    Dining room
    • Level: First
    Kitchen
    • Level: First
    Laundry
    • Level: First
    Living room
    • Level: First
    Mud room
    • Level: First
    Office
    • Level: Basement
    Heating
    • Natural Gas
    Cooling
    • Central Air
    Features
    • Basement: Partially Finished,Walkout Part Fin
    • Has fireplace: No
    Interior area
    • Total structure area: 1,900
    • Total interior livable area: 3,200 sqft
    • Finished area above ground: 1,900
    • Finished area below ground: 1,300

    Property

    Parking
    • Total spaces: 2
    • Parking features: Attached, Entry Front, Driveway
    • Attached garage spaces: 2
    • Has uncovered spaces: Yes
    Features
    • Stories: 1
    • Patio & porch: Screened Porch, Deck, Patio, Porch
    • Has private pool: Yes
    • Pool features: Community, In Ground
    • Fencing: Other
    Lot
    • Size: 9,147 Square Feet
    • Features: Sidewalk, Cleared
    Details
    • Parcel number: 0

    Construction

    Type & style
    • Home type: SingleFamily
    • Architectural style: Garden Home
    • Property subtype: Single Family Residence
    Materials
    • Other
    • Foundation: Concrete Perimeter
    • Roof: Shingle
    Condition
    • Year built: 2023

    Utilities & green energy

    • Sewer: Public Sewer
    • Water: Public
    • Utilities for property: Electricity Connected, Natural Gas Connected

    Community & HOA

    Community
    • Subdivision: The Courtyards At Curry Farms
    HOA
    • Has HOA: Yes
    • HOA fee: $3,120 annually
    Location
    • Region: Louisville

    Financial & listing details

    • Price per square foot: $198/sqft
    • Tax assessed value: $558,860
    • Annual tax amount: $5,689
    • Date on market: 7/28/2025
    • Electric utility on property: Yes

    Price history

    DateEventPrice
    9/30/2025Sold$635,000-2.2%$198/sqft
    Source: Metro Search Inc. LLC DBA Apex MLS #1693769 Report a problem
    9/8/2025Pending sale$649,500$203/sqft
    Source: Metro Search Inc. LLC DBA Apex MLS #1693769 Report a problem
    8/22/2025Price change$649,500-0.5%$203/sqft
    Source: Metro Search Inc. LLC DBA Apex MLS #1693769 Report a problem
    7/25/2025Price change$652,500-2.6%$204/sqft
    Source: Metro Search Inc. LLC DBA Apex MLS #1690683 Report a problem
    7/10/2025Price change$669,900-2.2%$209/sqft
    Source: Metro Search Inc. LLC DBA Apex MLS #1690683 Report a problem
    7/3/2025Price change$685,000-1.4%$214/sqft
    Source: Metro Search Inc. LLC DBA Apex MLS #1690683 Report a problem
    6/20/2025Listed for sale$695,000$217/sqft
    Source: Metro Search Inc. LLC DBA Apex MLS #1690322 Report a problem

    Public tax history

    YearProperty taxesTax assessment
    2025$5,689 -2.5%$558,860
    2024$5,832 +142.6%$558,860 +169.2%
    2023$2,404 $207,590
    Find assessor info on the county website

    Neighborhood: Eastwood

    Nearby schools

    GreatSchools rating
    Get pre-qualified for a loan
    At Zillow Home Loans, we can pre-qualify you in as little as 5 minutes with no impact to your credit score.

    An equal housing lender. NMLS #10287.

    Sell for more on Zillow
    Get a Zillow Showcase℠ listing at no additional cost and you could sell for .
    $638,100
    2% more
    +$12,762
    With Zillow Showcase(estimated)
    $650,862