Welcome to 1934 Malcom Estates Drive, a stunning new-construction home located inside the gated community of Malcom Bridge Estates. Situated in the heart of Oconee County and zoned for award winning schools—including North Oconee High School, Malcom Bridge Middle, and Malcom Bridge Elementary—this home blends luxury, comfort, and convenience.
Designed by Frank Betz, the Highland Place floor plan offers 4 bedrooms, 4 bathrooms, a loft, and a spacious bonus room. As you approach, the covered front porch sets an inviting tone. Step inside the foyer and into a beautifully appointed dining room featuring elegant wainscoting—perfect for hosting family gatherings.
The open concept layout centers around a chef’s kitchen with a large island overlooking the fireside family room. Natural light pours through two picture windows flanking the fireplace, creating a warm and welcoming atmosphere. A walk in pantry, mudroom, and oversized laundry room with sink are thoughtfully positioned to keep everyday life organized.
The main level owner’s suite occupies its own private wing and includes dual vanities, a freestanding soaking tub framed by a large window, and a fully tiled walk in shower. The 2nd bedroom on the main offers flexibility as a guest room or home office.
Upstairs, you’ll find two generously sized bedrooms, each with walk in closets, along with a bright loft area. The bonus room provides the option for a fifth bedroom, media room, or playroom. Two beautifully designed full bathrooms complete the upper level.
Craftsmanship is evident throughout—from iron spindled hardwood staircases to crown molding and modern lighting selections. Step outside to a true outdoor retreat: a covered back porch with a stained wood ceiling and a large fan, ideal for morning coffee or evening entertaining. The lot offers ample space for play, gardening, or a future pool.
Home Features Include:
4 bedrooms + bonus room (optional 5th bedroom)
3,217 sqft finished living space
1,982 Sqft unfinished basement
• 4 full bathrooms with designer tile
Large laundry room and mudroom
2 car garage
Professionally landscaped yard with fresh sod
Covered front porch with architectural accents
Covered rear porch with stained wood ceiling
• Quick access to schools, shopping, parks, Hwy 78, Hwy 53, and Hwy 316
Don’t miss this opportunity to own a new home in one of Oconee’s most exclusive gated communities. You have the opportunity to make 1934 Malcom Estates Drive home.
Sold for $1,009,000
Zestimate®
$1,009,000
1934 Malcom Estates Drive, Bogart, GA 30622
4beds
3,271sqft
Single Family Residence
Built in 2025
0.89 Acres Lot
$1,009,000 Zestimate®
$308/sqft
$4,073 Estimated rent
Home value
$1,009,000
$948,000 - $1.08M
$4,073/mo
Zestimate® history
Owner options
List your home for rent
$4,073/mo
Rent Zestimate®
Find your next renter with Zillow Rental Manager. Plus, with online applications, you can quickly screen prospective tenants – for free.
$4,073/mo
Rent Zestimate®
Refinance and save
$7,753/mo
Est. payment
Refinancing to a lower rate could help reduce your monthly payments and save thousands over the life of the loan.
$7,753/mo
Est. payment
Explore your selling options
Work with a Zillow partner agent
Leverage their expertise and Zillow's premium Showcase listings to get your home seen by more buyers.
Get startedList with your own agent
Get your home in front of millions of buyers by listing it on Zillow.
Learn how to do itSell it yourself
Take full control of how buyers see your home on Zillow by listing For Sale by Owner (FSBO).
List your homeWhat's special
Zillow last checked:
Listing updated:
Listed by:
Stephen Smith 706-248-8175,
Coldwell Banker Upchurch Realty,
Leighton Faulkner 678-314-8909,
Woodall Realty Group
Bought with:
Leighton Faulkner, 431797
Woodall Realty Group
Source: Hive MLS,MLS#: CL350456 Originating MLS: Athens Area Association of REALTORS
Originating MLS: Athens Area Association of REALTORSFacts & features
Interior
Bedrooms & bathrooms
- Bedrooms: 4
- Bathrooms: 4
- Full bathrooms: 4
- Main level bathrooms: 2
- Main level bedrooms: 2
Heating
- Central, Natural Gas
Cooling
- Central Air, Electric
Appliances
- Included: Some Gas Appliances, Cooktop, Dishwasher, Gas Water Heater, Microwave
- Laundry: Laundry Room
Features
- Breakfast Area, Bathtub, Double Vanity, High Ceilings, Kitchen Island, Main Level Primary, Other, Pantry, Separate Shower, Vaulted Ceiling(s)
- Basement: Daylight,Exterior Entry,Bath/Stubbed,Unfinished
- Number of fireplaces: 1
- Fireplace features: Gas, Living Room
Interior area
- Total interior livable area: 3,271 sqft
- Finished area above ground: 3,271
Property
Parking
- Total spaces: 2
- Parking features: Attached, Garage Door Opener
- Garage spaces: 2
Features
- Patio & porch: Deck, Front Porch
- Exterior features: Deck
- Has view: Yes
- View description: Panoramic
Lot
- Size: 0.89 Acres
Details
- Parcel number: B03W007
- Special conditions: Standard
Construction
Type & style
- Home type: SingleFamily
- Architectural style: Traditional
- Property subtype: Single Family Residence
Materials
- Brick
- Roof: Composition
Condition
- Year built: 2025
Details
- Warranty included: Yes
Utilities & green energy
- Sewer: Septic Tank
- Water: Public
- Utilities for property: Underground Utilities
Community & HOA
Community
- Subdivision: Malcom Bridge Estates
HOA
- Has HOA: Yes
- HOA fee: $1,750 annually
Location
- Region: Bogart
Financial & listing details
- Price per square foot: $308/sqft
- Annual tax amount: $1,103
- Date on market: 3/4/2026
- Cumulative days on market: 29 days
- Listing agreement: Exclusive Right To Sell
- Listing terms: Cash,Conventional
- Ownership type: Builder
Price history
| Date | Event | Price |
|---|---|---|
| 6/8/2026 | Sold | $1,009,000$308/sqft |
Source:  Hive MLS #CL350456 Report a problem Hive MLS #CL350456 Report a problem | ||
| 4/8/2026 | Pending sale | $1,009,000$308/sqft |
Source:  GAMLS #10703990 Report a problem GAMLS #10703990 Report a problem | ||
| 4/2/2026 | Contingent | $1,009,000$308/sqft |
Source: Hive MLS #CL350456 Report a problem | ||
| 3/4/2026 | Listed for sale | $1,009,000$308/sqft |
Source: Hive MLS #CL350456 Report a problem | ||
Public tax history
Tax history is unavailable.
Neighborhood: 30622
Nearby homes
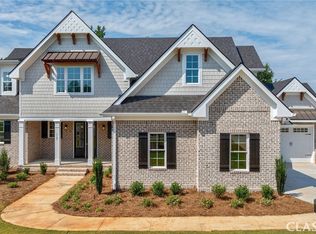
- $1,009,0004 bd4 ba3.4k sqft1147 Malcom Estates Point, Bogart, GA 30622Sold
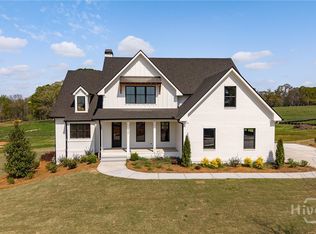
- $1,099,0005 bd5 ba3.3k sqft2114 Malcom Estates Dr, Bogart, GA 30622Sold
- $1,300,0004 bd5 ba3.5k sqft1983 Malcom Estates Dr, Bogart, GA 30622New Construction

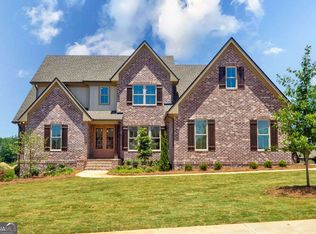
- $1,125,0004 bd5 ba3.4k sqft2262 Malcom Estates Dr, Bogart, GA 30622New Construction
- $1,300,0005 bd4 ba3.5k sqft2125 Malcom Estates Dr, Bogart, GA 30622New Construction
- $230,0001.32 Acres3028 Malcom Estates Dr LOT 14, Bogart, GA 30622Sold
- $375,0003.34 Acres3810 Malcom Estates Dr LOT 23, Bogart, GA 30622Sold
- $1,300,0004 bd5 ba3.4k sqft2275 Malcom Estates Dr, Bogart, GA 30622New Construction
Nearby schools
GreatSchools rating
- 9/10Malcom Bridge Elementary SchoolGrades: PK-5Distance: 0.9 mi
- 9/10Malcom Bridge Middle SchoolGrades: 6-8Distance: 0.7 mi
- 10/10North Oconee High SchoolGrades: 9-12Distance: 1.9 mi


Get pre-qualified for a loan
At Zillow Home Loans, we can pre-qualify you in as little as 5 minutes with no impact to your credit score.An equal housing lender. NMLS #10287.
Sell for more on Zillow
Get a Zillow Showcase℠ listing at no additional cost and you could sell for .
$1,009,000
2% more
+$20,180
With Zillow Showcase(estimated)
$1,029,180
- Georgia
- Oconee County
- Bogart
- 30622
- 1934 Malcom Estates Drive
Nearby cities
Nearby zip codes
Other Bogart Topics
