Nestled within the highly sought-after Malcom Bridge Estates community in Oconee County, Homesite 46 offers an exceptional new construction opportunity by Martin Homes, blending timeless design with modern functionality and elevated craftsmanship throughout. Thoughtfully designed for both everyday living and effortless entertaining, the main level features a spacious, open-concept layout anchored by a chef's kitchen with an oversized island, walk-in pantry, and seamless flow into the dining area and fireside living room. A vaulted keeping room adds an additional layer of warmth and charm, while the covered porch extends the living space outdoors-perfect for year-round gatherings. The primary suite is conveniently located on the main level, offering a private retreat complete with a spa-inspired bath and expansive walk-in closet. A guest bedroom or study on the main level provides flexibility for today's lifestyle needs, while the mudroom and 3-car garage enhance everyday convenience. Upstairs, secondary bedrooms are generously sized and thoughtfully arranged with access to well-appointed baths, while a large bonus room offers the ideal setting for a media room, playroom, or additional living space. An optional bonus bedroom and bath configuration further enhances the home's versatility. The unfinished basement presents an outstanding opportunity for customization, with the option to finish and create additional guest accommodations, a home theater, fitness space, or expansive entertaining areas tailored to your vision.
Pending
$1,325,000
2125 Malcom Estates Dr, Bogart, GA 30622
5beds
3,557sqft
Single Family Residence
Built in 2026
0.7 Acres Lot
$1,310,600 Zestimate®
$373/sqft
$146/mo HOA
What's special
Well-appointed bathsWalk-in pantryExpansive walk-in closetSpacious open-concept layoutSpa-inspired bath
- 22 days
- 541
- 42
Zillow last checked:
Listing updated:
Listed by:
Nicholas Brown 770-630-5430,
Compass
Source: GAMLS,MLS#: 10858006
Facts & features
Interior
Bedrooms & bathrooms
- Bedrooms: 5
- Bathrooms: 4
- Full bathrooms: 4
- Main level bathrooms: 3
- Main level bedrooms: 4
Rooms
- Room types: Family Room, Laundry
Kitchen
- Features: Kitchen Island, Pantry
Heating
- Central, Natural Gas
Cooling
- Central Air, Electric
Appliances
- Included: Dishwasher, Refrigerator
- Laundry: Other
Features
- Bookcases, Walk-In Closet(s)
- Flooring: Hardwood
- Basement: Unfinished
- Number of fireplaces: 2
- Fireplace features: Family Room, Outside
- Common walls with other units/homes: No Common Walls
Interior area
- Total structure area: 3,557
- Total interior livable area: 3,557 sqft
- Finished area above ground: 3,557
- Finished area below ground: 0
Property
Parking
- Parking features: Garage
- Has garage: Yes
Features
- Levels: Two
- Stories: 2
- Patio & porch: Deck
- Exterior features: Other
Lot
- Size: 0.7 Acres
- Features: Other
Details
- Parcel number: B 03W 046
Construction
Type & style
- Home type: SingleFamily
- Architectural style: Traditional
- Property subtype: Single Family Residence
Materials
- Brick
- Roof: Composition
Condition
- New Construction
- New construction: Yes
- Year built: 2026
Details
- Warranty included: Yes
Utilities & green energy
- Sewer: Septic Tank
- Water: Public
- Utilities for property: Cable Available, Electricity Available, Natural Gas Available, Water Available
Community & HOA
Community
- Features: Sidewalks
- Subdivision: Malcom Bridge Estates
HOA
- Has HOA: Yes
- Services included: Other
- HOA fee: $1,750 annually
Location
- Region: Bogart
Financial & listing details
- Price per square foot: $373/sqft
- Date on market: 10/2/2026
- Cumulative days on market: 22 days
- Listing agreement: Exclusive Agency
- Electric utility on property: Yes
Estimated market value
$1,310,600
$1.25M - $1.38M
$4,220/mo
Price history
| Date | Event | Price |
|---|---|---|
| 10/19/2026 | Pending sale | $1,325,000$373/sqft |
Source:  GAMLS #10858006 Report a problem GAMLS #10858006 Report a problem | ||
| 10/2/2026 | Listed for sale | $1,325,000+1.9%$373/sqft |
Source: GAMLS #10858006 Report a problem | ||
| 9/30/2026 | Listing removed | $1,300,000$365/sqft |
Source: GAMLS #10731114 Report a problem | ||
| 4/13/2026 | Listed for sale | $1,300,000$365/sqft |
Source: GAMLS #10731114 Report a problem | ||
Public tax history
Tax history is unavailable.
Monthly payment
Est. payment
Payment breakdown
Explore the cost of this home by adjusting the details. Changes won't be saved.Climate risks
Neighborhood: 30622
Nearby schools
Schools provided by the listing agent
- Elementary: Malcom Bridge
- Middle: Malcom Bridge
- High: North Oconee
Source: GAMLS. This data may not be complete. We recommend contacting the local school district to confirm school assignments for this home.
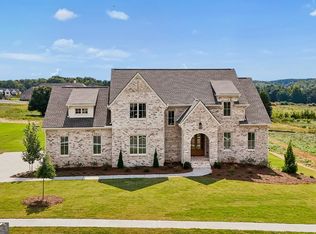
- $1,325,0005 bd5 ba3.5k sqft1983 Malcom Estates Dr, Bogart, GA 30622New Construction

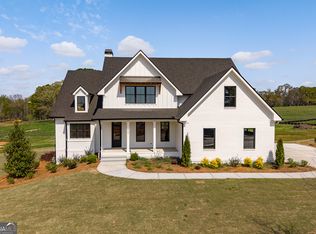
- $1,325,0004 bd5 ba3.4k sqft2275 Malcom Estates Dr, Bogart, GA 30622New Construction
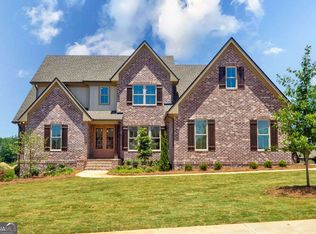
- $1,099,0005 bd5 ba3.3k sqft2114 Malcom Estates Dr, Bogart, GA 30622Sold
- $1,099,0004 bd5 ba3.4k sqft2262 Malcom Estates Dr, Bogart, GA 30622New Construction
Similar homes
- $1,325,0005 bd5 ba3.5k sqft1983 Malcom Estates Dr, Bogart, GA 30622Active
 MLS ID #10857904, Nicholas Brown, Compass. GAMLS
 - $1,325,0004 bd5 ba3.4k sqft2275 Malcom Estates Dr, Bogart, GA 30622ActiveMLS ID #10857963, Nicholas Brown, Compass. GAMLS
- $1,225,0004 bd4 ba3.7k sqft2653 Malcom Estates Rdg, Bogart, GA 30622Active
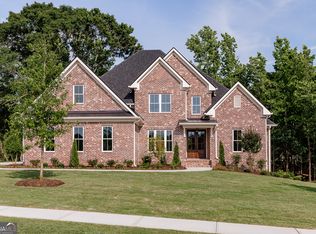 MLS ID #10781772, Leighton Faulkner, Woodall Realty Group. GAMLS
 - $1,099,0004 bd5 ba3.4k sqft2262 Malcom Estates Dr, Bogart, GA 30622ActiveMLS ID #10780039, Stephen J. Smith, Coldwell Banker Upchurch Realty. GAMLS
- $999,9005 bd4 ba4.6k sqft2185 Clotfelter Rd, Bogart, GA 30622ActiveMLS ID #10778410, John M Curtis, Keller Williams Realty Atl. Partners. GAMLS
- $1,200,0005 bd4 ba4.2k sqft360 Glenwood Dr, Athens, GA 30606ActiveMLS ID #10869562, Aleena M Merilien, Refined Real Estate. GAMLS
- $769,9004 bd4 ba2.7k sqft1554 Morningside Way, Watkinsville, GA 30677Active Under ContractMLS ID #10867381, Ceci C Churchwell, 3tree Realty. GAMLS
- $764,9004 bd3 ba2.5k sqft2501 Morningside Way, Watkinsville, GA 30677ActiveMLS ID #10787162, Lamar Roberts, Braselton Real Estate Group. GAMLS
- $669,9355 bd4 ba3k sqft3680 Rivercrest Dr, Bogart, GA 30622ActiveMLS ID #10767089, Elaine Latiff, D.R. Horton Realty of Georgia, Inc.. GAMLS
- $965,0005 bd5 ba3.5k sqft3362 Highland Park Way, Statham, GA 30666ActiveMLS ID #10844341, Jacquelyn Michelle Nguyen, Extol Realty. GAMLS
- $1,050,0005 bd4 ba3.4k sqft590 Highland Ave, Athens, GA 30606ActiveMLS ID #10842161, Aleena M Merilien, Refined Real Estate. GAMLS
- $860,0005 bd6 ba3.2k sqft719 Austin Reynolds Rd, Bethlehem, GA 30620ActiveMLS ID #10876977, Diana Marcu, Virtual Properties Realty.Net. GAMLS
- $1,199,0005 bd4 ba5k sqft431 Tralee Ct, Statham, GA 30666ActiveMLS ID #10713522, Jason Bernstein, eXp Realty. GAMLS
- $1,399,0004 bd4 ba3.4k sqft217 Chariot Ct, Jefferson, GA 30549ActiveMLS ID #10870356, Audrey Stovall, Virtual Properties Realty.com. GAMLS
- $1,450,0004 bd4 ba3k sqft305 Rolling Acres Ct #A, Jefferson, GA 30549ActiveMLS ID #10832594, Lamar Roberts, Braselton Real Estate Group. GAMLS
- $749,0005 bd4 ba3.6k sqft3094 Rambling Rill Dr, Statham, GA 30666ActiveMLS ID #10847617, Hank Bailey, RE/MAX Center. GAMLS
- $972,4105 bd5 ba5.1k sqft1031 Founders Lake Dr, Athens, GA 30606ActiveMLS ID #10757951, Thad Clark, Clark & Co. GAMLS
- $1,450,0004 bd4 ba3.8k sqft632 Geiger Rd, Jefferson, GA 30549ActiveMLS ID #10783209, Eterno Realty Group, The Rezerve. GAMLS
- $1,250,0004 bd5 ba3.5k sqft205 Chariot Ct, Jefferson, GA 30549ActiveMLS ID #10842692, Brittany Powers, Keller Williams Greater Athens. GAMLS
- $1,595,0005 bd6 ba3.9k sqft2030 Greenleffe Dr, Statham, GA 30666ActiveMLS ID #10637566, Beverly L Davison, Beverly Pike Real Estate Group. GAMLS
