Situated in the desirable Malcom Bridge Estates community of Oconee County, Homesite 45 presents an exceptional new construction opportunity by Martin Homes, thoughtfully designed with a refined blend of architectural detail, functional living spaces, and elevated finishes throughout. The main level showcases a bright, open-concept design centered around a beautifully appointed chef's kitchen with an oversized island, walk-in pantry, and seamless connection to the dining area and expansive living room. A covered outdoor living space with optional fireplace and grilling area creates an effortless indoor-outdoor lifestyle, ideal for entertaining year-round. The main-level guest suite or home office offers flexibility, while the mudroom and dual garage configuration-including a dedicated 1-car and separate 2-car garage-provide both convenience and ample storage. A dramatic two-story foyer adds a sense of arrival and scale upon entry. Upstairs, the primary suite serves as a private retreat, complete with a spa-inspired bath and generous walk-in closet. Secondary bedrooms are well-appointed with access to multiple full baths, while a large bonus room offers the perfect space for a media room, playroom, or additional living area. An optional additional bedroom and bath configuration provides even greater flexibility to suit a variety of lifestyles. The unfinished basement offers outstanding potential for future expansion-ideal for creating additional guest accommodations, a home gym, media room, or custom entertaining space tailored to your needs.
Active
$1,325,000
1983 Malcom Estates Dr, Bogart, GA 30622
5beds
3,535sqft
Single Family Residence
Built in 2026
0.7 Acres Lot
$1,313,600 Zestimate®
$375/sqft
$146/mo HOA
What's special
Oversized islandBright open-concept designWalk-in pantryDramatic two-story foyerGenerous walk-in closetGrilling areaCovered outdoor living space
- 24 days
- 533
- 25
Zillow last checked:
Listing updated:
Listed by:
Nicholas Brown 770-630-5430,
Compass
Source: GAMLS,MLS#: 10857904
Facts & features
Interior
Bedrooms & bathrooms
- Bedrooms: 5
- Bathrooms: 5
- Full bathrooms: 4
- 1/2 bathrooms: 1
- Main level bathrooms: 1
- Main level bedrooms: 1
Rooms
- Room types: Family Room, Bonus Room
Kitchen
- Features: Kitchen Island, Pantry
Heating
- Central, Natural Gas
Cooling
- Central Air, Electric
Appliances
- Included: Dishwasher, Refrigerator
- Laundry: Upper Level
Features
- Bookcases, Walk-In Closet(s)
- Flooring: Hardwood
- Basement: Unfinished
- Number of fireplaces: 2
- Fireplace features: Family Room, Gas Starter, Outside
- Common walls with other units/homes: No Common Walls
Interior area
- Total structure area: 3,535
- Total interior livable area: 3,535 sqft
- Finished area above ground: 3,535
- Finished area below ground: 0
Property
Parking
- Parking features: Garage
- Has garage: Yes
Features
- Levels: Two
- Stories: 2
- Patio & porch: Deck
- Exterior features: Other
Lot
- Size: 0.7 Acres
- Features: Level
Details
- Parcel number: B 03W 045
Construction
Type & style
- Home type: SingleFamily
- Architectural style: Traditional
- Property subtype: Single Family Residence
Materials
- Brick
- Roof: Composition
Condition
- New Construction
- New construction: Yes
- Year built: 2026
Details
- Warranty included: Yes
Utilities & green energy
- Sewer: Septic Tank
- Water: Public
- Utilities for property: Cable Available, Electricity Available, Natural Gas Available, Water Available
Community & HOA
Community
- Features: Sidewalks
- Subdivision: Malcom Bridge Estates
HOA
- Has HOA: Yes
- Services included: Other
- HOA fee: $1,750 annually
Location
- Region: Bogart
Financial & listing details
- Price per square foot: $375/sqft
- Date on market: 10/2/2026
- Cumulative days on market: 24 days
- Listing agreement: Exclusive Agency
- Electric utility on property: Yes
Estimated market value
$1,313,600
$1.25M - $1.38M
$4,552/mo
Price history
| Date | Event | Price |
|---|---|---|
| 10/2/2026 | Listed for sale | $1,325,000+1.9%$375/sqft |
Source:  GAMLS #10857904 Report a problem GAMLS #10857904 Report a problem | ||
| 9/30/2026 | Listing removed | $1,300,000$368/sqft |
Source: GAMLS #10731080 Report a problem | ||
| 4/13/2026 | Listed for sale | $1,300,000$368/sqft |
Source: GAMLS #10731080 Report a problem | ||
Public tax history
Tax history is unavailable.
Monthly payment
Est. payment
Payment breakdown
Explore the cost of this home by adjusting the details. Changes won't be saved.Climate risks
Neighborhood: 30622
Nearby schools
Schools provided by the listing agent
- Elementary: Malcom Bridge
- Middle: Malcom Bridge
- High: North Oconee
Source: GAMLS. This data may not be complete. We recommend contacting the local school district to confirm school assignments for this home.

Similar homes
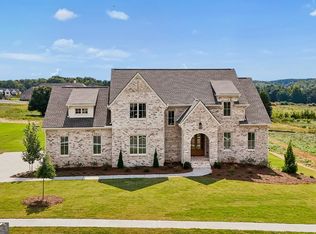
- $1,325,0004 bd5 ba3.4k sqft2275 Malcom Estates Dr, Bogart, GA 30622Active
 MLS ID #10857963, Nicholas Brown, Compass. GAMLS
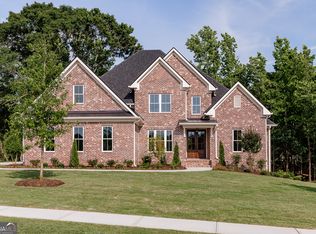
 - $1,225,0004 bd4 ba3.7k sqft2653 Malcom Estates Rdg, Bogart, GA 30622Active
 MLS ID #10781772, Leighton Faulkner, Woodall Realty Group. GAMLS
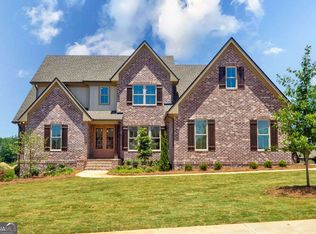
 - $1,099,0004 bd5 ba3.4k sqft2262 Malcom Estates Dr, Bogart, GA 30622Active
 MLS ID #10780039, Stephen J. Smith, Coldwell Banker Upchurch Realty. GAMLS
 - $999,9005 bd4 ba4.6k sqft2185 Clotfelter Rd, Bogart, GA 30622Active
 MLS ID #10778410, John M Curtis, Keller Williams Realty Atl. Partners. GAMLS
 - $1,200,0005 bd4 ba4.2k sqft360 Glenwood Dr, Athens, GA 30606ActiveMLS ID #10869562, Aleena M Merilien, Refined Real Estate. GAMLS
- $769,9004 bd4 ba2.7k sqft1554 Morningside Way, Watkinsville, GA 30677Active Under ContractMLS ID #10867381, Ceci C Churchwell, 3tree Realty. GAMLS
- $764,9004 bd3 ba2.5k sqft2501 Morningside Way, Watkinsville, GA 30677ActiveMLS ID #10787162, Lamar Roberts, Braselton Real Estate Group. GAMLS
- $669,9355 bd4 ba3k sqft3680 Rivercrest Dr, Bogart, GA 30622ActiveMLS ID #10767089, Elaine Latiff, D.R. Horton Realty of Georgia, Inc.. GAMLS
- $965,0005 bd5 ba3.5k sqft3362 Highland Park Way, Statham, GA 30666ActiveMLS ID #10844341, Jacquelyn Michelle Nguyen, Extol Realty. GAMLS
- $1,050,0005 bd4 ba3.4k sqft590 Highland Ave, Athens, GA 30606ActiveMLS ID #10842161, Aleena M Merilien, Refined Real Estate. GAMLS
- $860,0005 bd6 ba3.2k sqft719 Austin Reynolds Rd, Bethlehem, GA 30620ActiveMLS ID #10876977, Diana Marcu, Virtual Properties Realty.Net. GAMLS
- $1,399,0004 bd4 ba3.4k sqft217 Chariot Ct, Jefferson, GA 30549ActiveMLS ID #10870356, Audrey Stovall, Virtual Properties Realty.com. GAMLS
- $1,450,0004 bd4 ba3k sqft305 Rolling Acres Ct #A, Jefferson, GA 30549ActiveMLS ID #10832594, Lamar Roberts, Braselton Real Estate Group. GAMLS
- $1,199,0005 bd4 ba5k sqft431 Tralee Ct, Statham, GA 30666ActiveMLS ID #10713522, Jason Bernstein, eXp Realty. GAMLS
- $972,4105 bd5 ba5.1k sqft1031 Founders Lake Dr, Athens, GA 30606ActiveMLS ID #10757951, Thad Clark, Clark & Co. GAMLS
- $749,0005 bd4 ba3.6k sqft3094 Rambling Rill Dr, Statham, GA 30666ActiveMLS ID #10847617, Hank Bailey, RE/MAX Center. GAMLS
- $1,595,0005 bd6 ba3.9k sqft2030 Greenleffe Dr, Statham, GA 30666ActiveMLS ID #10637566, Beverly L Davison, Beverly Pike Real Estate Group. GAMLS
- $1,450,0004 bd4 ba3.8k sqft632 Geiger Rd, Jefferson, GA 30549ActiveMLS ID #10783209, Eterno Realty Group, The Rezerve. GAMLS
- $1,250,0004 bd5 ba3.5k sqft205 Chariot Ct, Jefferson, GA 30549ActiveMLS ID #10842692, Brittany Powers, Keller Williams Greater Athens. GAMLS
- $1,148,0005 bd6 ba4k sqft1229 Dean Hill Rd, Monroe, GA 30655ActiveMLS ID #10823339, Joy Gilliam, Coldwell Banker Realty. GAMLS
