Skip main navigation
Sold for $1,425,000
  • $1,425,000

    1935 Lowell Boulevard, Denver, CO 80204

    4beds
    3,731sqft
    Duplex
    Built in 2016
    3,175 Square Feet Lot
    $-- Zestimate®
    $382/sqft
    $6,253 Estimated rent

    Home value

    Not available

    Estimated sales range

    Not available

    $6,253/mo

    Zestimate® history
    Loading
    Loading...

    Owner options

    List your home for rent

    $6,253/mo

    Rent Zestimate®

    Find your next renter with Zillow Rental Manager. Plus, with online applications, you can quickly screen prospective tenants – for free.

    Learn more

    $6,253/mo

    Rent Zestimate®

    Refinance and save

    $6,606/mo

    Est. payment

    Refinancing to a lower rate could help reduce your monthly payments and save thousands over the life of the loan.

    See today's rates

    $6,606/mo

    Est. payment

    Explore your selling options

    Work with a Zillow partner agent

    Leverage their expertise and Zillow's premium Showcase listings to get your home seen by more buyers.

    Get started

    List with your own agent

    Get your home in front of millions of buyers by listing it on Zillow.

    Learn how to do it

    Sell it yourself

    Take full control of how buyers see your home on Zillow by listing For Sale by Owner (FSBO).

    List your home

    What's special

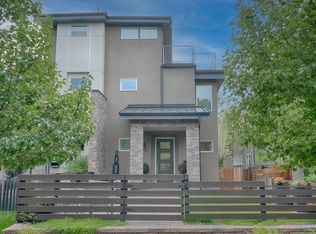
    Welcome to this Sloan’s Lake modern half duplex that embodies comfort, clean lines and thoughtful design. Four levels of effortless living each with great detailing. This prime location is just a block away from the tranquil lake with pathways and views for all seasons. The open concept main level design opens to a calming dining area which flows to a sleek & stylish modern kitchen. Plenty of Quartz countertops for prep & seating and cabinet storage to meet your needs. Top notch appliances, double oven gas range, Bosch dishwasher, panelized refrigerator and sunny low profile kitchen windows to let the sunshine in. The is a wonderful adjoining great room with a glass wall opening to your private patio which extends your outdoor entertaining area. Rounding off the main level is a guest power room and a back entrance cubby closet. The second level hosts a serene primary suite with an inspiring spa-like bath with soaking tub, frameless glass shower, dual vanities, large walk-in-closet. A spacious secondary bedroom with balcony, en-suite bath and walk-in closet. Additionally, the laundry room is on this level. The third-floor rooftop level offers exceptional flexibility with a loft-style seating, coffee/beverage bar with refrigerator, and an adjoining office /bedroom with powder room. One of the outstanding highlights of the home is the grand rooftop deck! Ready for you to take in the panoramic views, fresh air and enjoy the covered or sunny sitting areas of this wonderful outdoor space. The lower level is designed for a fun interior entertainment level with a generous recreation room and an additional fourth bedroom with walk-in closet and a guest bathroom. The Professionally landscaped front & back grassy yards are decoratively fenced. Just one block from Sloan’s Lake and all of the cravings they provide are close by. The poplar LOHI & Highland neighborhoods are close by for added entertainment. Minutes from access to the highway and main roads for great accessibility.

    Zillow last checked:

    Listing updated:

    Listed by:

    Matthew McNeill 303-949-9889 MattMcNeill@Compass.com,

    Compass - Denver,

    Kevin Garrett 303-520-4040,

    Compass - Denver

    Bought with:

    Lauren Jensen, 100066878

    Milehimodern

    Source: REcolorado as distributed by MLS GRID,MLS#: 6947443MLS Logo

    Facts & features

    Interior

    Bedrooms & bathrooms
    • Bedrooms: 4
    • Bathrooms: 5
    • Full bathrooms: 2
    • 3/4 bathrooms: 1
    • 1/2 bathrooms: 2
    • Main level bathrooms: 1
    Bedroom
    • Features: Primary Suite
    • Level: Upper
    Bedroom
    • Level: Upper
    Bedroom
    • Level: Upper
    Bedroom
    • Description: Roof Level-Currently Used As An Office
    • Level: Basement
    Bathroom
    • Level: Main
    Bathroom
    • Features: Primary Suite
    • Level: Upper
    Bathroom
    • Features: Primary Suite
    • Level: Upper
    Bathroom
    • Description: Roof Level-
    • Level: Upper
    Bathroom
    • Level: Basement
    Dining room
    • Level: Main
    Family room
    • Level: Main
    Game room
    • Level: Basement
    Kitchen
    • Level: Main
    Heating
    • Forced Air, Natural Gas
    Cooling
    • Central Air
    Appliances
    • Included: Bar Fridge, Convection Oven, Cooktop, Dishwasher, Disposal, Dryer, Gas Water Heater, Microwave, Oven, Range Hood, Refrigerator, Washer, Wine Cooler
    • Laundry: Laundry Closet
    Features
    • Eat-in Kitchen, Entrance Foyer, Five Piece Bath, High Ceilings, Kitchen Island, Open Floorplan, Quartz Counters, Smart Thermostat, Walk-In Closet(s), Wet Bar
    • Flooring: Carpet, Wood
    • Windows: Double Pane Windows, Window Coverings
    • Basement: Finished,Full,Sump Pump
    • Number of fireplaces: 1
    • Fireplace features: Family Room
    • Common walls with other units/homes: End Unit,1 Common Wall
    Interior area
    • Total structure area: 3,731
    • Total interior livable area: 3,731 sqft
    • Finished area above ground: 2,451
    • Finished area below ground: 1,280

    Property

    Parking
    • Total spaces: 2
    • Parking features: Garage
    • Garage spaces: 2
    Features
    • Levels: Three Or More
    • Patio & porch: Covered, Deck, Front Porch, Patio, Rooftop
    • Exterior features: Private Yard
    • Fencing: Full
    Lot
    • Size: 3,175 Square Feet
    • Features: Irrigated, Landscaped, Level
    Details
    • Parcel number: 231401022
    • Zoning: U-TU-C
    • Special conditions: Standard

    Construction

    Type & style
    • Home type: SingleFamily
    • Architectural style: Urban Contemporary
    • Property subtype: Duplex
    • Attached to another structure: Yes
    Materials
    • Brick, Frame, Stucco
    • Foundation: Concrete Perimeter
    • Roof: Membrane
    Condition
    • Year built: 2016

    Utilities & green energy

    • Electric: 220 Volts
    • Sewer: Public Sewer
    • Water: Public
    • Utilities for property: Electricity Connected, Natural Gas Connected

    Community & HOA

    Community
    • Security: Carbon Monoxide Detector(s)
    • Subdivision: Sloans Lake
    HOA
    • Has HOA: No
    Location
    • Region: Denver

    Financial & listing details

    • Price per square foot: $382/sqft
    • Tax assessed value: $371,000
    • Annual tax amount: $7,569
    • Date on market: 5/1/2026
    • Listing terms: Cash,Conventional,Jumbo
    • Exclusions: Seller's Possessions
    • Ownership: Individual
    • Electric utility on property: Yes
    • Road surface type: Alley Paved

    Price history

    DateEventPrice
    6/1/2026Sold$1,425,000$382/sqft
    Source: REcolorado as distributed by MLS GRID #6947443 Report a problem
    5/10/2026Pending sale$1,425,000$382/sqft
    Source: REcolorado as distributed by MLS GRID #6947443 Report a problem
    5/1/2026Listed for sale$1,425,000+54.9%$382/sqft
    Source: REcolorado as distributed by MLS GRID #6947443 Report a problem
    12/23/2017Listing removed$920,000$247/sqft
    Source: VINTAGE HOMES OF DENVER INC #3116583 Report a problem
    11/13/2017Pending sale$920,000$247/sqft
    Source: VINTAGE HOMES OF DENVER INC #3116583 Report a problem
    10/6/2017Price change$920,000+2.2%$247/sqft
    Source: VINTAGE HOMES OF DENVER INC #3116583 Report a problem
    9/6/2017Listed for sale$900,000+100%$241/sqft
    Source: VINTAGE HOMES OF DENVER INC #3230092 Report a problem
    3/7/2016Sold$450,000+76.5%$121/sqft
    Source: Agent Provided Report a problem
    6/20/2003Sold$255,000$68/sqft
    Source: Agent Provided Report a problem

    Public tax history

    YearProperty taxesTax assessment
    2016$2,307 +22.9%$29,530
    2015$1,878 0%$29,530 +30.6%
    2014$1,879 -8.6%$22,610
    2013$2,056 +17.9%$22,610 -7.6%
    2012$1,744 +27.5%$24,460 +0%
    2011$1,368 +2.2%$24,458 +19.1%
    2010$1,338 -5%$20,540
    2009$1,408 -0.2%$20,540 -2.6%
    2008$1,410 +22.2%$21,080
    2007$1,154 +1.1%$21,080 +22.3%
    2006$1,141 +23.7%$17,240
    2005$923 $17,240 +48.1%
    2001-- $11,640
    Find assessor info on the county website

    Neighborhood: Sloan Lake

    Nearby schools

    GreatSchools rating
    Schools provided by the listing agent
    • Elementary: Brown
    • Middle: Strive Lake
    • High: North
    • District: Denver 1

    Source: REcolorado as distributed by MLS GRID. This data may not be complete. We recommend contacting the local school district to confirm school assignments for this home.

    Get pre-qualified for a loan
    At Zillow Home Loans, we can pre-qualify you in as little as 5 minutes with no impact to your credit score.

    An equal housing lender. NMLS #10287.