Skip main navigation
Sold for $1,390,000
  • $1,390,000

    1937 Lowell Boulevard, Denver, CO 80204

    4beds
    3,582sqft
    Duplex
    Built in 2016
    3,175 Square Feet Lot
    $1,382,100 Zestimate®
    $388/sqft
    $5,607 Estimated rent

    Home value

    $1,382,100

    $1.30M - $1.47M

    $5,607/mo

    Zestimate® history
    Loading
    Loading...

    Owner options

    List your home for rent

    $5,607/mo

    Rent Zestimate®

    Find your next renter with Zillow Rental Manager. Plus, with online applications, you can quickly screen prospective tenants – for free.

    Learn more

    $5,607/mo

    Rent Zestimate®

    Refinance and save

    $6,444/mo

    Est. payment

    Refinancing to a lower rate could help reduce your monthly payments and save thousands over the life of the loan.

    See today's rates

    $6,444/mo

    Est. payment

    Explore your selling options

    Work with a Zillow partner agent

    Leverage their expertise and Zillow's premium Showcase listings to get your home seen by more buyers.

    Get started

    List with your own agent

    Get your home in front of millions of buyers by listing it on Zillow.

    Learn how to do it

    Sell it yourself

    Take full control of how buyers see your home on Zillow by listing For Sale by Owner (FSBO).

    List your home

    What's special

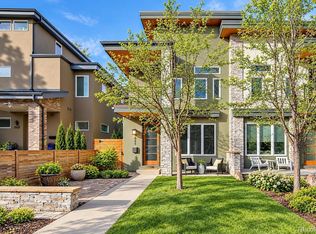
    Steps from Sloan’s Lake, 1937 Lowell Boulevard delivers refined modern living where clean design meets effortless comfort. Top-notch walkability to restaurants and recreation, stunning views of both the mountains and the Denver cityscape, and high-end finishes throughout, vaults this home to one of the most coveted duplexes in the neighborhood. The open-concept main level centers on a sleek, chef-caliber kitchen with built-in paneled fridge, double oven gas range, paneled Bosch dishwasher and huge center island flowing into a sun-filled living room, anchored by a stacked stone accent wall with linear gas fireplace. A private patio extends the living space outdoors with a contemporary fire pit, ideal for intimate gatherings or quiet evenings. The second floor is highlighted by a generous primary suite featuring a custom walk-in closet and a spa-inspired bath with soaking tub, frameless glass shower, and dual vanities. This level also includes a spacious secondary bedroom, with private en suite bathroom and walk-in closet, and a conveniently placed laundry room. The third floor offers exceptional versatility with a loft-style lounge, wet bar and wine fridge and an adjoining office or bedroom with powder room. Step outside onto the expansive rooftop deck for elevated entertaining, where sweeping views capture Sloan’s Lake, the city skyline, and the Front Range. The lower level is designed for relaxation and hosting guests, featuring a recreation room with a wet bar, wine fridge, and an additional bedroom with walk-in closet and a guest bathroom with an oversized frameless shower. The fully fenced and professionally landscaped front yard and elegant xeriscaped back patio provide ample outdoor living options. Located one block from Sloan’s Lake and minutes from West Colfax and LoHi, this home pairs premier walkability with striking views and contemporary sophistication. A rare gem not to be missed!

    Zillow last checked:

    Listing updated:

    Listed by:

    Travis Talaric 303-908-5816 travistalaric@gmail.com,

    Blue Pebble Homes

    Bought with:

    Allison Rankin, 100040147

    Compass - Denver

    Source: REcolorado as distributed by MLS GRID,MLS#: 5657763MLS Logo

    Facts & features

    Interior

    Bedrooms & bathrooms
    • Bedrooms: 4
    • Bathrooms: 5
    • Full bathrooms: 2
    • 3/4 bathrooms: 1
    • 1/2 bathrooms: 2
    • Main level bathrooms: 1
    Bedroom
    • Description: Spacious Primary Suite With En-Suite Bath And 11' X 9' Walk-In Closet
    • Features: Primary Suite
    • Level: Upper
    Bedroom
    • Description: Secondary Bedroom With En-Suite Full Bath And 7' X 5' Closet
    • Level: Upper
    Bedroom
    • Description: Secluded Guest Suite On The 3rd Floor
    • Level: Upper
    Bedroom
    • Description: Guest Suite With 7' X 5' Walk-In Closet And Adjacent Bath
    • Level: Basement
    Bathroom
    • Description: Main Floor Powder Bath
    • Level: Main
    Bathroom
    • Description: Spa-Like Primary Bath With Soaking Tub, Standing Shower, And Dual Sinks
    • Features: Primary Suite
    • Level: Upper
    Bathroom
    • Description: En Suite Bath For Secondary Bedroom
    • Features: En Suite Bathroom
    • Level: Upper
    Bathroom
    • Description: 3rd Floor Powder Bath
    • Level: Upper
    Bathroom
    • Level: Basement
    Bonus room
    • Description: Large Rec Room With 7' X 7' Wet Bar Area And 14' X 5' Storage Closet
    • Level: Basement
    Dining room
    • Level: Main
    Kitchen
    • Description: Stunning Eat-In Kitchen With Cafe Range, Fisher & Paykel Refrigerator, And Spacious Island With Offset Sink
    • Level: Main
    Laundry
    • Description: 2nd Floor Next To Primary And Secondary Bedrooms
    • Level: Upper
    Living room
    • Description: With Cozy Fireplace And Direct Access To Pergola Covered Deck And Private Backyard
    • Level: Main
    Loft
    • Description: 3rd Floor Loft Area With 7' X 5' Bar Area, And Glass Doors Leading To Rooftop Deck
    • Level: Upper
    Mud room
    • Description: Leads To Detached 2-Car Garage
    • Level: Main
    Heating
    • Forced Air
    Cooling
    • Central Air
    Appliances
    • Included: Bar Fridge, Dishwasher, Disposal, Double Oven, Dryer, Microwave, Range, Range Hood, Refrigerator, Washer, Wine Cooler
    Features
    • Built-in Features, Eat-in Kitchen, Five Piece Bath, High Ceilings, Kitchen Island, Open Floorplan, Pantry, Primary Suite, Quartz Counters, Radon Mitigation System, Smart Thermostat, Vaulted Ceiling(s), Walk-In Closet(s), Wet Bar
    • Basement: Finished,Full
    • Number of fireplaces: 1
    • Fireplace features: Great Room, Insert
    • Common walls with other units/homes: 1 Common Wall
    Interior area
    • Total structure area: 3,582
    • Total interior livable area: 3,582 sqft
    • Finished area above ground: 2,508
    • Finished area below ground: 962

    Property

    Parking
    • Total spaces: 2
    • Parking features: Garage
    • Garage spaces: 2
    Features
    • Levels: Three Or More
    • Patio & porch: Covered, Front Porch, Patio, Rooftop
    • Exterior features: Garden, Lighting, Private Yard, Rain Gutters
    • Fencing: Full
    • Has view: Yes
    • View description: City, Lake, Mountain(s)
    • Has water view: Yes
    • Water view: Lake
    Lot
    • Size: 3,175 Square Feet
    • Features: Level
    Details
    • Parcel number: 231401021
    • Zoning: U-TU-C
    • Special conditions: Standard

    Construction

    Type & style
    • Home type: SingleFamily
    • Architectural style: Contemporary
    • Property subtype: Duplex
    • Attached to another structure: Yes
    Materials
    • Brick, Frame, Stucco
    • Roof: Metal,Other
    Condition
    • Updated/Remodeled
    • Year built: 2016

    Utilities & green energy

    • Sewer: Public Sewer
    • Water: Public

    Community & HOA

    Community
    • Subdivision: Sloan Lake
    HOA
    • Has HOA: No
    Location
    • Region: Denver

    Financial & listing details

    • Price per square foot: $388/sqft
    • Annual tax amount: $7,504
    • Date on market: 1/7/2026
    • Listing terms: Cash,Conventional,Jumbo
    • Exclusions: Sellers Personal Property
    • Ownership: Corporation/Trust

    Price history

    DateEventPrice
    2/12/2026Sold$1,390,000-0.7%$388/sqft
    Source: REcolorado as distributed by MLS GRID #5657763 Report a problem
    1/13/2026Pending sale$1,400,000$391/sqft
    Source: REcolorado as distributed by MLS GRID #5657763 Report a problem
    1/7/2026Listed for sale$1,400,000+44.3%$391/sqft
    Source: REcolorado as distributed by MLS GRID #5657763 Report a problem
    7/11/2018Sold$970,000-4.6%$271/sqft
    Source: Agent Provided Report a problem
    6/7/2018Pending sale$1,017,000$284/sqft
    Source: Live Urban Real Estate #8743252 Report a problem
    5/30/2018Price change$1,017,000-3.1%$284/sqft
    Source: Live Urban Real Estate #8743252 Report a problem
    5/10/2018Listed for sale$1,050,000+16.7%$293/sqft
    Source: LIVE URBAN REAL ESTATE #8743252 Report a problem
    11/21/2017Sold$900,000$251/sqft
    Source: Agent Provided Report a problem

    Public tax history

    Tax history is unavailable.

    Neighborhood: Sloan Lake

    Nearby schools

    GreatSchools rating
    Schools provided by the listing agent
    • Elementary: Brown
    • Middle: Lake
    • High: North
    • District: Denver 1

    Source: REcolorado as distributed by MLS GRID. This data may not be complete. We recommend contacting the local school district to confirm school assignments for this home.

    Get a cash offer in 3 minutes
    Find out how much your home could sell for in as little as 3 minutes with a no-obligation cash offer.
    Estimated market value
    $1,382,100
    Get a cash offer in 3 minutes
    Find out how much your home could sell for in as little as 3 minutes with a no-obligation cash offer.
    Estimated market value
    $1,382,100