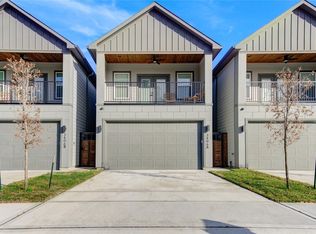
Welcome to 1936 Laverne Street an inviting 3-bedroom, 3 full bathroom home thoughtfully designed for both everyday living and effortless entertaining. The first floor features a private guest suite with a full en-suite bath, perfect for visitors. On the second level, enjoy an open-concept kitchen and living area filled with natural light, ideal for hosting, along with an additional bedroom or flexible office space. The third floor offers a spacious primary retreat complete with an oversized en-suite bathroom, a large walk-in closet with built-ins, and access to a generous private balcony. Step outside to a wraparound-style private patio, perfect for intimate gatherings or cozy evenings enjoying the Houston weather. Conveniently located near Memorial City with easy access to major interstates, shopping, and dining.
Copyright notice - Data provided by HAR.com 2022 - All information provided should be independently verified.
House for rent
Singlefamily
Available now
Gas
2 Attached garage spaces parking
Electric
What's special
Wraparound-style private patioOversized en-suite bathroomSpacious primary retreat
- 7 days |
- -- |
- -- |
Zillow last checked:
Listing updated:
Travel times

Let’s turn your rent into credit progress
Build credit history with every on-time payment and get credit for the payment you’re already making.
Facts & features
Interior
Bedrooms & bathrooms
- Bedrooms: 3
- Bathrooms: 3
- Full bathrooms: 3
Heating
- Electric
Cooling
- Gas
Appliances
- Included: Dishwasher, Garbage Disposal, Gas Oven, Microwave Oven
Features
- 1 Bedroom Down - Not Primary BR, En-Suite Bath, Primary Bed - 3rd Floor, Walk In Closet, Walk-In Closet(s)
Interior area
- Total interior livable area: 1,869 sqft
Property
Parking
- Total spaces: 2
- Parking features: Attached, Garage
- Has attached garage: Yes
- Details: Contact manager
Features
- Stories: 3
- Exterior features: 0 Up To 1/4 Acre, 1 Bedroom Down - Not Primary BR, En-Suite Bath, Primary Bed - 3 Rd Floor
Details
- Additional structures: Garage(s)
- Parcel number: 1457620010003
Construction
Type & style
- Home type: SingleFamily
- Architectural style: Contemporary/Modern
- Property subtype: SingleFamily
Condition
- Year built: 2026
Community & HOA
Location
- Region: Houston
Financial & listing details
- Lease term: Long Term,12 Months
Nearby apartments for rent



Price history
| Date | Event | Price |
|---|---|---|
| 10/2/2026 | Price change | $2,600-3.7%$1/sqft |
Source:  HAR #59497700 Report a problem HAR #59497700 Report a problem | ||
| 6/2/2026 | Listing removed | $339,000$181/sqft |
Source:  HAR #37796613 Report a problem HAR #37796613 Report a problem | ||
| 6/2/2026 | Listed for rent | $2,700$1/sqft |
Source: HAR #59497700 Report a problem | ||
| 4/16/2026 | Listed for sale | $339,000$181/sqft |
Source: HAR #37796613 Report a problem | ||