Skip main navigation
Sold for $300,000
  • $300,000

    1936 Milkweed Trce, Lutz, FL 33558

    2beds
    1,571sqft
    Townhouse
    Built in 2018
    1,772 Square Feet Lot
    $299,000 Zestimate®
    $191/sqft
    $2,263 Estimated rent

    Home value

    $299,000

    $272,000 - $329,000

    $2,263/mo

    Zestimate® history
    Loading
    Loading...

    Owner options

    List your home for rent

    $2,263/mo

    Rent Zestimate®

    Find your next renter with Zillow Rental Manager. Plus, with online applications, you can quickly screen prospective tenants – for free.

    Learn more

    $2,263/mo

    Rent Zestimate®

    Refinance and save

    $2,346/mo

    Est. payment

    Refinancing to a lower rate could help reduce your monthly payments and save thousands over the life of the loan.

    See today's rates

    $2,346/mo

    Est. payment

    Explore your selling options

    Work with a Zillow partner agent

    Leverage their expertise and Zillow's premium Showcase listings to get your home seen by more buyers.

    Get started

    List with your own agent

    Get your home in front of millions of buyers by listing it on Zillow.

    Learn how to do it

    Sell it yourself

    Take full control of how buyers see your home on Zillow by listing For Sale by Owner (FSBO).

    List your home

    What's special

    Cambria quartz countertopsTall ceilingsOpen layoutWood-look tile flooringStainless steel appliances
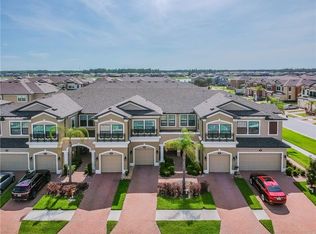
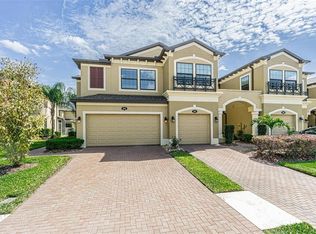
    No flood insurance required, Low HOA fee. This 2018 move-in-ready townhome offers one of the best price-for-value opportunities in Long Lake Ranch. The open layout features tall ceilings, Cambria quartz countertops, stainless steel appliances, wood-look tile flooring, and a versatile loft perfect for a home office or second living area. The newly enclosed patio adds flexible bonus space rarely found in similar units. Enjoy resort-style amenities including pool, splash pad, playgrounds, dog park, and sports courts, all with low monthly HOA fees in a prime Lutz location near SR 54 and Sunlake Blvd.

    Zillow last checked:

    Listing updated:

    Listing Provided by:

    Maria Orozco 786-333-1803,

    RE/MAX ALLIANCE GROUP 813-259-0000

    Bought with:

    Kimberly Haney, 3472373

    JT REALTY & ASSOCIATES

    Source: Stellar MLS,MLS#: TB8434316MLS LogoOriginating MLS: Suncoast Tampa

    Facts & features

    Interior

    Bedrooms & bathrooms
    • Bedrooms: 2
    • Bathrooms: 3
    • Full bathrooms: 2
    • 1/2 bathrooms: 1
    Primary bedroom
    • Features: Ceiling Fan(s), Dual Sinks, En Suite Bathroom, Shower No Tub, Stone Counters, Built-in Closet
    • Level: Second
    • Area: 168 Square Feet
    • Dimensions: 14x12
    Kitchen
    • Features: Breakfast Bar, Built-In Shelving, Pantry, Stone Counters
    • Level: First
    • Area: 120 Square Feet
    • Dimensions: 10x12
    Living room
    • Features: Ceiling Fan(s)
    • Level: First
    • Area: 240 Square Feet
    • Dimensions: 16x15
    Heating
    • Central
    Cooling
    • Central Air
    Appliances
    • Included: Dishwasher, Disposal, Electric Water Heater, Microwave, Range, Refrigerator
    • Laundry: Inside, Laundry Closet, Upper Level
    Features
    • Built-in Features, Ceiling Fan(s), Eating Space In Kitchen, In Wall Pest System, Kitchen/Family Room Combo, Open Floorplan, Solid Surface Counters, Solid Wood Cabinets, Stone Counters, Tray Ceiling(s), Walk-In Closet(s)
    • Flooring: Carpet, Porcelain Tile
    • Doors: Sliding Doors
    • Windows: ENERGY STAR Qualified Windows, Window Treatments
    • Has fireplace: No
    Interior area
    • Total structure area: 1,846
    • Total interior livable area: 1,571 sqft

    Property

    Parking
    • Total spaces: 1
    • Parking features: Driveway, Garage Door Opener, Guest
    • Attached garage spaces: 1
    • Has uncovered spaces: Yes
    • Details: Garage Dimensions: 00x00
    Features
    • Levels: Two
    • Stories: 2
    • Patio & porch: Patio
    • Exterior features: Irrigation System, Sidewalk
    Lot
    • Size: 1,772 sqft
    • Features: In County, Sidewalk
    • Residential vegetation: Trees/Landscaped
    Details
    • Parcel number: 3326180030013000370
    • Zoning: MPUD
    • Special conditions: None

    Construction

    Type & style
    • Home type: Townhouse
    • Architectural style: Contemporary
    • Property subtype: Townhouse
    Materials
    • Block, Concrete, Stucco, Wood Frame
    • Foundation: Slab
    • Roof: Shingle
    Condition
    • New construction: No
    • Year built: 2018

    Utilities & green energy

    • Sewer: Public Sewer
    • Water: Public
    • Utilities for property: BB/HS Internet Available, Cable Available, Cable Connected, Electricity Connected, Fiber Optics, Street Lights, Water Connected
    Green energy
    • Energy efficient items: Insulation

    Community & neighborhood

    Security
    • Security features: Smoke Detector(s)
    Community
    • Community features: Association Recreation - Owned, Deed Restrictions, Park, Playground, Pool, Sidewalks, Tennis Court(s)
    Location
    • Region: Lutz
    • Subdivision: LONG LAKE RANCH-VLG 8

    HOA & financial

    HOA
    • Has HOA: Yes
    • HOA fee: $284 monthly
    • Amenities included: Basketball Court, Maintenance, Park, Playground, Pool, Tennis Court(s)
    • Services included: Common Area Taxes, Community Pool, Reserve Fund, Maintenance Structure, Maintenance Grounds, Maintenance Repairs, Manager, Pest Control, Recreational Facilities, Trash
    • Association name: Greenacre/ Laura Coleman - Community Manager
    • Association phone: 813-936-4113
    Other fees
    • Pet fee: $0 monthly
    Other financial information
    • Total actual rent: 0

    Other

    Other facts
    • Listing terms: Cash,Conventional,FHA,VA Loan
    • Ownership: Fee Simple
    • Road surface type: Asphalt

    Price history

    DateEventPrice
    3/16/2026Sold$300,000+1.7%$191/sqft
    Source: Stellar MLS #TB8434316 Report a problem
    2/14/2026Pending sale$295,000$188/sqft
    Source: Stellar MLS #TB8434316 Report a problem
    12/1/2025Price change$295,000-3.3%$188/sqft
    Source: Stellar MLS #TB8434316 Report a problem
    10/30/2025Listed for sale$305,000+35.6%$194/sqft
    Source: Stellar MLS #TB8434316 Report a problem
    10/1/2020Sold$225,000$143/sqft
    Source: Public Record Report a problem
    8/18/2020Pending sale$225,000$143/sqft
    Source: RE/MAX DYNAMIC #T3256299 Report a problem
    8/14/2020Price change$225,000-2.2%$143/sqft
    Source: RE/MAX DYNAMIC #T3256299 Report a problem
    7/30/2020Listed for sale$230,000+4.8%$146/sqft
    Source: RE/MAX DYNAMIC #T3256299 Report a problem
    4/23/2018Sold$219,400+0%$140/sqft
    Source: Public Record Report a problem
    12/21/2017Price change$219,330-6.4%$140/sqft
    Source: FUTURE HOME REALTY INC #T2902578 Report a problem
    8/17/2017Listed for sale$234,330$149/sqft
    Source: M/I Homes Report a problem

    Public tax history

    YearProperty taxesTax assessment
    2024$3,730 +1.8%$116,330
    2023$3,665 +6.3%$116,330 +3%
    2022$3,447 +5%$112,950 +7.2%
    2021$3,281 -23.5%$105,362 -41.5%
    2020$4,291 +1.1%$180,140 +2.3%
    2019$4,245 $176,094 +1329.7%
    2018$4,245 +103%$12,317
    2017$2,092 +2.8%$12,317
    2016$2,034 +49.8%$12,317 +1637.2%
    2015$1,358 $709

    Find assessor info on the county website

    Neighborhood: 33558

    Nearby schools

    GreatSchools rating
    Schools provided by the listing agent
    • Elementary: Oakstead Elementary-PO
    • Middle: Charles S. Rushe Middle-PO
    • High: Sunlake High School-PO

    Source: Stellar MLS. This data may not be complete. We recommend contacting the local school district to confirm school assignments for this home.

    Get a cash offer in 3 minutes
    Find out how much your home could sell for in as little as 3 minutes with a no-obligation cash offer.
    Estimated market value
    $299,000
    Get a cash offer in 3 minutes
    Find out how much your home could sell for in as little as 3 minutes with a no-obligation cash offer.
    Estimated market value
    $299,000