Skip main navigation
Sold for $396,000
  • $396,000

    1948 Milkweed Trce, Lutz, FL 33558

    3beds
    2,153sqft
    Townhouse
    Built in 2018
    3,765 Square Feet Lot
    $388,400 Zestimate®
    $184/sqft
    $2,851 Estimated rent

    Home value

    $388,400

    $350,000 - $431,000

    $2,851/mo

    Zestimate® history
    Loading
    Loading...

    Owner options

    List your home for rent

    $2,851/mo

    Rent Zestimate®

    Find your next renter with Zillow Rental Manager. Plus, with online applications, you can quickly screen prospective tenants – for free.

    Learn more

    $2,851/mo

    Rent Zestimate®

    Refinance and save

    $2,957/mo

    Est. payment

    Refinancing to a lower rate could help reduce your monthly payments and save thousands over the life of the loan.

    See today's rates

    $2,957/mo

    Est. payment

    Explore your selling options

    Work with a Zillow partner agent

    Leverage their expertise and Zillow's premium Showcase listings to get your home seen by more buyers.

    Get started

    List with your own agent

    Get your home in front of millions of buyers by listing it on Zillow.

    Learn how to do it

    Sell it yourself

    Take full control of how buyers see your home on Zillow by listing For Sale by Owner (FSBO).

    List your home

    What's special

    Luxury finishesScreened-in lanaiExpansive loftOversized granite islandUpgraded laundry roomWood-look tileOpen-concept floor plan
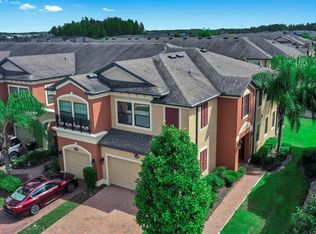
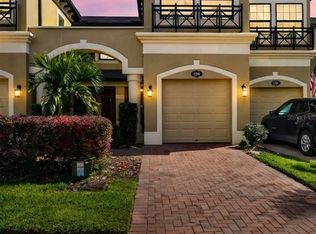
    Upscale Corner Lot Townhome in Long Lake Ranch – Loaded with Upgrades! Welcome to your dream home in the sought-after Long Lake Ranch community! This stunning 3-bedroom, 2.5-bath townhome offers 2,153 sq ft of thoughtfully designed living space, a spacious 2-car garage, and sits on a premium corner lot with a beautiful brick driveway and walkway that makes a striking first impression. Step inside to an open-concept floor plan filled with natural light and luxury finishes. The gourmet kitchen is a true showstopper—featuring an oversized granite island perfect for entertaining, elegant 42” espresso cabinets, stainless steel appliances, a built-in wine rack, stylish backsplash, sleek stainless-steel hood, and a generous walk-in pantry. Upgraded crown molding adds a refined touch throughout the living space, and built-in surround sound on the first floor sets the mood for gatherings or cozy nights in. Wood-look tile flows seamlessly throughout the main level, while upstairs showcases high-end laminate flooring and spacious bedrooms with walk-in closets. The expansive loft offers flexible space—ideal for a home office, game room, or second living area to suit your lifestyle. Retreat to your screened-in lanai to enjoy quiet mornings or unwind in the evening with serene views and fresh air. The upgraded laundry room includes built-in cabinetry and a utility sink, making everyday tasks feel effortless. The two-car garage, plus room for two more vehicles in the driveway, gives you ample parking and extra storage. Long Lake Ranch offers resort-style amenities including two sparkling community pools, scenic walking trails, tennis and basketball courts, a dog park, fishing, playgrounds, picnic areas, and even kayaking or canoeing on the lake. Don’t miss your opportunity to own this beautifully upgraded home where style, comfort, and community come together. This one has it all—schedule your private tour today!

    Zillow last checked:

    Listing updated:

    Listing Provided by:

    Sean Bates 813-382-9876,

    EXP REALTY LLC 888-883-8509

    Bought with:

    Robin Pascale, 3257059

    KELLER WILLIAMS REALTY SMART

    Source: Stellar MLS,MLS#: TB8367016MLS LogoOriginating MLS: Sarasota - Manatee

    Facts & features

    Interior

    Bedrooms & bathrooms
    • Bedrooms: 3
    • Bathrooms: 3
    • Full bathrooms: 2
    • 1/2 bathrooms: 1
    Primary bedroom
    • Features: Walk-In Closet(s)
    • Level: Second
    • Area: 195 Square Feet
    • Dimensions: 15x13
    Bedroom 2
    • Features: Walk-In Closet(s)
    • Level: Second
    • Area: 132 Square Feet
    • Dimensions: 12x11
    Bedroom 3
    • Features: Walk-In Closet(s)
    • Level: Second
    • Area: 132 Square Feet
    • Dimensions: 12x11
    Primary bathroom
    • Level: Second
    Bathroom 2
    • Level: Second
    Bathroom 3
    • Level: First
    Kitchen
    • Level: First
    Laundry
    • Level: Second
    Living room
    • Level: First
    Loft
    • Level: Second
    Heating
    • Central
    Cooling
    • Central Air
    Appliances
    • Included: Dishwasher, Microwave, Range, Refrigerator
    • Laundry: Laundry Room
    Features
    • Crown Molding, Other, Solid Surface Counters, Thermostat, Walk-In Closet(s)
    • Flooring: Ceramic Tile, Laminate
    • Doors: Sliding Doors
    • Has fireplace: No
    Interior area
    • Total structure area: 2,153
    • Total interior livable area: 2,153 sqft

    Property

    Parking
    • Total spaces: 2
    • Parking features: Garage - Attached
    • Attached garage spaces: 2
    Features
    • Levels: Two
    • Stories: 2
    • Exterior features: Other, Sidewalk
    Lot
    • Size: 3,765 sqft
    Details
    • Parcel number: 1826330030013000350
    • Zoning: MPUD
    • Special conditions: None

    Construction

    Type & style
    • Home type: Townhouse
    • Property subtype: Townhouse
    Materials
    • Block, Stucco
    • Foundation: Slab
    • Roof: Shingle
    Condition
    • New construction: No
    • Year built: 2018

    Utilities & green energy

    • Sewer: Public Sewer
    • Water: Public
    • Utilities for property: BB/HS Internet Available, Cable Available, Electricity Available, Other, Public

    Community & neighborhood

    Community
    • Community features: Clubhouse, Dog Park, Pool, Sidewalks, Tennis Court(s)
    Location
    • Region: Lutz
    • Subdivision: LONG LAKE RANCH VILLAGE 8

    HOA & financial

    HOA
    • Has HOA: Yes
    • HOA fee: $257 monthly
    • Services included: Community Pool, Reserve Fund, Maintenance Structure, Maintenance Grounds, Other, Pool Maintenance, Recreational Facilities, Trash, Water
    • Association name: Greenacre Properties
    • Association phone: 813-600-1100
    Other fees
    • Pet fee: $0 monthly
    Other financial information
    • Total actual rent: 0

    Other

    Other facts
    • Listing terms: Cash,Conventional,FHA,VA Loan
    • Ownership: Fee Simple
    • Road surface type: Paved

    Price history

    DateEventPrice
    6/5/2025Sold$396,000-0.8%$184/sqft
    Source: Stellar MLS #TB8367016 Report a problem
    5/12/2025Pending sale$399,000$185/sqft
    Source: Stellar MLS #TB8367016 Report a problem
    5/8/2025Price change$399,000-2.4%$185/sqft
    Source: Stellar MLS #TB8367016 Report a problem
    4/28/2025Price change$409,000-2.6%$190/sqft
    Source: Stellar MLS #TB8367016 Report a problem
    4/25/2025Price change$419,900-1.2%$195/sqft
    Source: Stellar MLS #TB8367016 Report a problem
    3/27/2025Listed for sale$424,900-9.6%$197/sqft
    Source: Stellar MLS #TB8367016 Report a problem
    7/11/2024Listing removed$469,990$218/sqft
    Source: Stellar MLS #T3509981 Report a problem
    4/21/2024Price change$469,990-1.1%$218/sqft
    Source: Stellar MLS #T3509981 Report a problem
    4/19/2024Listed for sale$474,990$221/sqft
    Source: Stellar MLS #T3509981 Report a problem
    4/16/2024Pending sale$474,990$221/sqft
    Source: Stellar MLS #T3509981 Report a problem
    4/3/2024Price change$474,990-3%$221/sqft
    Source: Stellar MLS #T3509981 Report a problem
    3/29/2024Price change$489,900-1.8%$228/sqft
    Source: Stellar MLS #T3509981 Report a problem
    3/24/2024Price change$499,000-5.8%$232/sqft
    Source: Stellar MLS #T3509981 Report a problem
    3/15/2024Listed for sale$529,900+68%$246/sqft
    Source: Stellar MLS #T3509981 Report a problem
    2/21/2018Sold$315,500$147/sqft
    Source: Public Record Report a problem

    Public tax history

    YearProperty taxesTax assessment
    2024$6,069 +2.4%$249,350
    2023$5,928 +9.3%$249,350 +3%
    2022$5,422 +3.5%$242,090 +6.1%
    2021$5,239 +4.6%$228,200 +1.4%
    2020$5,007 +1.1%$225,050 +2.3%
    2019$4,953 $219,997 +1209.4%
    2018$4,953 +128.9%$16,801
    2017$2,164 +2.7%$16,801
    2016$2,108 +53.7%$16,801 +1015.6%
    2015$1,372 $1,506

    Find assessor info on the county website

    Neighborhood: 33558

    Nearby schools

    GreatSchools rating
    Schools provided by the listing agent
    • Elementary: Oakstead Elementary-PO
    • Middle: Charles S. Rushe Middle-PO
    • High: Sunlake High School-PO

    Source: Stellar MLS. This data may not be complete. We recommend contacting the local school district to confirm school assignments for this home.

    Get a cash offer in 3 minutes
    Find out how much your home could sell for in as little as 3 minutes with a no-obligation cash offer.
    Estimated market value
    $388,400
    Get a cash offer in 3 minutes
    Find out how much your home could sell for in as little as 3 minutes with a no-obligation cash offer.
    Estimated market value
    $388,400