Skip main navigation
Sold for $399,000
  • $399,000

    1950 Milkweed Trce, Lutz, FL 33558

    3beds
    2,153sqft
    Townhouse
    Built in 2017
    3,765 Square Feet Lot
    $397,400 Zestimate®
    $185/sqft
    $2,842 Estimated rent

    Home value

    $397,400

    $362,000 - $437,000

    $2,842/mo

    Zestimate® history
    Loading
    Loading...

    Owner options

    List your home for rent

    $2,842/mo

    Rent Zestimate®

    Find your next renter with Zillow Rental Manager. Plus, with online applications, you can quickly screen prospective tenants – for free.

    Learn more

    $2,842/mo

    Rent Zestimate®

    Refinance and save

    $2,981/mo

    Est. payment

    Refinancing to a lower rate could help reduce your monthly payments and save thousands over the life of the loan.

    See today's rates

    $2,981/mo

    Est. payment

    Explore your selling options

    Work with a Zillow partner agent

    Leverage their expertise and Zillow's premium Showcase listings to get your home seen by more buyers.

    Get started

    List with your own agent

    Get your home in front of millions of buyers by listing it on Zillow.

    Learn how to do it

    Sell it yourself

    Take full control of how buyers see your home on Zillow by listing For Sale by Owner (FSBO).

    List your home

    What's special

    Granite countersElegant finishesBeautiful luxury vinyl flooringCrown moldingUpgraded lightingStainless appliancesBrick paver driveway
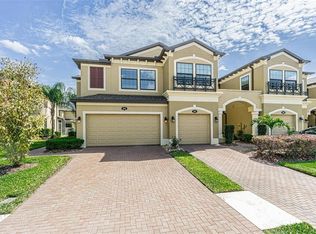
    Welcome home to this meticulously maintained 3-bed, 2.5-bath townhome in Long Lake Ranch Village 8, offering 2,153 sq ft of open-concept living. Built in 2017, this corner-lot gem features a 2-car garage, brick paver driveway, and elegant finishes throughout: crown molding, granite counters, stainless appliances, upgraded lighting, and more. Upstairs includes a spacious loft/bonus space. In addition to a large walk-in pantry, each bedroom features a walk-in closet, offering ample storage. The seller has taken in proudly added cabinets in the laundry, as well. The carpet upstairs was removed and replaced with a beautiful luxury vinyl flooring. **Enjoy community perks like 2 pools, walking trails, tennis & basketball courts, a dog park, fishing pier, playgrounds, and access to the lake. Convenient to I-75, I-275, and the Veterans Expressway.

    Zillow last checked:

    Listing updated:

    Listing Provided by:

    Monica Schartz 615-423-2969,

    THE PROPERTY PROS REAL ESTATE, INC 407-879-7591

    Bought with:

    Susan Witzigman, 3329429

    CENTURY 21 LIST WITH BEGGINS

    Source: Stellar MLS,MLS#: TB8436117MLS LogoOriginating MLS: Osceola

    Facts & features

    Interior

    Bedrooms & bathrooms
    • Bedrooms: 3
    • Bathrooms: 3
    • Full bathrooms: 2
    • 1/2 bathrooms: 1
    Primary bedroom
    • Features: Ceiling Fan(s), Walk-In Closet(s)
    • Level: Second
    • Area: 196 Square Feet
    • Dimensions: 14x14
    Bedroom 2
    • Features: Ceiling Fan(s), Walk-In Closet(s)
    • Level: Second
    • Area: 120 Square Feet
    • Dimensions: 10x12
    Bedroom 3
    • Features: Ceiling Fan(s), Walk-In Closet(s)
    • Level: Second
    • Area: 143 Square Feet
    • Dimensions: 11x13
    Primary bathroom
    • Features: Dual Sinks, Granite Counters, Shower No Tub
    • Level: Second
    • Area: 96 Square Feet
    • Dimensions: 8x12
    Kitchen
    • Features: Breakfast Bar, Built-In Shelving, Pantry, Granite Counters, Kitchen Island, Stone Counters
    • Level: First
    • Area: 247 Square Feet
    • Dimensions: 19x13
    Living room
    • Features: Ceiling Fan(s)
    • Level: First
    • Area: 266 Square Feet
    • Dimensions: 14x19
    Heating
    • Central, Electric
    Cooling
    • Central Air
    Appliances
    • Included: Convection Oven, Dishwasher, Disposal, Dryer, Electric Water Heater, Exhaust Fan, Ice Maker, Microwave, Range, Refrigerator, Washer
    • Laundry: Laundry Room
    Features
    • Ceiling Fan(s), Crown Molding, Eating Space In Kitchen, Kitchen/Family Room Combo, Open Floorplan, PrimaryBedroom Upstairs, Solid Wood Cabinets, Split Bedroom, Stone Counters, Thermostat, Walk-In Closet(s)
    • Flooring: Ceramic Tile, Luxury Vinyl
    • Doors: Sliding Doors
    • Windows: Window Treatments, Hurricane Shutters
    • Has fireplace: Yes
    • Fireplace features: Electric, Living Room
    • Common walls with other units/homes: End Unit
    Interior area
    • Total structure area: 2,270
    • Total interior livable area: 2,153 sqft

    Property

    Parking
    • Total spaces: 2
    • Parking features: Driveway, Garage Door Opener, Guest, Off Street
    • Attached garage spaces: 2
    • Has uncovered spaces: Yes
    • Details: Garage Dimensions: 20x20
    Features
    • Levels: Two
    • Stories: 2
    • Patio & porch: Screened
    • Exterior features: Irrigation System, Sidewalk
    • Waterfront features: Lake, Lake Privileges
    Lot
    • Size: 3,765 sqft
    • Features: Landscaped
    • Residential vegetation: Trees/Landscaped
    Details
    • Parcel number: 182633003.0013.00034.0
    • Zoning: MPUD
    • Special conditions: None

    Construction

    Type & style
    • Home type: Townhouse
    • Architectural style: Mediterranean
    • Property subtype: Townhouse
    • Attached to another structure: Yes
    Materials
    • Block, Stucco
    • Foundation: Slab
    • Roof: Shingle
    Condition
    • New construction: No
    • Year built: 2017

    Utilities & green energy

    • Sewer: Public Sewer
    • Water: Public
    • Utilities for property: BB/HS Internet Available, Cable Connected, Electricity Connected, Fire Hydrant, Public, Sewer Connected, Sprinkler Recycled, Underground Utilities, Water Connected

    Community & neighborhood

    Security
    • Security features: Security System, Smoke Detector(s)
    Community
    • Community features: Fishing, Lake, Water Access, Deed Restrictions, Irrigation-Reclaimed Water, Park, Playground, Pool, Sidewalks, Tennis Court(s)
    Location
    • Region: Lutz
    • Subdivision: LONG LAKE RANCH VILLAGE 8

    HOA & financial

    HOA
    • Has HOA: Yes
    • HOA fee: $267 monthly
    • Amenities included: Park, Playground, Pool, Recreation Facilities, Tennis Court(s)
    • Services included: Common Area Taxes, Community Pool, Maintenance Grounds, Maintenance Repairs, Pest Control, Pool Maintenance, Recreational Facilities, Sewer, Trash
    • Association name: Greenacre Properties
    • Association phone: 813-600-1100
    Other fees
    • Pet fee: $0 monthly
    Other financial information
    • Total actual rent: 0

    Other

    Other facts
    • Listing terms: Cash,Conventional,FHA,VA Loan
    • Ownership: Fee Simple
    • Road surface type: Paved

    Price history

    DateEventPrice
    2/17/2026Sold$399,000-1.5%$185/sqft
    Source: Stellar MLS #TB8436117 Report a problem
    1/19/2026Pending sale$405,000$188/sqft
    Source: Stellar MLS #TB8436117 Report a problem
    11/6/2025Price change$405,000-1.2%$188/sqft
    Source: Stellar MLS #TB8436117 Report a problem
    10/15/2025Price change$410,000-3.5%$190/sqft
    Source: Stellar MLS #TB8436117 Report a problem
    10/8/2025Listed for sale$425,000+43.1%$197/sqft
    Source: Stellar MLS #TB8436117 Report a problem
    4/12/2021Sold$297,000$138/sqft
    Source: Public Record Report a problem
    1/19/2021Pending sale$297,000$138/sqft
    Source: COLDWELL BANKER RESIDENTIAL #T3285131 Report a problem
    1/19/2021Listed for sale$297,000$138/sqft
    Source: COLDWELL BANKER RESIDENTIAL #T3285131 Report a problem
    1/19/2021Pending sale$297,000$138/sqft
    Source: Stellar MLS #T3285131 Report a problem
    1/15/2021Listed for sale$297,000+6.8%$138/sqft
    Source: Stellar MLS #T3285131 Report a problem
    3/15/2019Sold$278,000-4.1%$129/sqft
    Source: Agent Provided Report a problem
    2/13/2019Pending sale$289,900$135/sqft
    Source: Tampa - WEICHERT, REALTORS - Yates and Associates #T3149522 Report a problem
    2/4/2019Price change$289,900-1.7%$135/sqft
    Source: Tampa - WEICHERT, REALTORS - Yates and Associates #T3149522 Report a problem
    1/29/2019Price change$294,900-1.7%$137/sqft
    Source: Tampa - WEICHERT, REALTORS - Yates and Associates #T3149522 Report a problem
    1/5/2019Listed for sale$299,900+12.2%$139/sqft
    Source: WEICHERT REALTORS YATES&ASSOC #T3149522 Report a problem
    2/21/2017Sold$267,320-2.9%$124/sqft
    Source: Public Record Report a problem
    9/27/2016Listing removed$275,370$128/sqft
    Source: M/I Homes Report a problem
    9/20/2016Listed for sale$275,370$128/sqft
    Source: M/I Homes Report a problem

    Public tax history

    YearProperty taxesTax assessment
    2024$5,933 +2.3%$241,310
    2023$5,796 +9.3%$241,310 +3%
    2022$5,303 -9.2%$234,290 +4.1%
    2021$5,841 +20.7%$225,097 +4.9%
    2020$4,841 +0.2%$214,632 +1.1%
    2019$4,829 $212,309 +1.9%
    2018$4,829 +1.2%$208,350 -0.4%
    2017$4,773 +126.4%$209,137 +1144.8%
    2016$2,108 +53.7%$16,801 +1015.6%
    2015$1,372 $1,506

    Find assessor info on the county website

    Neighborhood: 33558

    Nearby schools

    GreatSchools rating
    Schools provided by the listing agent
    • Middle: Charles S. Rushe Middle-PO
    • High: Sunlake High School-PO

    Source: Stellar MLS. This data may not be complete. We recommend contacting the local school district to confirm school assignments for this home.

    Get a cash offer in 3 minutes
    Find out how much your home could sell for in as little as 3 minutes with a no-obligation cash offer.
    Estimated market value
    $397,400
    Get a cash offer in 3 minutes
    Find out how much your home could sell for in as little as 3 minutes with a no-obligation cash offer.
    Estimated market value
    $397,400