Turnkey, timeless and filled with natural light, 1936 N Kenmore Ave 3N, is a large 2 bed/2 bath newer construction penthouse in the heart of Lincoln Park with an incredible private rooftop deck. Built by Barrett Homes with flawless finishes and a contemporary floor plan, this spectacular home is situated on a tree-lined stretch of Kenmore near boutique shopping and dining on Armitage Avenue. This design-forward home with a brick and limestone facade begins with an entry hall that connects to an open-concept great room with 4" wide oak flooring and amazing millwork details including wainscoting and modern crown molding. The generous living room space features a statement gas fireplace and links to the front balcony via oversized sliders. The dining space can accommodate a table for six or more and sits adjacent to a lovely chef's kitchen with custom white cabinetry, professional Sub-Zero/Wolf appliances, a farm sink, a wine fridge, and a large island. The main level also features a private WFH office with a custom built-in desk and bookshelves. Both bedrooms feature hardwood floors, large closets, and beautiful stone baths. The primary bedroom affords 180-degree treetop views and features custom shades and a spa-like ensuite bath with steam shower and heated floors. This polished home also comes complete with stunning private roof deck with composite decking and amazing skyline views that's wired for surround sound and features an outdoor TV. Additional details include 7.5" solid core interior doors and one garage parking space. Built for privacy and presentation in Chicago's most beloved neighborhood, its just steps to Adams Park within the Oscar Mayer school district.
Closed
$890,000
1936 N Kenmore Ave #3N, Chicago, IL 60614
2beds
--sqft
Condominium, Duplex, Single Family Residence
Built in 2020
-- sqft lot
$1,065,100 Zestimate®
$--/sqft
$5,358 Estimated rent
Home value
$1,065,100
$1.00M - $1.13M
$5,358/mo
Zestimate® history
Owner options
List your home for rent
$5,358/mo
Rent Zestimate®
Find your next renter with Zillow Rental Manager. Plus, with online applications, you can quickly screen prospective tenants – for free.
$5,358/mo
Rent Zestimate®
Refinance and save
$6,631/mo
Est. payment
Refinancing to a lower rate could help reduce your monthly payments and save thousands over the life of the loan.
$6,631/mo
Est. payment
Explore your selling options
Work with a Zillow partner agent
Leverage their expertise and Zillow's premium Showcase listings to get your home seen by more buyers.
Get startedList with your own agent
Get your home in front of millions of buyers by listing it on Zillow.
Learn how to do itSell it yourself
Take full control of how buyers see your home on Zillow by listing For Sale by Owner (FSBO).
List your homeWhat's special
Private wfh officeHeart of lincoln parkFlawless finishesStatement gas fireplaceFarm sinkContemporary floor planComposite decking
Zillow last checked:
Listing updated:
Listed by:
Ryan Preuett 312-371-5951,
Jameson Sotheby's Int'l Realty,
David Mitria,
Jameson Sotheby's Intl Realty
Bought with:
Michael Scavo
Compass
Source: MRED as distributed by MLS GRID,MLS#: 11840566
Facts & features
Interior
Bedrooms & bathrooms
- Bedrooms: 2
- Bathrooms: 2
- Full bathrooms: 2
Rooms
- Room types: Den, Deck
Primary bedroom
- Features: Flooring (Hardwood), Bathroom (Full)
- Level: Main
- Area: 156 Square Feet
- Dimensions: 13X12
Bedroom 2
- Features: Flooring (Hardwood)
- Level: Main
- Area: 110 Square Feet
- Dimensions: 11X10
Deck
- Level: Main
- Area: 154 Square Feet
- Dimensions: 22X7
Deck
- Level: Fourth
- Area: 700 Square Feet
- Dimensions: 35X20
Den
- Features: Flooring (Hardwood)
- Level: Main
- Area: 35 Square Feet
- Dimensions: 5X7
Dining room
- Features: Flooring (Hardwood)
- Level: Main
- Dimensions: COMBO
Kitchen
- Features: Kitchen (Island), Flooring (Hardwood)
- Level: Main
- Area: 84 Square Feet
- Dimensions: 12X7
Living room
- Features: Flooring (Hardwood)
- Level: Main
- Area: 374 Square Feet
- Dimensions: 22X17
Heating
- Forced Air, Radiant Floor
Cooling
- Central Air
Appliances
- Included: Range, Microwave, Dishwasher, High End Refrigerator, Washer, Dryer, Disposal, Stainless Steel Appliance(s)
- Laundry: Main Level, In Unit
Features
- 1st Floor Bedroom, Storage, Built-in Features
- Flooring: Hardwood
- Basement: None
- Number of fireplaces: 1
- Fireplace features: Living Room
Interior area
- Total structure area: 0
Property
Parking
- Total spaces: 1
- Parking features: Off Alley, Garage Door Opener, On Site, Garage Owned, Attached, Garage
- Attached garage spaces: 1
- Has uncovered spaces: Yes
Accessibility
- Accessibility features: Two or More Access Exits, Door Width 32 Inches or More, Lever Door Handles, No Interior Steps, Disability Access
Lot
- Size: 6,400 Square Feet
- Dimensions: 64 X 100
Details
- Parcel number: 14324020311006
- Special conditions: None
Construction
Type & style
- Home type: Condo
- Property subtype: Condominium, Duplex, Single Family Residence
Materials
- Brick, Limestone
Condition
- New construction: No
- Year built: 2020
Utilities & green energy
- Sewer: Public Sewer
- Water: Lake Michigan
Community & HOA
HOA
- Has HOA: Yes
- Services included: Water, Parking, Insurance, Security, Exterior Maintenance, Lawn Care, Scavenger, Snow Removal
- HOA fee: $297 monthly
Location
- Region: Chicago
Financial & listing details
- Annual tax amount: $18,544
- Date on market: 9/5/2023
- Listing terms: Cash
- Ownership: Fee Simple w/ HO Assn.
Price history
| Date | Event | Price |
|---|---|---|
| 11/17/2023 | Sold | $890,000-3.8% |
Source:  MRED as distributed by MLS GRID #11840566 Report a problem MRED as distributed by MLS GRID #11840566 Report a problem | ||
| 10/25/2023 | Pending sale | $925,000 |
Source: MRED as distributed by MLS GRID #11840566 Report a problem | ||
| 10/3/2023 | Contingent | $925,000 |
Source: MRED as distributed by MLS GRID #11840566 Report a problem | ||
| 9/5/2023 | Listed for sale | $925,000+2.9% |
Source: MRED as distributed by MLS GRID #11840566 Report a problem | ||
| 8/14/2020 | Sold | $899,000 |
Source: MRED as distributed by MLS GRID #10748217 Report a problem | ||
| 7/5/2020 | Pending sale | $899,000 |
Source: @properties #10748217 Report a problem | ||
| 6/27/2020 | Price change | $899,000-0.7% |
Source: @properties #10748217 Report a problem | ||
| 2/26/2020 | Pending sale | $905,000 |
Source: @properties #10648059 Report a problem | ||
| 2/26/2020 | Listed for sale | $905,000 |
Source: @properties #10648059 Report a problem | ||
Public tax history
Tax history is unavailable.
Neighborhood: Lincoln Park
Nearby homes
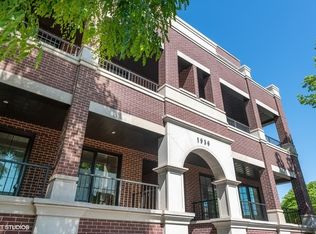
- $1,045,4002 bd2 ba-- sqft1936 N Kenmore Ave #2N, Chicago, IL 60614Off Market
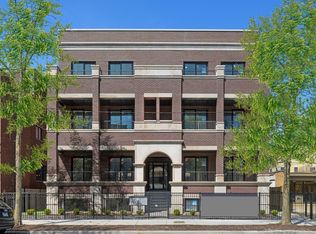
- $1,662,5004 bd4 ba-- sqft1936 N Kenmore Ave #1N, Chicago, IL 60614Off Market
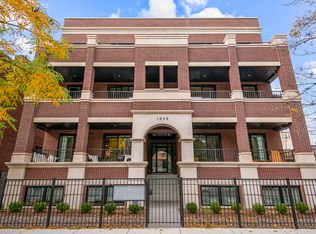
- $1,137,4002 bd2 ba-- sqft1936 N Kenmore Ave #3S, Chicago, IL 60614Off Market
- $1,692,2004 bd4 ba-- sqft1936 N Kenmore Ave #1S, Chicago, IL 60614Off Market
- $--6,398 Square Feet1934 N Kenmore Ave #36, Chicago, IL 60614Off Market
- $--2 bd1 ba-- sqft1939 N Kenmore Ave APT 2F, Chicago, IL 60614Off Market
- $619,0002 bd2 ba1.3k sqft1919 N Kenmore Ave #2, Chicago, IL 60614Sold
- $865,0003 bd3 ba-- sqft1919 N Kenmore Ave #1, Chicago, IL 60614Sold
Nearby schools
GreatSchools rating
- 10/10Mayer Elementary SchoolGrades: PK-8Distance: 0.5 mi
- 7/10Lincoln Park High SchoolGrades: 9-12Distance: 0.5 mi
Schools provided by the listing agent
- Elementary: Oscar Mayer Elementary School
- Middle: Oscar Mayer Elementary School
- High: Lincoln Park High School
- District: 299
Source: MRED as distributed by MLS GRID. This data may not be complete. We recommend contacting the local school district to confirm school assignments for this home.
Get a cash offer in 3 minutes
Find out how much your home could sell for in as little as 3 minutes with a no-obligation cash offer.
Estimated market value
$1,065,100
Get a cash offer in 3 minutes
Find out how much your home could sell for in as little as 3 minutes with a no-obligation cash offer.
Estimated market value
$1,065,100
- Illinois
- Cook County
- Chicago
- 60614
- Lincoln Park
- 1936 N Kenmore Ave Unit 3N
Nearby cities
Nearby neighborhoods
Nearby zip codes
Other Chicago Topics
