This great 4 bedroom 2 bath home is a open concept. It is a great home with lots of space for sports watching guests inside and on the large exterior back porch out through the French doors! Each bedroom has a closet system containing shelves and hanging rods and the Main bedroom and 4th bedroom have walk in closets with shelves and drawers as well as hanging rods. It has a flat lot, 2 car garage, renovated kitchen and bathrooms! The kitchen has white new cabinets with slow closing doors and drawers, Granite countertops with a beautiful complimentary backsplash, and stainless steel appliances. The stove is a 5 burner gas stove. There is recessed lighting and pendant lights over the eat at bar and over the kitchen sink. A pantry just as you enter the kitchen from the garage for ease of storing groceries. There is a privacy fence around the backyard with a double gate. This home is really a nice home for people who like space in an established neighborhood in the City limits of Tallahassee that does not have an HOA. THIS HOME IS BEING SOLD AS IS.
For sale
Price cut: $16K (11/10)
$299,000
1936 Nanticoke Cir, Tallahassee, FL 32303
4beds
1,682sqft
Single Family Residence
Built in 1973
0.28 Acres Lot
$-- Zestimate®
$178/sqft
$-- HOA
What's special
French doorsOpen conceptLarge exterior back porchFlat lotRecessed lightingRenovated kitchen and bathroomsStainless steel appliances
- 48 days
- 550
- 88
Zillow last checked:
Listing updated:
Listed by:
Sharlot Snyder 850-408-1742,
The Brokerage
Source: TBR,MLS#: 405244
Facts & features
Interior
Bedrooms & bathrooms
- Bedrooms: 4
- Bathrooms: 2
- Full bathrooms: 2
Rooms
- Room types: Pantry, Utility Room
Primary bedroom
- Dimensions: 11x14
Bedroom 2
- Dimensions: 9x13
Bedroom 3
- Dimensions: 9x13
Bedroom 4
- Dimensions: 12x10
Dining room
- Dimensions: 11x7
Family room
- Dimensions: 0x0
Kitchen
- Dimensions: 12x13
Living room
- Dimensions: 25x17
Other
- Dimensions: 25x17
Heating
- Central, Natural Gas, Wood
Cooling
- Central Air, Ceiling Fan(s), Electric
Appliances
- Included: Dishwasher, Ice Maker, Microwave, Oven, Range, Refrigerator
Features
- High Ceilings, Pantry
- Flooring: Plank, Vinyl
- Has fireplace: Yes
Interior area
- Total structure area: 1,682
- Total interior livable area: 1,682 sqft
Property
Parking
- Total spaces: 2
- Parking features: Garage, Two Car Garage
- Garage spaces: 2
Features
- Stories: 1
- Patio & porch: Covered, Deck, Porch
- Exterior features: Fully Fenced
- Fencing: Fenced,Privacy
- View description: None
Lot
- Size: 0.28 Acres
- Dimensions: 90 x 135 x 90 x 135
Details
- Parcel number: 12073212235 A0440
Construction
Type & style
- Home type: SingleFamily
- Architectural style: Ranch,One Story
- Property subtype: Single Family Residence
Materials
- Brick, Fiber Cement
- Foundation: Crawlspace
Condition
- Year built: 1973
Community & HOA
Community
- Features: Curbs, Gutter(s), Sidewalks
- Subdivision: Holly Hills
Location
- Region: Tallahassee
Financial & listing details
- Price per square foot: $178/sqft
- Tax assessed value: $232,908
- Annual tax amount: $4,900
- Date on market: 9/23/2026
- Cumulative days on market: 56 days
- Listing terms: Conventional,FHA,See Agent
Estimated market value
Not available
Estimated sales range
Not available
Not available
Price history
| Date | Event | Price |
|---|---|---|
| 11/10/2026 | Price change | $299,000-5.1%$178/sqft |
Source:  TBR #405244 Report a problem | ||
| 9/29/2026 | Listed for sale | $315,000+231.6%$187/sqft |
Source: TBR #405244 Report a problem | ||
| 1/19/2023 | Sold | $95,000$56/sqft |
Source: Public Record Report a problem | ||
Public tax history
| Year | Property taxes | Tax assessment |
|---|---|---|
| 2025 | $4,473 +4% | $232,908 +4.2% |
| 2024 | $4,301 +7.4% | $223,559 +8% |
| 2023 | $4,006 +622.1% | $207,024 +70.8% |
| 2022 | $555 -3% | $121,225 +3% |
| 2021 | $572 +4.9% | $117,694 +1.4% |
| 2020 | $545 -0.5% | $116,069 +2.3% |
| 2019 | $548 | $113,459 +1.9% |
| 2018 | $548 -0.4% | $111,343 +2.1% |
| 2017 | $550 -57.2% | $109,053 +2.1% |
| 2016 | $1,286 | $106,810 +0.7% |
| 2015 | $1,286 | $106,068 +0.8% |
| 2014 | $1,286 | $105,226 +1.5% |
| 2013 | -- | $103,671 +1.7% |
| 2012 | -- | $101,938 +3% |
| 2011 | -- | $98,969 +1.5% |
| 2010 | -- | $97,506 +2.7% |
| 2009 | -- | $94,943 +0.1% |
| 2008 | -- | $94,848 -40.5% |
| 2007 | -- | $159,289 +6% |
| 2006 | -- | $150,289 +28.6% |
| 2005 | -- | $116,896 |
| 2004 | -- | $116,896 +9.9% |
| 2003 | -- | $106,326 +15.5% |
| 2002 | -- | $92,026 +3.9% |
| 2001 | -- | $88,611 |
| 2000 | $1,127 | $88,611 |
Find assessor info on the county website
Monthly payment
Est. payment
Payment breakdown
Explore the cost of this home by adjusting the details. Changes won't be saved.Climate risks
Neighborhood: Forest Heights
Nearby schools
Schools provided by the listing agent
- Elementary: ASTORIA PARK
- Middle: GRIFFIN
- High: GODBY
Source: TBR. This data may not be complete. We recommend contacting the local school district to confirm school assignments for this home.
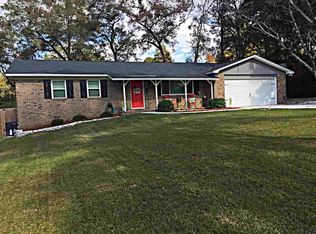

Similar homes
- $310,0004 bd3 ba1.6k sqft1802 Ivan Dr, Tallahassee, FL 32303For Sale
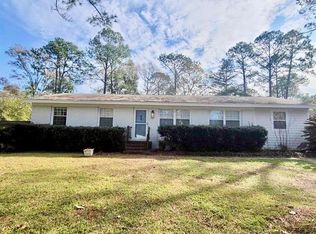 MLS ID #406237, Katherine Turcotte, Armor Realty, Inc. TBR
- $299,0003 bd2 ba1.5k sqft1601 Salmon Dr, Tallahassee, FL 32303For Sale
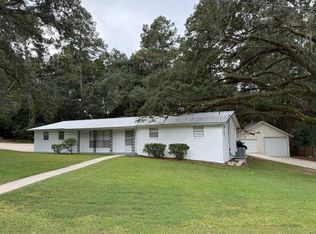 MLS ID #403805, Patrick A Darden, TLH Realty Inc.. TBR
- $259,0005 bd2 ba2.2k sqft1919 Nanticoke Cir, Tallahassee, FL 32303For Sale
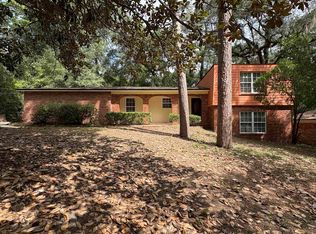 MLS ID #405487, Ben Poston, Canopy Road Realty. TBR
- $299,0004 bd2 ba1.5k sqft2306 Kami Creek Trl, Tallahassee, FL 32303For Sale
 MLS ID #404281, Vincent M DiMenna, Xcellence. TBR
