Skip main navigation
Off market
  • Price Unknown

    1936 Sunland Dr, Ottawa, ON K4A 3T3

    4beds
    SingleFamily
    Built in 1997
    5,793 Square Feet Lot
    $-- Zestimate®
    C$--/sqft
    C$3,048 Estimated rent

    Home value

    Not available

    Estimated sales range

    Not available

    Not available

    Loading
    Loading...

    Owner options

    List your home for rent

    C$3,048/mo

    Rent Zestimate®

    Find your next renter with Zillow Rental Manager. Plus, with online applications, you can quickly screen prospective tenants – for free.

    Learn more

    C$3,048/mo

    Rent Zestimate®

    Refinance and save

    Refinancing to a lower rate could help reduce your monthly payments and save thousands over the life of the loan.

    See today's rates

    Explore your selling options

    Work with a Zillow partner agent

    Leverage their expertise and Zillow's premium Showcase listings to get your home seen by more buyers.

    Get started

    List with your own agent

    Get your home in front of millions of buyers by listing it on Zillow.

    Learn how to do it

    Sell it yourself

    Take full control of how buyers see your home on Zillow by listing For Sale by Owner (FSBO).

    List your home

    What's special

    Sliding doorsUnique open concept floorplanUpdated light fixturesPrivate fenced backyardCozy family roomOversized drivewayWalk-in closet

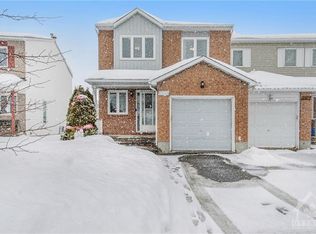
    On a quiet street, this bright and airy raised bungalow was built in 1997 and offers over 1500 ft. of comfortable finished living space on two levels. A unique OPEN CONCEPT floorplan with a large primary bedroom with walk-in closet + a second bedroom (used as a den) on main level and 2 additional bedrooms plus a full bathroom and cozy family room with a fireplace on the lower level. The open concept kitchen/eating area flows into a spacious living room/dining room (current owner uses this entire space as living room). Gleaming hardwood floors(upper level) and staircase. Sliding doors lead to a BEAUTIFUL three tiered outdoor living area with lovely pergola. The large, private FENCED backyard has NO REAR NEIGHBOURS. Oversized driveway with parking for 3 vehicles plus 1-car garage. Updated Light Fixtures, Roof 2010, A/C 2009, Furnace 2016. Close to schools, shopping, transit, library, Ray Friel Rec Centre - a wonderful place to call home for every lifestyle! 2022-12-14

    This property is not currently displayed as for sale or rent on Zillow. This may be different from what's on other websites or public sources.

    Facts & features

    Interior

    Bedrooms & bathrooms
    • Bedrooms: 4
    • Bathrooms: 2
    • Full bathrooms: 2
    Heating
    • Forced air, Gas
    Cooling
    • Central
    Appliances
    • Included: Refrigerator
    Features
    • Flooring: Carpet, Hardwood

    Property

    Parking
    • Total spaces: 1
    Features
    • Exterior features: Brick
    Lot
    • Size: 5,793 Square Feet
    Details
    • Parcel number: 145230116

    Construction

    Type & style
    • Home type: SingleFamily
    Materials
    • Roof: Asphalt
    Condition
    • Year built: 1997

    Community & HOA

    Location
    • Region: Ottawa

    Price history

    DateEventPrice
    12/22/2022Listing removed--
    Source: Engel & Volkers Report a problem
    12/14/2022ContingentC$599,900
    Source: OREB #1322005 Report a problem
    11/15/2022Price changeC$599,900-4%
    Source: OREB #1322005 Report a problem
    10/26/2022Listed for saleC$625,000
    Source: OREB #1315125 Report a problem

    Public tax history

    Tax history is unavailable.

    Neighborhood: K4A

    Nearby schools

    GreatSchools rating

    No schools nearby

    We couldn't find any schools near this home.