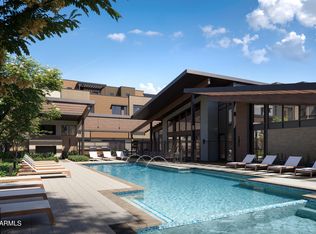
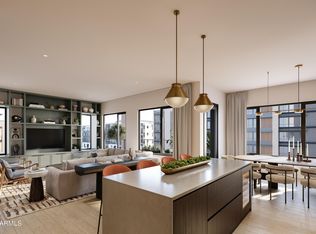
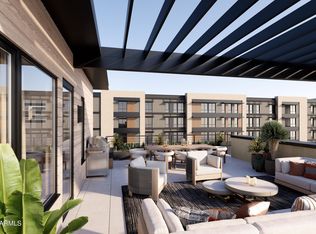
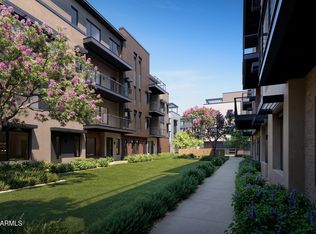
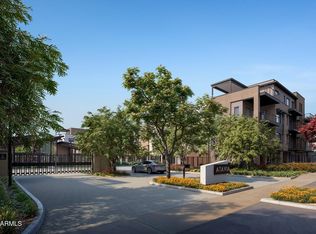
This quick delivery 3-bedroom, 3.5-bath residence offers 2,586 square feet of refined living space, thoughtfully curated by Belgravia Group's in-house design team. Premium features include a wet bar, extended-height Italian cabinetry, a full-height backsplash, Sub-Zero and Wolf appliances, upgraded 1¼-inch quartz countertops, wood flooring throughout the main living areas, and beautifully appointed bathrooms with upgraded cabinetry, countertops, and flooring. A private in-home elevator provides effortless access to every level, including a spectacular 473-square-foot rooftop deck designed for relaxing and entertaining. Developed by award-winning Belgravia Group, Atavia is a first-of-its-kind product, offering a unique blend of lock-and-leave condominium living with the privacy and convenience of an attached two-car garage. This private gated community in the heart of North Scottsdale features a Taliesin West-inspired clubhouse with a fitness center, yoga studio, golf simulator, and resort-style pool.
For sale
$1,750,000
19360 N 73rd Way #1081, Scottsdale, AZ 85255
4beds
2,841sqft
:
Get pre-qualified$10,901/mo
Condominium
Built in 2026
-- sqft lot
$-- Zestimate®
$616/sqft
$1,050/mo HOA
What's special
Private gated communityAttached two-car garagePrivate in-home elevatorResort-style poolFull-height backsplashExtended-height italian cabinetrySub-zero and wolf appliances
- 2 days |
- 168 |
- 4 |
Likely to sell faster than
Zillow last checked:
Listing updated:
Listed by:
Jim R Bucklin 602-300-1800,
Cambridge Properties,
Keith M Mishkin 602-788-1700,
Cambridge Properties
Source: ARMLS,MLS#: 7061970
Facts & features
Interior
Bedrooms & bathrooms
- Bedrooms: 4
- Bathrooms: 4
- Full bathrooms: 3
- 1/2 bathrooms: 1
Heating
- Electric
Cooling
- Central Air, Programmable Thmstat
Appliances
- Included: Refrigerator, Built-in Microwave, Dishwasher, Disposal, Gas Cooktop
- Laundry: Gas Dryer Hookup
Features
- High Speed Internet, Double Vanity, Upstairs, Eat-in Kitchen, 9+ Flat Ceilings, Kitchen Island, Pantry
- Flooring: Carpet, Tile, Wood
- Windows: Low Emissivity Windows, Solar Screens, Double Pane Windows, Vinyl Frame
- Has basement: No
- Has fireplace: No
Interior area
- Total structure area: 2,841
- Total interior livable area: 2,841 sqft
Property
Parking
- Total spaces: 2
- Parking features: Garage Door Opener, Direct Access
- Garage spaces: 2
Features
- Stories: 4
- Patio & porch: Covered
- Exterior features: Balcony
- Spa features: None
- Fencing: Block,Wrought Iron
Lot
- Size: 2,841 Square Feet
- Features: East/West Exposure, Desert Back, Desert Front
Details
- Parcel number: 21505315
Construction
Type & style
- Home type: Condo
- Architectural style: Contemporary
- Property subtype: Condominium
- Attached to another structure: Yes
Materials
- Brick Veneer, Stucco, Steel Frame, Painted, Block
- Roof: Foam
Condition
- To Be Built
- New construction: No
- Year built: 2026
Details
- Builder name: BG Atavia LLC
Utilities & green energy
- Sewer: Public Sewer
- Water: City Water
Green energy
- Water conservation: Tankless Ht Wtr Heat, Recirculation Pump
Community & HOA
Community
- Features: Pool, Gated, Community Spa Htd, Biking/Walking Path, Fitness Center
- Security: Fire Sprinkler System
- Subdivision: Atavia Condominiums
HOA
- Has HOA: Yes
- Services included: Roof Repair, Insurance, Sewer, Pest Control, Maintenance Grounds, Street Maint, Front Yard Maint, Gas, Trash, Water, Roof Replacement, Maintenance Exterior
- HOA fee: $1,050 monthly
- HOA name: Atavia Condos
- HOA phone: 602-560-6145
Location
- Region: Scottsdale
Financial & listing details
- Price per square foot: $616/sqft
- Date on market: 8/3/2026
- Listing terms: Cash,Conventional
- Ownership: Condominium
Estimated market value
Not available
Estimated sales range
Not available
Not available
Price history
| Date | Event | Price |
|---|---|---|
| 8/3/2026 | Listed for sale | $1,750,000+7%$616/sqft |
Source:  ARMLS #7061970 Report a problem ARMLS #7061970 Report a problem | ||
| 11/18/2025 | Listing removed | $1,635,000$576/sqft |
Source: ARMLS #6886095 Report a problem | ||
| 6/27/2025 | Pending sale | $1,635,000$576/sqft |
Source: ARMLS #6886095 Report a problem | ||
| 6/27/2025 | Listed for sale | $1,635,000$576/sqft |
Source: ARMLS #6886095 Report a problem | ||
Public tax history
Tax history is unavailable.
Monthly payment
Est. payment
Payment breakdown
Explore the cost of this home by adjusting the details. Changes won't be saved.Climate risks
Neighborhood: 85255
Nearby schools
GreatSchools rating
- 9/10Grayhawk Elementary SchoolGrades: PK-6Distance: 1 mi
- 7/10Explorer Middle SchoolGrades: 5-8Distance: 4 mi
- 10/10Pinnacle High SchoolGrades: 7-12Distance: 5.1 mi
Schools provided by the listing agent
- Elementary: Grayhawk Elementary School
- Middle: Explorer Middle School
- High: Pinnacle High School
- District: Paradise Valley Unified District
Source: ARMLS. This data may not be complete. We recommend contacting the local school district to confirm school assignments for this home.
- $1,331,0004 bd4 ba2.2k sqft19360 N 73rd St #1070, Scottsdale, AZ 85255For Sale
- $1,664,0004 bd4 ba2.8k sqft19360 N 73rd St #1046, Scottsdale, AZ 85255For Sale
- $853,0002 bd3 ba1.5k sqft19360 N 73rd Way #1073, Scottsdale, AZ 85255Pending
- $1,815,0003 bd4 ba3k sqft19360 N 73rd Way #1023, Scottsdale, AZ 85255For Sale
- $1,383,0003 bd4 ba2.2k sqft19360 N 73rd Way #1071, Scottsdale, AZ 85255For Sale
- $885,0002 bd3 ba1.5k sqft19360 N 73rd Way #1010, Scottsdale, AZ 85255Pending
- $962,0002 bd3 ba1.6k sqft19360 N 73rd Way #1044, Scottsdale, AZ 85255For Sale
- $1,453,0003 bd4 ba2.5k sqft19360 N 73rd Way #1050, Scottsdale, AZ 85255New Construction
A local agent can set up tours, give advice and negotiate with sellers.
Similar homes
- $1,383,0003 bd4 ba2.2k sqft19360 N 73rd Way #1071, Scottsdale, AZ 85255For SaleMLS ID #7061975, Jim R Bucklin, Cambridge Properties. ARMLS
- $1,664,0004 bd4 ba2.8k sqft19360 N 73rd Way #1046, Scottsdale, AZ 85255For SaleMLS ID #7048161, Kelly Krygier, Cambridge Properties. ARMLS
- $1,815,0003 bd4 ba3k sqft19360 N 73rd Way #1023, Scottsdale, AZ 85255For SaleMLS ID #7037515, Kelly Krygier, Cambridge Properties. ARMLS
- $1,453,0003 bd4 ba2.5k sqft19360 N 73rd Way #1050, Scottsdale, AZ 85255New Construction
 ARMLS
ARMLS - $1,874,0004 bd4 ba2.7k sqft19355 N 73RD Way #H3020, Scottsdale, AZ 85255New ConstructionARMLS
- $1,399,9003 bd3 ba2k sqft19355 N 73RD Way #I5023, Scottsdale, AZ 85255For SaleMLS ID #7059657, Jeffrey M Sibbach, eXp Realty. ARMLS
- $1,331,0004 bd4 ba2.2k sqft19360 N 73rd Way #1070, Scottsdale, AZ 85255For SaleMLS ID #7048149, Jim R Bucklin, Cambridge Properties. ARMLS
- $1,374,0003 bd4 ba2.2k sqft19360 N 73rd Way #1018, Scottsdale, AZ 85255For SaleMLS ID #7037512, Kelly Krygier, Cambridge Properties. ARMLS
- $1,995,0004 bd4 ba2.7k sqft19355 N 73RD Way #E2014, Scottsdale, AZ 85255For SaleMLS ID #6961208, Preston Matchett, SERHANT.. ARMLS
- $1,700,0004 bd3 ba3.1k sqft5012 E WAGONER Road, Scottsdale, AZ 85254For SaleMLS ID #7058461, Ryan P Ledbetter, HomeSmart. ARMLS
- $962,0002 bd3 ba1.6k sqft19360 N 73rd Way #1044, Scottsdale, AZ 85255For SaleMLS ID #7051060, Kelly Krygier, Cambridge Properties. ARMLS
- from $1,499,0003 bd3 ba2.1k sqft3B-05 Plan, Optima McDowell Mountain, Scottsdale, AZ 85255New ConstructionOptima McDowell Mountain
- $875,0002 bd3 ba1.5k sqft19360 N 73rd Way #1028, Scottsdale, AZ 85255For SaleMLS ID #7024971, Jim R Bucklin, Cambridge Properties. ARMLS
- $942,9903 bd3 ba2.4k sqft7273 E Via Luna Drive, Scottsdale, AZ 85255For SaleMLS ID #7061920, Chad Fuller, K. Hovnanian Great Western Homes, LLC. ARMLS
- from $1,499,0003 bd3 ba2k sqft3B-03 Plan, Optima McDowell Mountain, Scottsdale, AZ 85255New ConstructionOptima McDowell Mountain
- $1,725,0004 bd5 ba3.2k sqft23654 N 127TH Street, Scottsdale, AZ 85255New ConstructionARMLS
- $1,199,9993 bd3 ba2k sqft19355 N 73RD Way #A3006, Scottsdale, AZ 85255For SaleMLS ID #7004012, Christa M Prater, HomeSmart. ARMLS
- $1,485,0002 bd3 ba1.5k sqft7120 E KIERLAND Boulevard #718, Scottsdale, AZ 85254For SaleMLS ID #7040818, David C Zajdzinski, eXp Realty. ARMLS
- from $1,395,0002 bd3 ba2k sqftValentino Plan, Luxe at Desert Ridge, Phoenix, AZ 85054New ConstructionThe Statesman Group
- from $1,099,0002 bd2 ba1.4k sqft2B-08 Plan, Optima McDowell Mountain, Scottsdale, AZ 85255New ConstructionOptima McDowell Mountain
