Skip main navigation
Off market
  • $1,698,700

    1938 Hillside Dr, Falls Church, VA 22043

    5beds
    4,201sqft
    Detached
    Built in 2020
    10,010 Square Feet Lot
    $1,698,700 Zestimate®
    $404/sqft
    $7,498 Estimated rent

    Home value

    $1,698,700

    $1.60M - $1.80M

    $7,498/mo

    Zestimate® history
    Loading
    Loading...

    Owner options

    List your home for rent

    $7,498/mo

    Rent Zestimate®

    Find your next renter with Zillow Rental Manager. Plus, with online applications, you can quickly screen prospective tenants – for free.

    Learn more

    $7,498/mo

    Rent Zestimate®

    Refinance and save

    $10,586/mo

    Est. payment

    Refinancing to a lower rate could help reduce your monthly payments and save thousands over the life of the loan.

    See today's rates

    $10,586/mo

    Est. payment

    Explore your selling options

    Work with a Zillow partner agent

    Leverage their expertise and Zillow's premium Showcase listings to get your home seen by more buyers.

    Get started

    List with your own agent

    Get your home in front of millions of buyers by listing it on Zillow.

    Learn how to do it

    Sell it yourself

    Take full control of how buyers see your home on Zillow by listing For Sale by Owner (FSBO).

    List your home

    What's special

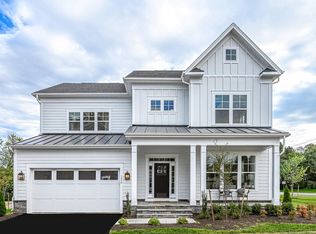
    Open Sunday, from 1pm-4pm -- Upgraded construction in Pimmit Hills! ~ If you~re looking for the location, and upgraded framing and insulation, Evergreene Homes Wellington model is Now Finished. Wide plank hardwood flooring on the main and upper hallway. Craftsman Trim, Deluxe Kitchen with LARGE center island offering space for stools, food pantry, extra storage space under island with added cabinet space, farmhouse sink, 5 burner cooktop, wall oven, and convection microwave oven. Open concept living, family room opens to the kitchen, and breakfast area. Coffered ceiling, gas fireplace and glass doors that open to rear year. Formal Dining room offers butler~s pantry and detailed trim. Separate Mudroom off 2-car garage, gives the family their own spot for bags, shoes and coats. First floor study with glass doors off the foyer. The extremely wide Craftsman stairs offer floor to ceiling windows, to bring the natural light into the home. Amazing Laundry Room with cabinets, and under mount sink. The master bedroom offers a box up ceiling, and luxury master bath with a rain head shower and frameless glass doors! Each of the BRs have direct access to the baths. Bedroom 3 has a walk-in closet and separate shower with glass doors. The buddy bath has access from the other two bedrooms. The Basement is finished with a Rec-Room, BR and full BA. Doors from the Rec-Room lead to the rear yard. As for upgraded construction, see 2x6 exterior framing, R21 insulation in the walls, R38 insulation in Celling. Whole house smart fan and exterior access pest tubes in the walls treat your home and protect your family. Color plus Hardi Plank cement siding, Stone Water table and Stone front stoop. There is also a 10 year transferable Builder Warranty. Great access to I66, I495, Tyson Corner and the new metro.

    This property is off market, which means it's not currently listed for sale or rent on Zillow. This may be different from what's available on other websites or public sources.

    Facts & features

    Interior

    Bedrooms & bathrooms
    • Bedrooms: 5
    • Bathrooms: 5
    • Full bathrooms: 4
    • 1/2 bathrooms: 1
    Heating
    • Forced air
    Cooling
    • Central
    Appliances
    • Included: Dishwasher, Garbage disposal, Microwave, Refrigerator
    Features
    • Kitchen Island, Pantry, Recessed Lighting, Crown Molding, Open Floorplan, Butlers Pantry, Attic, Formal/Separate Dining Room, Master Bath(s), Upgraded Countertops, Kitchen - Gourmet, Family Room Off Kitchen, Combination Kitchen/Living
    • Flooring: Carpet, Hardwood
    • Basement: Y
    • Has fireplace: Yes
    Interior area
    • Total interior livable area: 4,201 sqft
    • Finished area below ground: 1113

    Property

    Parking
    • Total spaces: 2
    • Parking features: Garage - Attached
    Features
    • Exterior features: Stone
    • Has view: Yes
    • View description: Water
    • Has water view: Yes
    • Water view: Water
    Lot
    • Size: 10,010 Square Feet
    Details
    • Parcel number: 0401130007
    • Special conditions: Standard

    Construction

    Type & style
    • Home type: SingleFamily
    • Architectural style: Craftsman
    • Property subtype: Detached
    Materials
    • Other
    • Roof: Composition
    Condition
    • Year built: 2020

    Community & HOA

    Location
    • Region: Falls Church

    Financial & listing details

    • Price per square foot: $404/sqft
    • Tax assessed value: $1,502,080
    • Annual tax amount: $17,364

    Price history

    DateEventPrice
    5/1/2020Sold$1,290,000-2.6%$307/sqft
    Source: Public Record Report a problem
    3/10/2020Price change$1,324,900-1.9%$315/sqft
    Source: KW Metro Center #VAFX1108530 Report a problem
    2/5/2020Listed for sale$1,349,900+12.5%$321/sqft
    Source: KW Metro Center #VAFX1108530 Report a problem
    9/17/2019Listing removed$1,199,900$286/sqft
    Source: KW Metro Center #VAFX1000946 Report a problem
    3/16/2019Listed for sale$1,199,900+139.5%$286/sqft
    Source: KW Metro Center #VAFX1000946 Report a problem
    11/21/2018Sold$501,000+223.2%$119/sqft
    Source: Public Record Report a problem
    10/16/2018Listed for sale--
    Source: Auction.com Report a problem
    5/24/1999Sold$155,000+4.2%$37/sqft
    Source: Public Record Report a problem
    12/16/1994Sold$148,692$35/sqft
    Source: Public Record Report a problem

    Public tax history

    YearProperty taxesTax assessment
    2025$17,364 +3.1%$1,502,080 +3.3%
    2024$16,842 +10.9%$1,453,770 +8.1%
    2023$15,181 +6.1%$1,345,270 +7.5%
    2022$14,306 $1,251,040 +5.5%
    2021-- $1,186,300 -0.4%
    2020$10,053 +63.9%$1,191,100 +165.7%
    2019$6,135 +7.9%$448,370 -6.7%
    2018$5,688 +5%$480,600 +3%
    2017$5,417 +0.2%$466,570
    2016$5,405 +11.9%$466,570 +7.8%
    2015$4,831 +4.6%$432,860 +4.3%
    2014$4,619 $414,860 +21.8%
    2013-- $340,580 +4.1%
    2012-- $327,100 +0.9%
    2011-- $324,100 +2.1%
    2010-- $317,410 -5.1%
    2009-- $334,480 -17.9%
    2008-- $407,540 -5.2%
    2007-- $429,740 +95.9%
    2003-- $219,410 +20%
    2002-- $182,840 +15.1%
    2001-- $158,840
    Find assessor info on the county website

    Neighborhood: 22043

    Nearby schools

    GreatSchools rating
    Schools provided by the listing agent
    • Elementary: LEMON ROAD
    • Middle: KILMER
    • High: MARSHALL
    • District: FAIRFAX COUNTY PUBLIC SCHOOLS

    Source: The MLS. This data may not be complete. We recommend contacting the local school district to confirm school assignments for this home.

    Get a cash offer in 3 minutes
    Find out how much your home could sell for in as little as 3 minutes with a no-obligation cash offer.
    Estimated market value
    $1,698,700
    Get a cash offer in 3 minutes
    Find out how much your home could sell for in as little as 3 minutes with a no-obligation cash offer.
    Estimated market value
    $1,698,700