A Cape Cod Sanctuary: Charm, Scale, and Modern Accessibility in Pimmit Hills Discover the perfect blend of timeless character and modern functionality on a premier lot in the heart of Falls Church. With local new construction reaching $2M+, this stunning 5-BR, 4.5-BA Cape Cod offers incredible value and over 2,500 sq. ft. of thoughtfully designed living space. Step from the welcoming front porch and classic wooden swing into a bright foyer that opens to a dramatic living room featuring high ceilings, skylights, and a cozy gas fireplace. Hardwood floors lead to the heart of the home: a gourmet kitchen-dining combination equipped with a functional island, ample storage, granite countertops, and stainless steel appliances. Uniquely designed for multi-generational living, the main level boasts bright primary suites. The first is a true retreat with a spa-like en-suite featuring a soaking tub and walk-in glass shower. The second is a rare, barrier-free suite featuring a seamless transition that allows for unobstructed access, complete with a roll-in shower and pedestal sink. A stylish powder room and side-door access to the private, fenced-in backyard complete this level. The upper level serves as a private oasis featuring a versatile recreation room, ideal for a secondary living area, media center, or library, along with three additional bright bedrooms and two updated bathrooms. On the lower level, convenience meets utility with a dedicated laundry area and extra storage space. For ultimate peace of mind, the home includes a whole-home 20kw Generac backup generator. The exterior is a standout, featuring a circular driveway, a one-car garage, and a fenced backyard with a rear patio and a workshop/storage shed. This home is perfectly located just minutes from Tysons Corner’s world-class retail, the charming shops in Vienna, and the vibrant dining scene in Falls Church. With easy access to major commuter routes, parks, and trails, this is a rare find! Experience the best of Falls Church in a home designed for the discerning buyer seeking the ultimate blend of lifestyle, luxury, and everyday convenience. Welcome Home!
Sold for $1,145,000
Street View
$1,145,000
1940 Hillside Dr, Falls Church, VA 22043
5beds
1,938sqft
Single Family Residence
Built in 1954
10,018 Square Feet Lot
$1,150,300 Zestimate®
$591/sqft
$4,719 Estimated rent
Home value
$1,150,300
$1.08M - $1.22M
$4,719/mo
Zestimate® history
Owner options
List your home for rent
$4,719/mo
Rent Zestimate®
Find your next renter with Zillow Rental Manager. Plus, with online applications, you can quickly screen prospective tenants – for free.
$4,719/mo
Rent Zestimate®
Refinance and save
$7,139/mo
Est. payment
Refinancing to a lower rate could help reduce your monthly payments and save thousands over the life of the loan.
$7,139/mo
Est. payment
Explore your selling options
Work with a Zillow partner agent
Leverage their expertise and Zillow's premium Showcase listings to get your home seen by more buyers.
Get startedList with your own agent
Get your home in front of millions of buyers by listing it on Zillow.
Learn how to do itSell it yourself
Take full control of how buyers see your home on Zillow by listing For Sale by Owner (FSBO).
List your homeWhat's special
Cozy gas fireplaceOne-car garageCircular drivewayHigh ceilingsGranite countertopsClassic wooden swingTwo updated bathrooms
Zillow last checked:
Listing updated:
Listed by:
MaryAnn Burstein 703-850-0360,
Corcoran McEnearney
Bought with:
Susan Skare, 0225195493
Berkshire Hathaway HomeServices PenFed Realty
Source: Bright MLS,MLS#: VAFX2290568
Facts & features
Interior
Bedrooms & bathrooms
- Bedrooms: 5
- Bathrooms: 5
- Full bathrooms: 4
- 1/2 bathrooms: 1
- Main level bathrooms: 3
- Main level bedrooms: 2
Heating
- Forced Air, Natural Gas
Cooling
- Central Air, Ceiling Fan(s), Electric
Appliances
- Included: Microwave, Dishwasher, Disposal, Dryer, Exhaust Fan, Refrigerator, Cooktop, Ice Maker, Oven/Range - Gas, Water Heater, Stainless Steel Appliance(s), Gas Water Heater
- Laundry: Has Laundry, Dryer In Unit, In Basement, Lower Level
Features
- Walk-In Closet(s), Entry Level Bedroom, Breakfast Area, Built-in Features, Recessed Lighting, Kitchen Island, Soaking Tub, Bathroom - Walk-In Shower, Open Floorplan, Eat-in Kitchen, Kitchen - Gourmet, Other
- Flooring: Hardwood, Other, Wood, Carpet
- Windows: Window Treatments, Skylight(s)
- Basement: Partial,Interior Entry,Partially Finished,Windows,Other
- Number of fireplaces: 1
- Fireplace features: Glass Doors, Corner, Mantel(s)
Interior area
- Total structure area: 1,938
- Total interior livable area: 1,938 sqft
- Finished area above ground: 1,938
Property
Parking
- Total spaces: 3
- Parking features: Garage Faces Front, Garage Door Opener, Other, Circular Driveway, Concrete, Driveway, Off Street, On Street, Detached
- Garage spaces: 1
- Uncovered spaces: 2
- Details: Garage Sqft: 200
Accessibility
- Accessibility features: Accessible Entrance, Roll-in Shower, Other
Features
- Levels: Three
- Stories: 3
- Patio & porch: Porch, Patio
- Exterior features: Storage, Sidewalks, Street Lights, Lighting, Play Area, Other
- Pool features: None
- Has view: Yes
- View description: Trees/Woods, Garden, Street
Lot
- Size: 10,018 Square Feet
- Features: Front Yard, Landscaped, Premium, Backs to Trees, Rear Yard, Other
Details
- Additional structures: Above Grade
- Parcel number: 0401 13 0006
- Zoning: 140
- Zoning description: R-4(RESIDENTIAL 4 DU/AC)
- Special conditions: Standard
Construction
Type & style
- Home type: SingleFamily
- Architectural style: Other
- Property subtype: Single Family Residence
Materials
- Aluminum Siding, Vinyl Siding, Other
- Foundation: Other
- Roof: Composition,Shingle
Condition
- Very Good
- New construction: No
- Year built: 1954
Details
- Builder model: A
Utilities & green energy
- Sewer: Public Septic, Public Sewer
- Water: Public
- Utilities for property: Electricity Available, Natural Gas Available, Water Available
Community & HOA
Community
- Security: Smoke Detector(s)
- Subdivision: Pimmit Hills
HOA
- Has HOA: No
Location
- Region: Falls Church
Financial & listing details
- Price per square foot: $591/sqft
- Tax assessed value: $1,037,590
- Annual tax amount: $11,994
- Date on market: 4/21/2026
- Listing agreement: Exclusive Right To Sell
- Listing terms: Cash,Conventional,VA Loan
- Ownership: Fee Simple
Price history
| Date | Event | Price |
|---|---|---|
| 5/12/2026 | Sold | $1,145,000-0.9%$591/sqft |
Source:  Bright MLS #VAFX2290568 Report a problem Bright MLS #VAFX2290568 Report a problem | ||
| 4/29/2026 | Contingent | $1,155,000$596/sqft |
Source: Bright MLS #VAFX2290568 Report a problem | ||
| 4/21/2026 | Listed for sale | $1,155,000+7.4%$596/sqft |
Source: Bright MLS #VAFX2290568 Report a problem | ||
| 5/25/2023 | Sold | $1,075,000+2.4%$555/sqft |
Source: Bright MLS #VAFX2120972 Report a problem | ||
| 4/30/2023 | Pending sale | $1,050,000$542/sqft |
Source: Bright MLS #VAFX2120972 Report a problem | ||
| 4/27/2023 | Listed for sale | $1,050,000+701.5%$542/sqft |
Source: Bright MLS #VAFX2120972 Report a problem | ||
| 6/1/1995 | Sold | $131,000$68/sqft |
Source: Public Record Report a problem | ||
Public tax history
| Year | Property taxes | Tax assessment |
|---|---|---|
| 2025 | $11,995 +9% | $1,037,590 +9.2% |
| 2024 | $11,004 +11.1% | $949,820 +8.3% |
| 2023 | $9,902 +1.3% | $877,410 +2.7% |
| 2022 | $9,771 | $854,470 +15.9% |
| 2021 | -- | $737,240 +8.7% |
| 2020 | $8,027 +3.3% | $678,250 +3.3% |
| 2019 | $7,773 +5.6% | $656,800 +5.6% |
| 2018 | $7,362 +5.3% | $622,070 +3.3% |
| 2017 | $6,992 +0.2% | $602,210 |
| 2016 | $6,977 +14.2% | $602,210 +10% |
| 2015 | $6,108 +5.6% | $547,300 +5.4% |
| 2014 | $5,781 | $519,210 +22.6% |
| 2013 | -- | $423,380 +4.1% |
| 2012 | -- | $406,710 +3.4% |
| 2011 | -- | $393,390 +2.1% |
| 2010 | -- | $385,340 -5.1% |
| 2009 | -- | $405,990 -17.9% |
| 2008 | -- | $494,740 -23.8% |
| 2007 | -- | $649,240 +156.4% |
| 2003 | -- | $253,260 +20% |
| 2002 | -- | $211,050 +12.8% |
| 2001 | -- | $187,050 |
Find assessor info on the county website
Neighborhood: 22043
Nearby homes
- $877,4884 bd4 ba3.4k sqft2000 Hillside Dr, Falls Church, VA 22043Sold
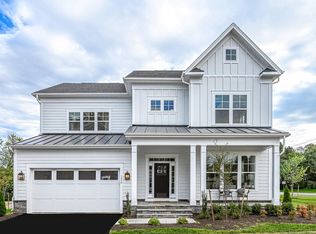
- $1,700,2005 bd5 ba4.2k sqft1938 Hillside Dr, Falls Church, VA 22043Off Market
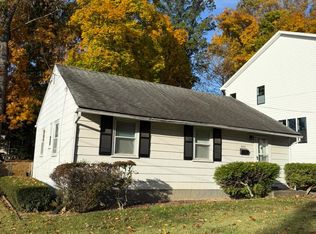
- $820,0003 bd1 ba884 sqft2002 Hillside Dr, Falls Church, VA 22043Sold
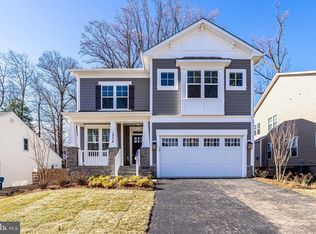
- $1,755,0006 bd6 ba4.9k sqft1936 Hillside Dr, Falls Church, VA 22043Off Market

- $855,9004 bd2 ba1.5k sqft2003 Hileman Rd, Falls Church, VA 22043Off Market
- $965,6004 bd3 ba2.5k sqft2005 Hileman Rd, Falls Church, VA 22043Off Market
- $859,6003 bd2 ba1.4k sqft2001 Hileman Rd, Falls Church, VA 22043Off Market
- $825,1004 bd2 ba1.1k sqft2004 Hillside Dr, Falls Church, VA 22043Off Market
Nearby schools
GreatSchools rating
- 9/10Lemon Road Elementary SchoolGrades: PK-6Distance: 0.4 mi
- 9/10Kilmer Middle SchoolGrades: 7-8Distance: 1.6 mi
- 6/10Marshall High SchoolGrades: 9-12Distance: 0.9 mi
Schools provided by the listing agent
- District: Fairfax County Public Schools
Source: Bright MLS. This data may not be complete. We recommend contacting the local school district to confirm school assignments for this home.
Get a cash offer in 3 minutes
Find out how much your home could sell for in as little as 3 minutes with a no-obligation cash offer.
Estimated market value
$1,150,300
Get a cash offer in 3 minutes
Find out how much your home could sell for in as little as 3 minutes with a no-obligation cash offer.
Estimated market value
$1,150,300
- Virginia
- Fairfax County
- Falls Church
- 22043
- 1940 Hillside Dr
Nearby cities
Nearby neighborhoods
Nearby zip codes
Other Falls Church Topics
