THE CLOSING PRICE OF THIS HOUSE REFLECTS THE STRUCTURE ONLY. THE LAND WAS PURCHASED BY THE BUYER. LAND PRICE IS NOT INCLUDED IN THE FINAL SALES PRICE. New Construction in up and coming Pimmit Hills in great schools district. Current owner still in the home, but potential buyers can walk the lot only from 9am to 5pm everyday. Welcome to the very popular Evergreene Homes Addison II floor plan, updated with more modern elevations and first floor design. This home, as listed at this base price, comes with 4BR, 3.5 BA Platinum Package interior finishes including 9’ ceiling heights, upgraded stair rails, gas fireplace, coffered ceiling in Family Room, and an upgraded Deluxe Kitchen Layout with 42” Cabinets and Samsung Appliances, Hardiplank siding, and unfinished basement. Come make this one your own with your upgrades and available options and take advantage of pre-construction pricing. If you choose to completely outfit your Addison II, it will offer over 5600 SF with 1338 SF in the basement, 4BRs with 3 BAs on the 2nd Level, a BR/BA on a 3rd Level, and In-Law BR/BA Suite on Main Level and additional BR and BA in the basement. On the 2nd level you will find 4 total BRs with the Owners Bedroom with a Tray Ceiling. The Owners Bath is appointed with a Deluxe shower with Glass Doors. Choose the loft option and you get a 5th BR in a 3rd floor loft area with full BA – what fun! The Unfinished Basement offers a huge Rec-Room with a full BR and BA, plus Exercise room, and Media Room for you to design. Add a Wet Bar Rough-in to ensure your future entertainment plans will be accomplished. Quality Features! There is a whole house fan on the second level with ability to improve the air quality within the entire home, 2x6 Framing, a “best in the business” 10 year transferable warranty, pest tubes in walls, and other standard quality features. Quality is not expensive, it’s priceless! ***photo's are a representation of options and not the actual home****
Sold for $877,488
Zillow last checked:
Listing updated:
Bought with:
NON MEMBER, 0225194075
Non Subscribing Office
Source: Bright MLS,MLS#: VAFX2112344
Price history
| Date | Event | Price |
|---|---|---|
| 3/29/2024 | Sold | $877,488+28.1%$255/sqft |
Source:  Bright MLS #VAFX2112344 Report a problem Bright MLS #VAFX2112344 Report a problem | ||
| 5/22/2023 | Sold | $685,000-55.1%$199/sqft |
Source: Public Record Report a problem | ||
| 3/11/2023 | Pending sale | $1,524,900$443/sqft |
Source: Bright MLS #VAFX2112344 Report a problem | ||
| 2/15/2023 | Listed for sale | $1,524,900$443/sqft |
Source: Bright MLS #VAFX2112344 Report a problem | ||
Nearby homes
- $2,497,0007 bd9 ba7.5k sqft2002 Hillside Dr, Falls Church, VA 22043New Construction

- $1,145,0005 bd5 ba1.9k sqft1940 Hillside Dr, Falls Church, VA 22043Sold
- $1,665,4005 bd5 ba4.2k sqft1938 Hillside Dr, Falls Church, VA 22043Off Market
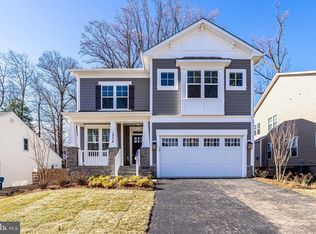
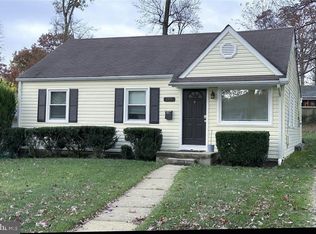
- $804,2004 bd2 ba1.1k sqft2004 Hillside Dr, Falls Church, VA 22043Off Market
Get a cash offer in 3 minutes
Find out how much your home could sell for in as little as 3 minutes with a no-obligation cash offer.
Estimated market value
$1,542,900
